

1073 AVERY MEADOWS WAYDELAND, FL 32724
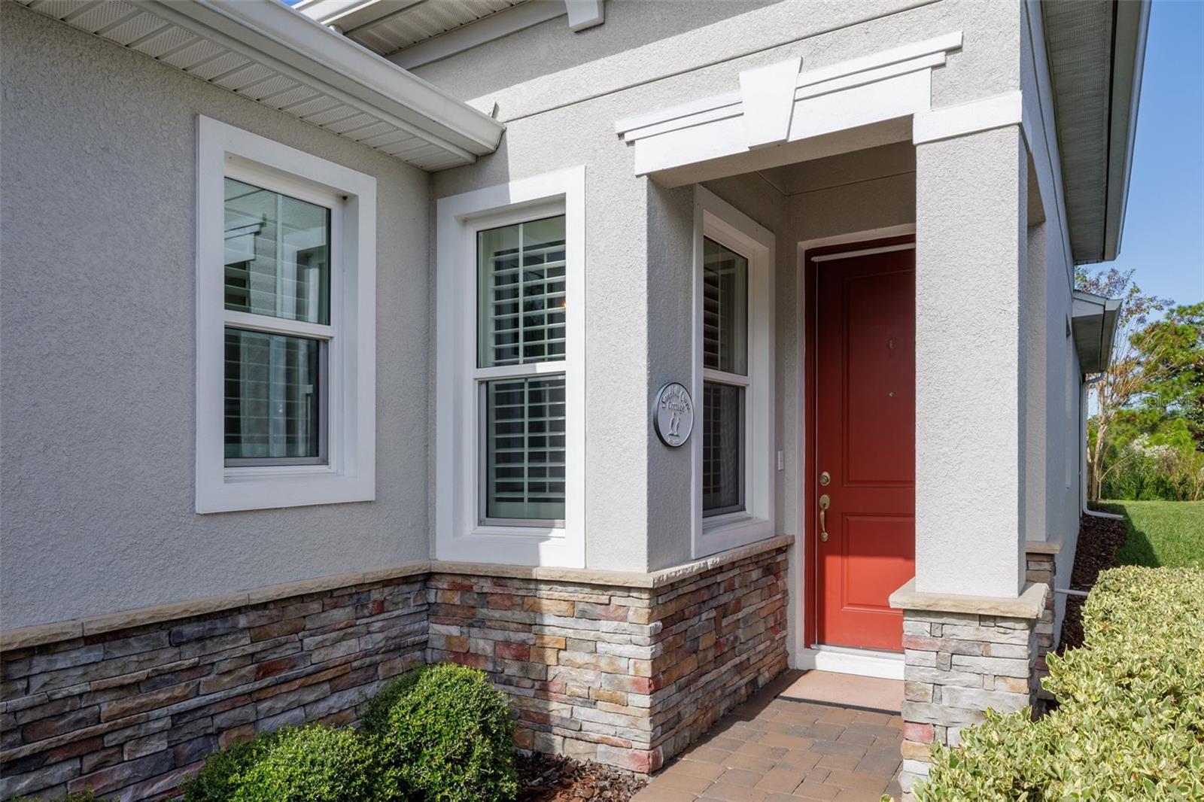
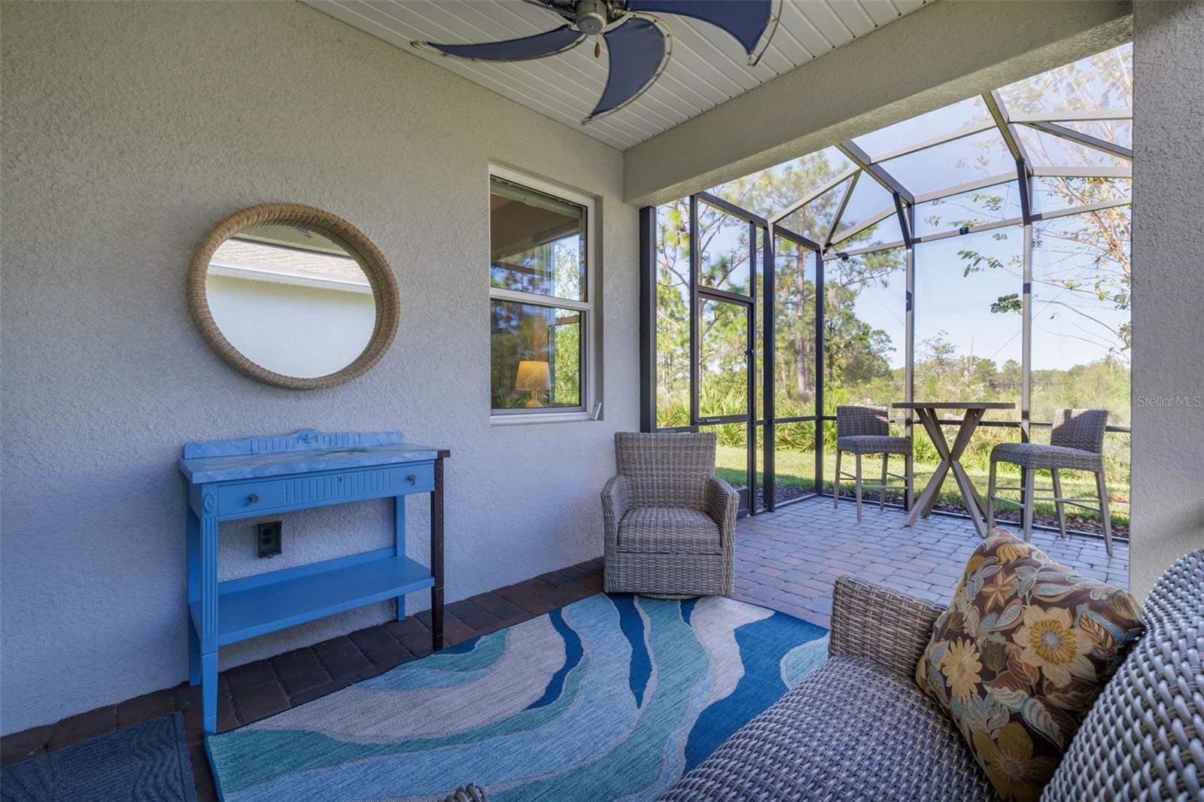
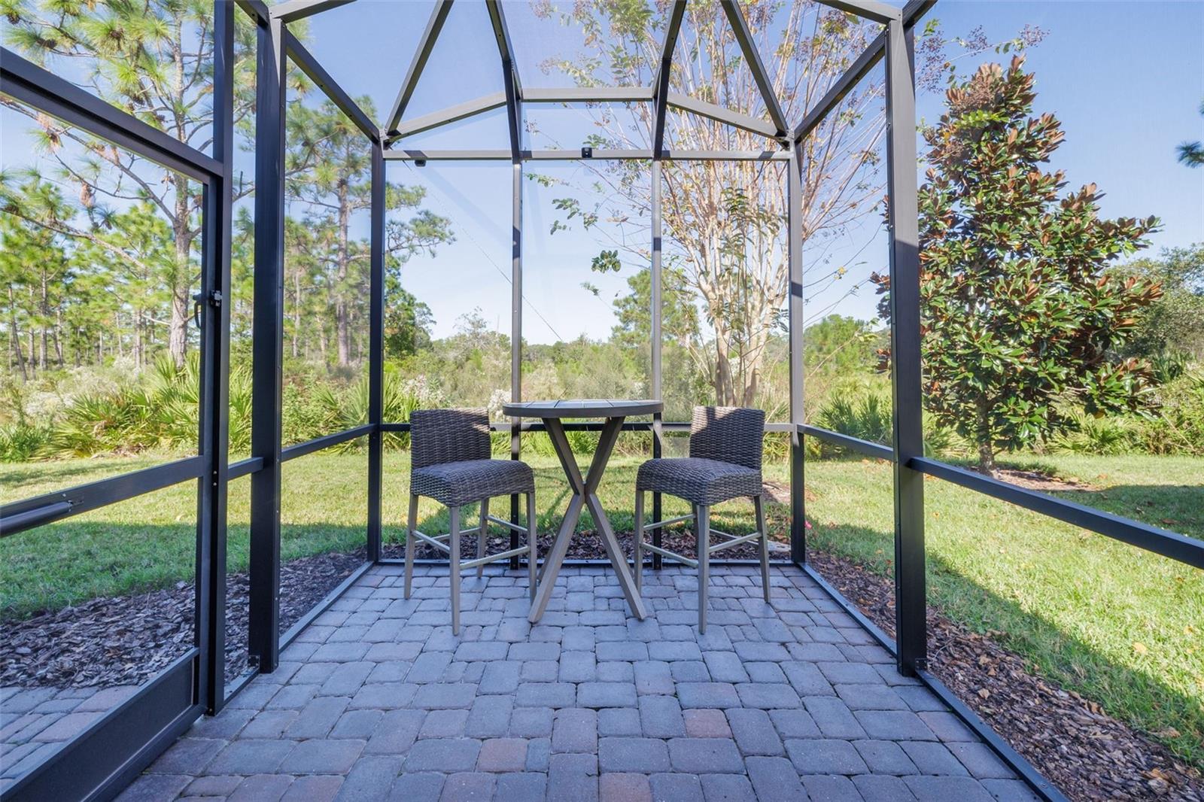
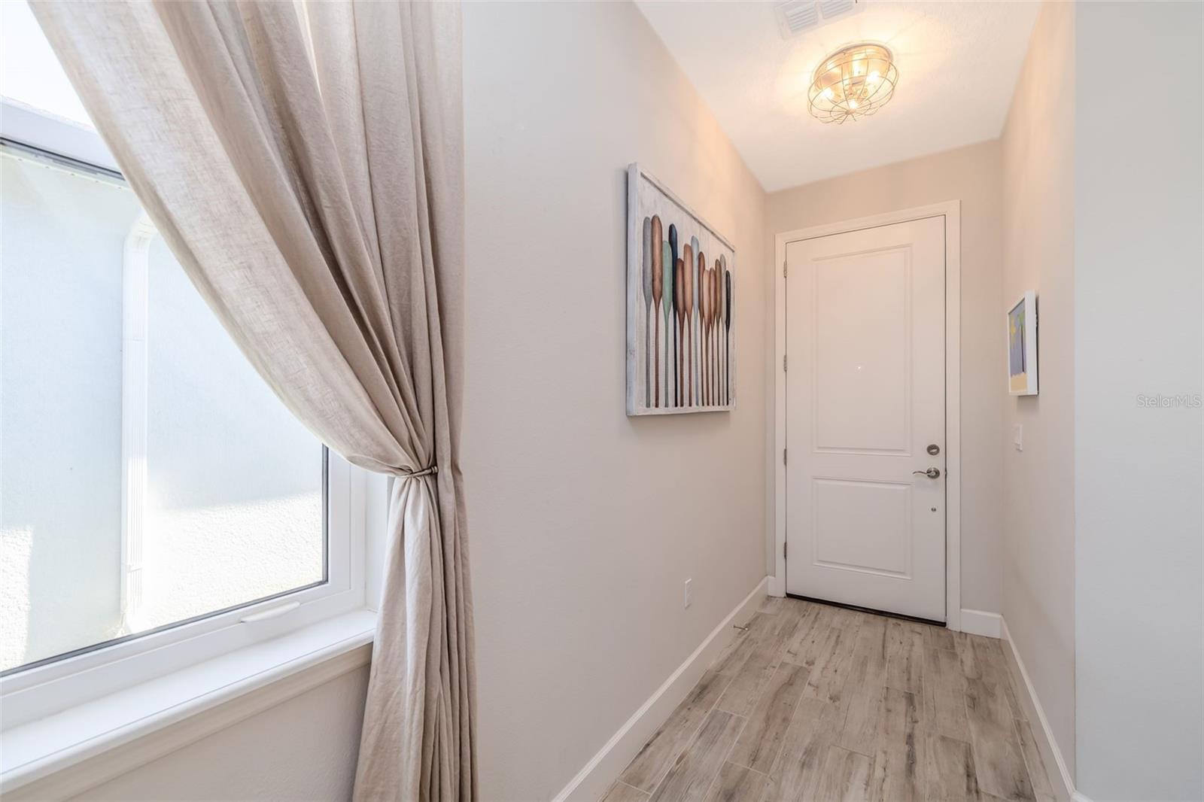
LIVE YOUR DREAM IN THE FLORIDA SUNSHINE! Stunning from Start to Finish! Azalea model is featuring elegant STACK STONE accents and MOVE-IN-READY perfection! Experience the exceptional lifestyle of Victoria Gardens, a premier 50+ gated Victoria Gardens Community! Nestled on beautiful CONSERVATION with lush landscaping, and No Rear Neighbors! This exceptional residence offers 2 SPLIT BEDROOMS, 2 FULL BATHS, OFFICE/DEN w pull down Murphy Bed. The inviting EXTENDED SCREENED LANAI with pavers & ceiling fan provides the perfect setting to relax and enjoy the peaceful serene surroundings. Naturally LIGHT & BRIGHT, this home showcases HIGH-END FINISHES throughout! Special features include ceiling fans, tray ceilings, double-pane windows, plantation shutters, Silhouette blinds, rain gutters, pull-down attic stairs for additional storage & garage pegboard walls. WOOD-PLANK TILE FLOORING THROUGHOUT THE ENTIRE HOME! The GORGEOUS CHEF'S KITCHEN is sure to impress, featuring upgraded 42" cabinetry with pullouts, New Refrigerator, deep kitchen sink, beautiful stone countertops, tiled backsplash, spacious walk-in pantry & pendant lighting over the breakfast bar. All appliances convey including the washer & dryer conveniently located in the inside laundry room! Stylish touches continue in the spacious OWNER'S SUITE, complete with an elegant ensuite featuring a glass-enclosed shower, TWO SEPARATE VANITIES & TWO WALK-IN CLOSETS! ACTIVE 50+ LIFESTYLE AT ITS FINEST!** Victoria Gardens residents enjoy a PRIVATE CLUBHOUSE with dining, bar, card rooms, pool tables, fitness room, resort-style pool, lighted tennis & pickleball courts, bocce ball, library, crafts, travel clubs & ballroom! The GOLF COURSE is conveniently located just across the street! AMAZING HOA VALUE, with Lawn care, reclaimed water, HD cable TV & high-speed internet! Minutes to quaint, historic downtown DeLand, voted BEST MAIN STREET, offering Southern charm, cultural attractions, charming boutiques & fine dining. Home to Stetson University! Approximately 20 minutes to the beautiful East Coast beaches. Conveniently located near Publix, Starbucks, medical facilities, transportation and I-4. Call for appointment.
| an hour ago | Listing updated with changes from the MLS | |
| yesterday | Status changed to Active | |
| 3 days ago | Listing first seen on site |

Listing information is provided by Participants of the Stellar MLS. IDX information is provided exclusively for personal, non-commercial use, and may not be used for any purpose other than to identify prospective properties consumers may be interested in purchasing. Information is deemed reliable but not guaranteed. Properties displayed may be listed or sold by various participants in the MLS Copyright 2026, Stellar MLS.
Last checked: 2026-11-17 06:01 PM EST
Did you know? You can invite friends and family to your search. They can join your search, rate and discuss listings with you.