Email Now

info@greenerealtyfl.com

102 S Woodland Blvd

DeLand, FL 32720

MLS Search

Save
Ask
Tour
Hide
Share
$299,900
4 Days On Site

211 DUKE DRIVE
DELAND, FL 32724

For Sale|Single Family Residence|Active
3
Beds
2
Total Baths
2
Full Baths
1,617
SqFt
$185
/SqFt
2020
Built
Subdivision:
VICTORIA OAKS PH A
County:
Volusia
Call Now: (386) 734-2200
Is this the listing for you? We can help make it yours.
(386) 734-2200
211 DUKE DRIVE211 DUKE DRIVE211 DUKE DRIVE211 DUKE DRIVE
Save
Ask
Tour
Hide
Share

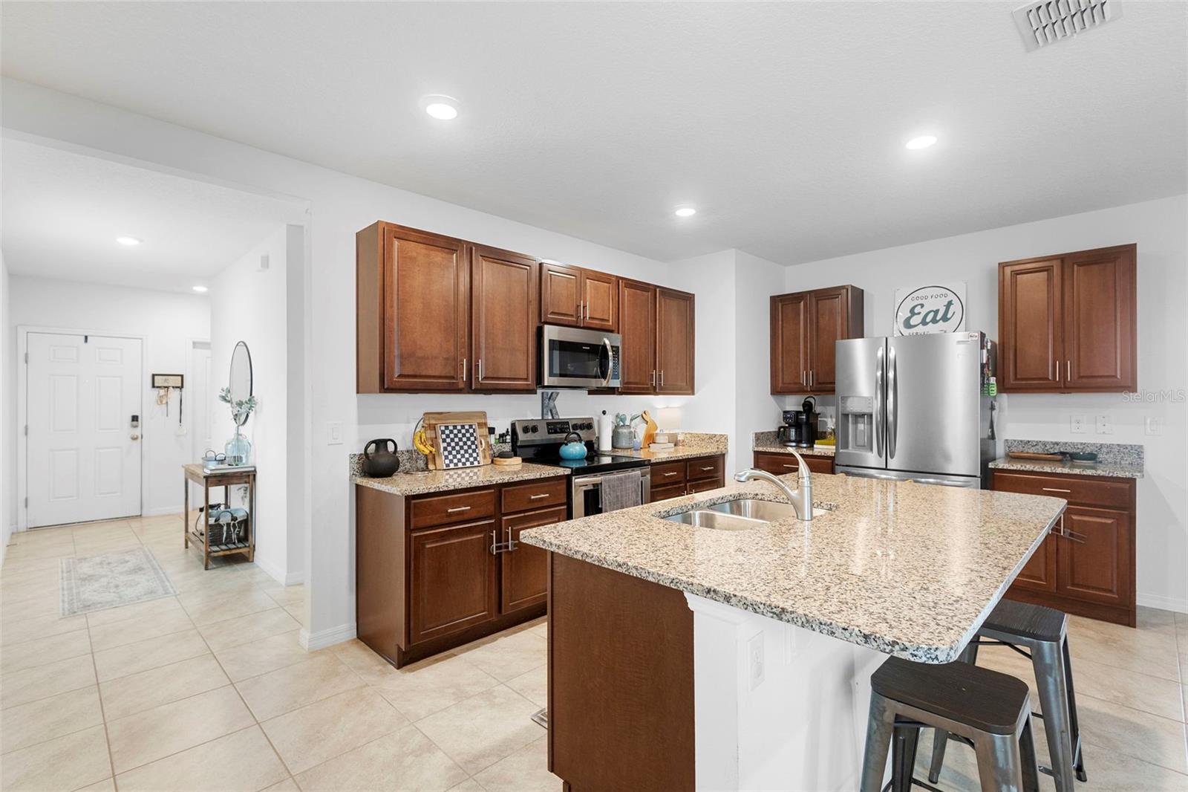
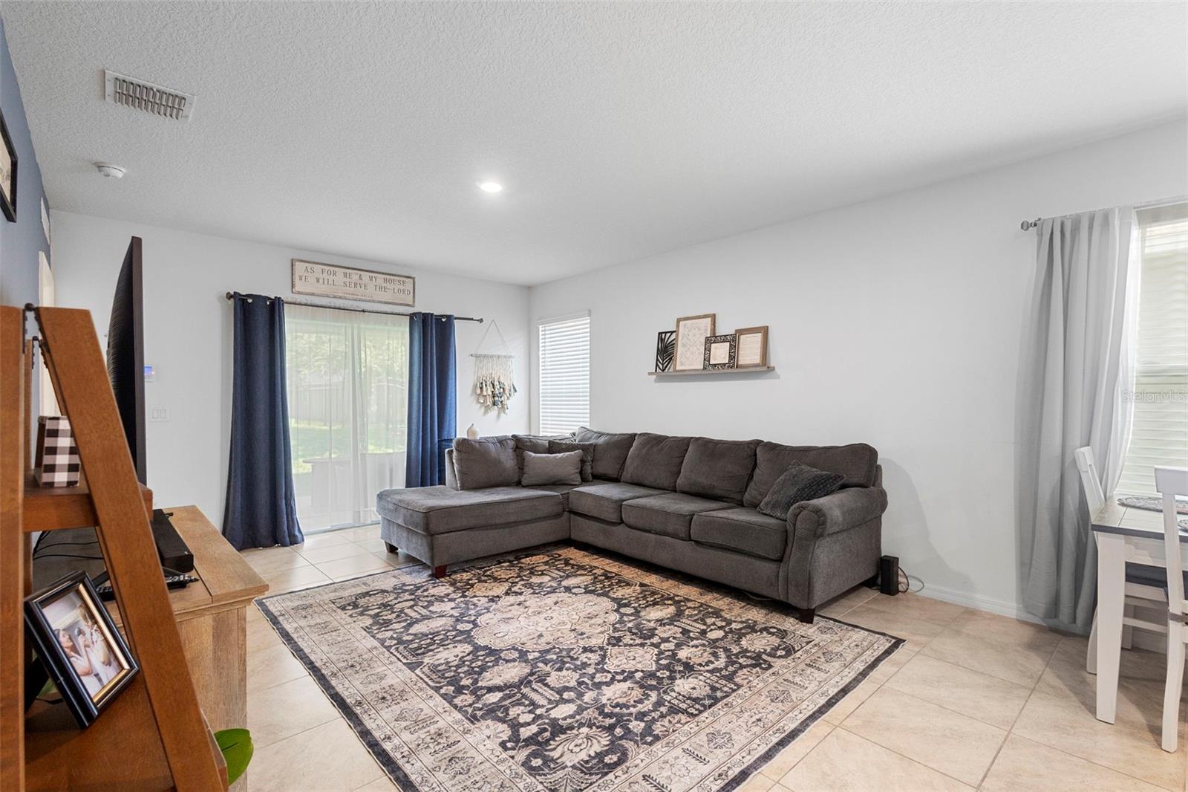
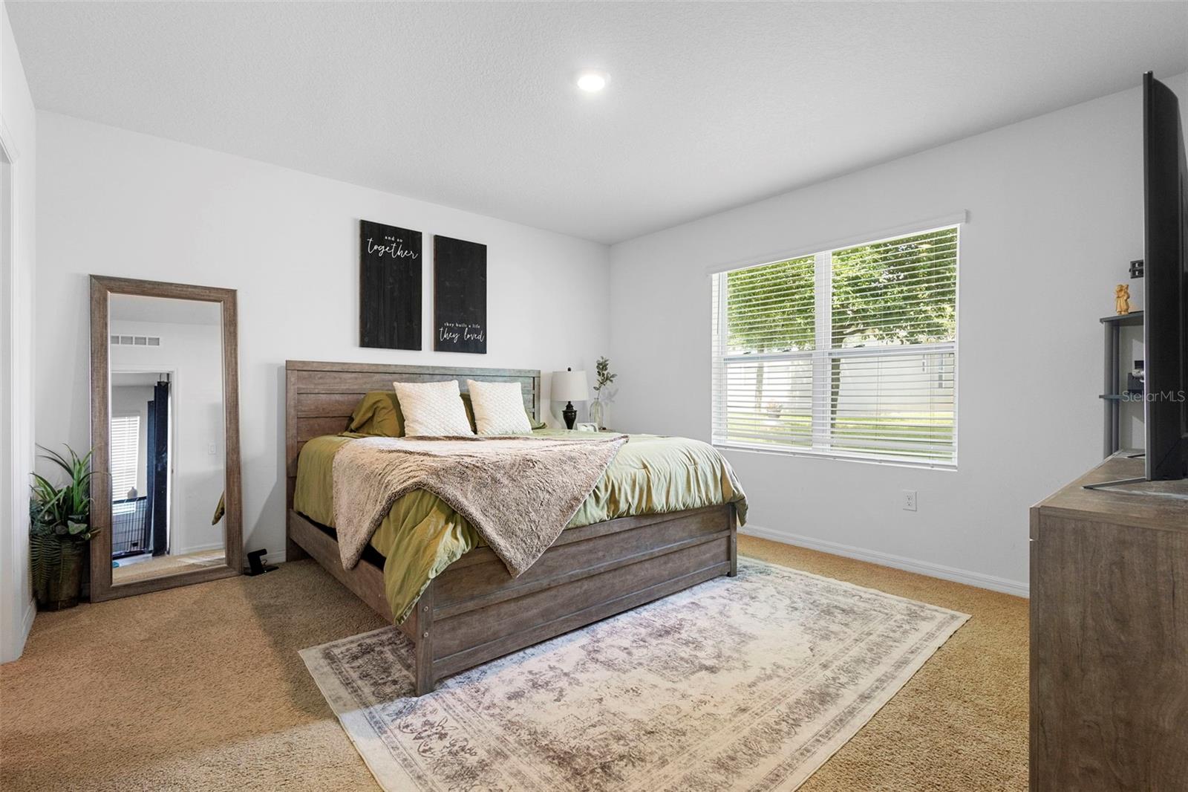
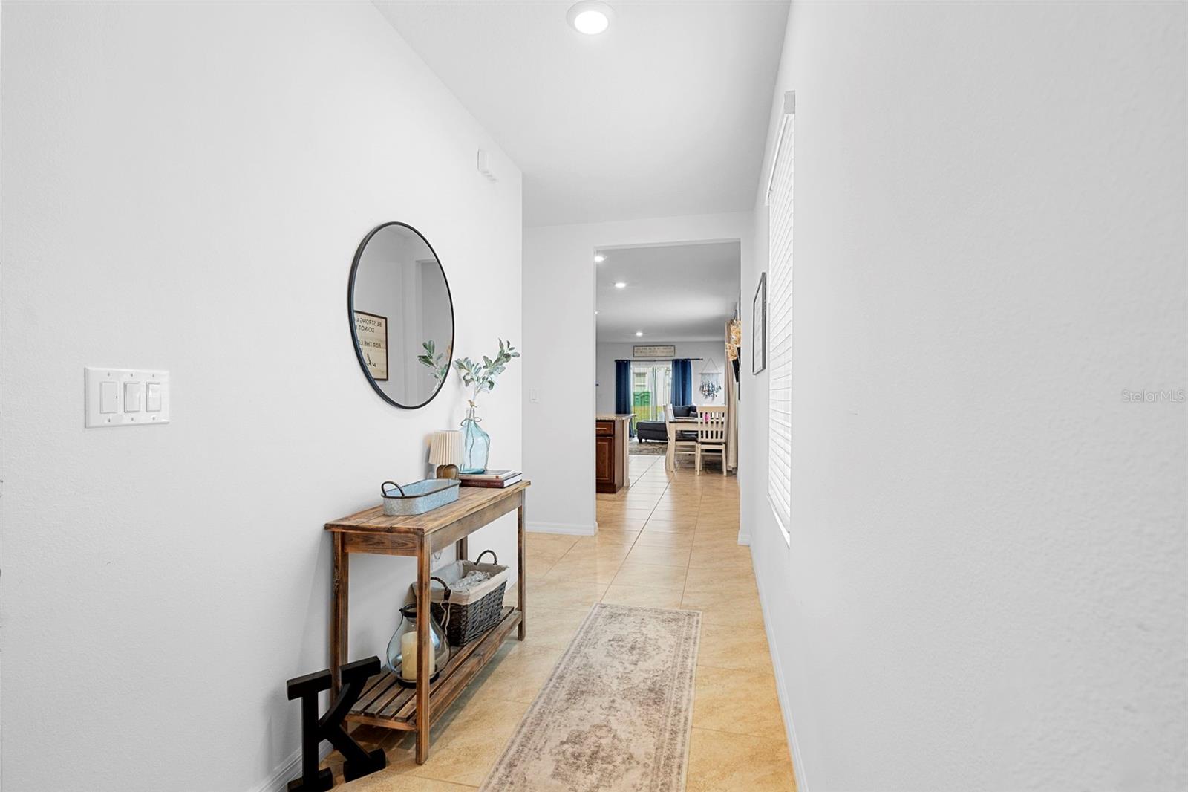
Built in 2020 and located in the Victoria Oaks community, this well-maintained Jemison model by D.R. Horton offers a functional single-story layout with modern finishes and comfortable living spaces. The home features 3 bedrooms, 2 bathrooms, 1,617 square feet, and an attached 2-car garage. At the heart of the home is an OPEN-CONCEPT KITCHEN AND LIVING AREA designed for everyday living and entertaining. The kitchen features granite countertops, rich wood cabinetry, stainless steel appliances, a LARGE CENTER ISLAND with seating, and generous cabinet and counter space. Tile flooring flows throughout the main living areas, while recessed lighting and abundant natural light create a bright, open feel. The spacious primary suite includes a walk-in closet and private en-suite bathroom with dual vanities, while two additional bedrooms provide flexibility for guests, a home office, or bonus space. Sliding glass doors open to a COVERED REAR PATIO overlooking the backyard, providing a comfortable space to relax or entertain outdoors. Living in Victoria Oaks means access to RESORT-STYLE AMENITIES, including a COMMUNITY POOL, FITNESS CENTER, PLAYGROUND, parks, and recreation areas, all while remaining convenient to Downtown DeLand, shopping, dining, and I-4.

Save
Ask
Tour
Hide
Share
Listing Snapshot
Price 
$299,900
Days On Site 
4 Days
Bedrooms 
3
Inside Area (SqFt) 
1,617 sqft
Total Baths 
2
Full Baths 
2
Partial Baths 
N/A
Lot Size 
0.11 Acres
Year Built 
2020
MLS® Number 
V4951549
Status 
Active
Property Tax 
$4,167.97
HOA/Condo/Coop Fees 
$265 monthly
Sq Ft Source 
Public Records
Friends & Family
Recent Activity
yesterdayListing updated with changes from the MLS®
5 days agoListing first seen on site
General Features
Acres 
0.11
Attached Garage 
Yes
Direction Faces 
West
Foundation 
Slab
Garage 
Yes
Garage Spaces 
2
Levels 
One
Parking 
Attached
Pets 
Yes
Property Sub Type 
Single Family Residence
Sewer 
Public Sewer
SqFt Total 
2239
Utilities 
Cable AvailableCable ConnectedElectricity ConnectedSewer ConnectedWater Connected
Water Source 
Public
Zoning 
R1
Interior Features
Appliances 
DishwasherMicrowaveRangeRefrigerator
Cooling 
Central Air
Flooring 
CarpetTile
Furnished 
Unfurnished
Heating 
CentralElectric
Interior 
Open FloorplanStone CountersWalk-In Closet(s)
Laundry Features 
InsideLaundry Room
Window Features 
Blinds
Bathroom 2 
Level - First
Bedroom 2 
Level - First
Bedroom 3 
Level - First
Kitchen 
Level - First
Living Room 
Level - First
Master Bathroom 
Level - First
Master Bedroom 
Level - First
Save
Ask
Tour
Hide
Share
Exterior Features
Construction Details 
BlockStucco
Lot Features 
Paved
Patio And Porch 
CoveredFront PorchPatio
Roof 
Shingle
Windows/Doors 
Blinds
Community Features
Association Amenities 
PlaygroundPoolTrail(s)
Association Fee 
$265.0
Association Fee Frequency 
Monthly
Community Features 
ClubhouseFitness CenterPlaygroundPoolSidewalks
MLS Area 
32724 - Deland
Township 
17S
Financing Terms Available 
CashConventionalFHAVA Loan
Roads 
Paved
Listing courtesy of KELLER WILLIAMS HERITAGE REALTY (386) 259-0744


Listing information is provided by Participants of the Stellar MLS. IDX information is provided exclusively for personal, non-commercial use, and may not be used for any purpose other than to identify prospective properties consumers may be interested in purchasing. Information is deemed reliable but not guaranteed. Properties displayed may be listed or sold by various participants in the MLS Copyright 2026, Stellar MLS.
Last checked: 2026-10-04 01:58 AM EDT

Neighborhood & Commute
Source: Walkscore
Disclosure: Community information and market data powered by Constellation Data Labs. Information is deemed reliable but not guaranteed.
Save
Ask
Tour
Hide
Share
This field is hidden when viewing the form