Email Now

info@greenerealtyfl.com

102 S Woodland Blvd

DeLand, FL 32720

MLS Search

Save
Ask
Tour
Hide
Share
$385,000
New Listing

235 N SAN SOUCI AVENUE
DELAND, FL 32720

For Sale|Single Family Residence|Active
4
Beds
2
Total Baths
2
Full Baths
1,968
SqFt
$196
/SqFt
1914
Built
Subdivision:
SMOCKS SUB OF W 482 FT OF BLK 9 DELAND
County:
Volusia
Call Now: (386) 734-2200
Is this the listing for you? We can help make it yours.
(386) 734-2200
235 N SAN SOUCI AVENUE235 N SAN SOUCI AVENUE235 N SAN SOUCI AVENUE235 N SAN SOUCI AVENUE
Save
Ask
Tour
Hide
Share

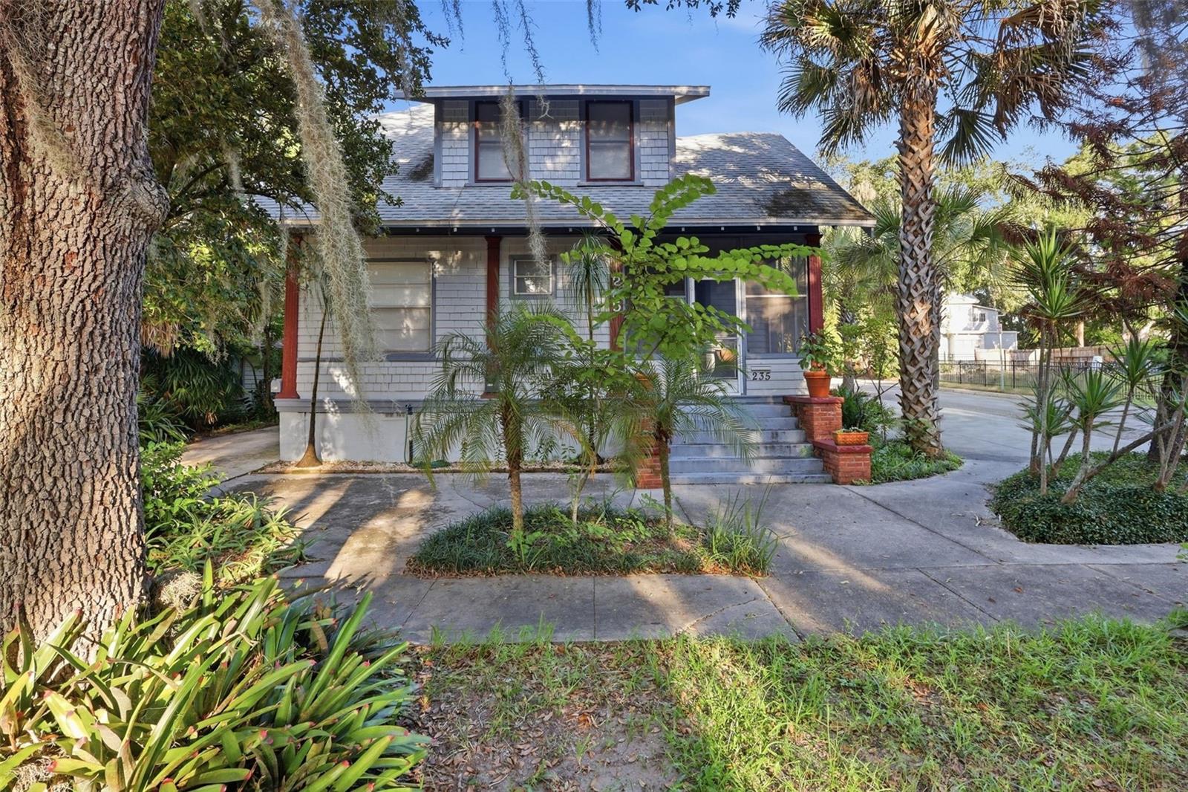
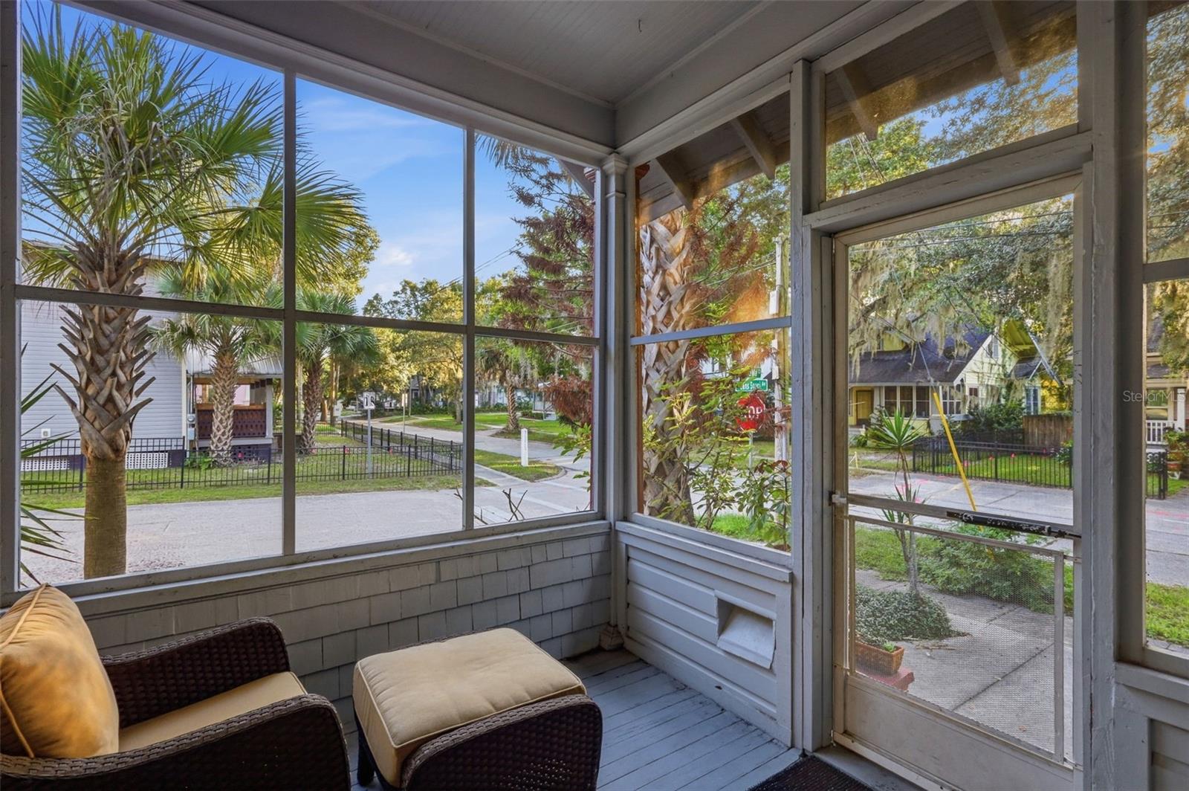
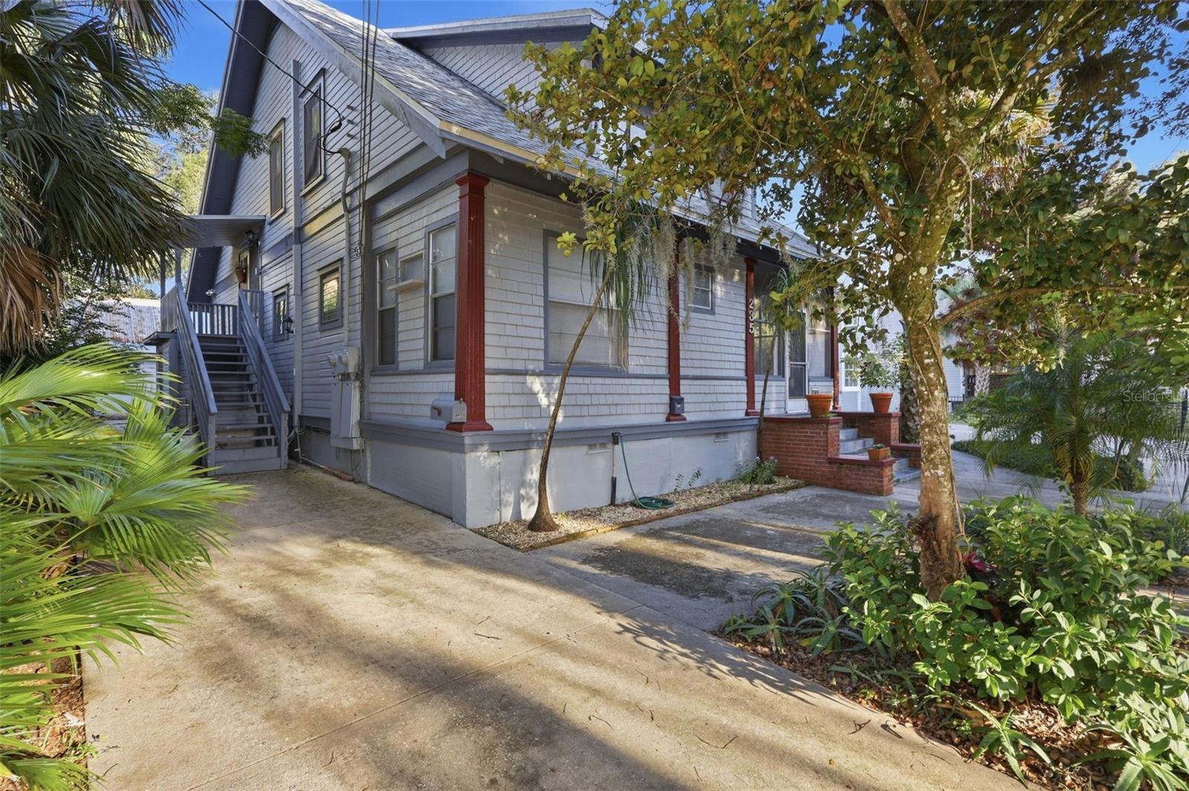
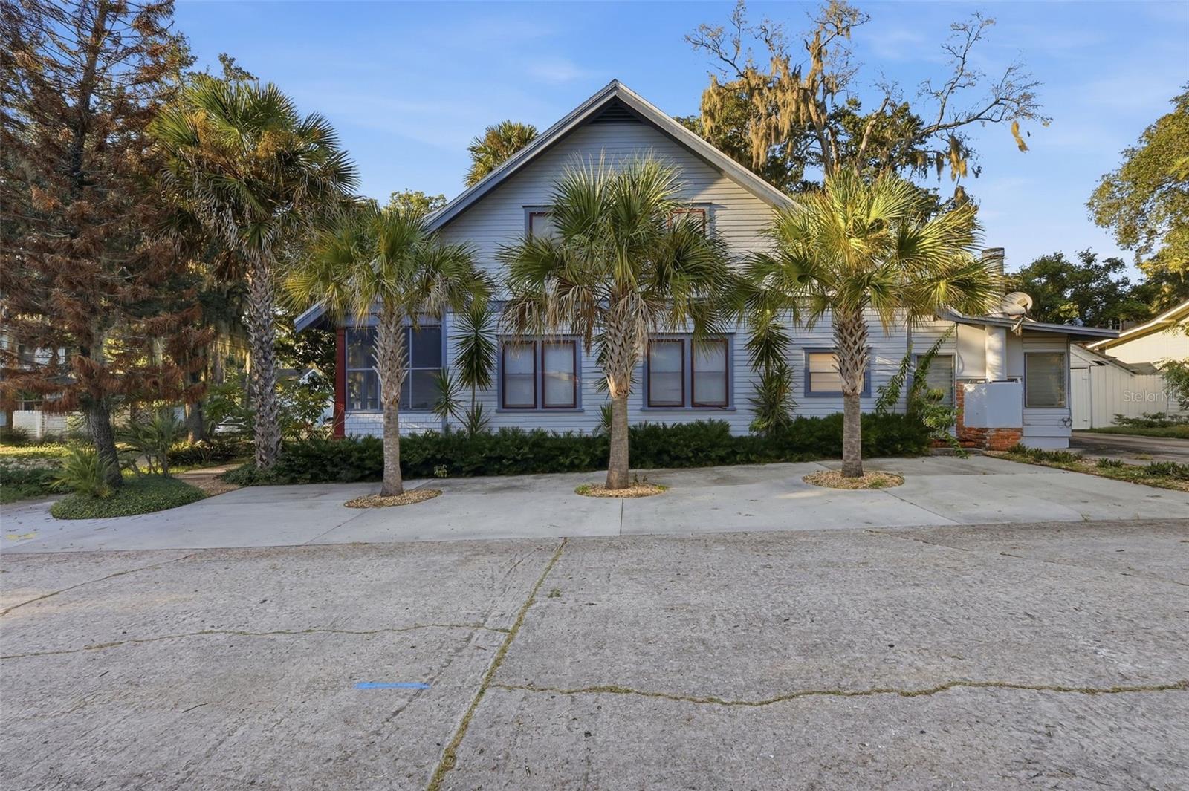
Craftsman-inspired two-story home with classic Florida vernacular charm. Rich architectural character, a welcoming covered front porch, and distinctive wood siding give this home a timeless appeal. Surrounded by lush tropical landscaping and mature trees, it offers an inviting blend of historic charm and relaxed Florida living. This HOME located in the WEST DELAND HISTORIC DISTRICT is situated just west of Stetson University and a short walk from downtown. Currently the first and second floor are separated and occupied independently of each other. An enclodes porch is further rented out as an efficiency, making it an excellent opportunity for investors, multi-generational living, or an owner-occupant looking for additional rental income. The **FIRST FLOOR** features a spacious living room and dining room, a kitchen with a cozy breakfast nook, one bedroom, one full bathroom, and a separate office. The **SECOND FLOOR** provides another complete living area with its own living room and kitchen, along with three bedrooms, offering plenty of room for comfortable everyday living. Adding even more versatility is a separate **efficiency living space** featuring a living room, kitchen, one bedroom, and one bathroom—ideal for additional rental income, extended family, or guests. Enjoy the character of the home from the **screened front porch**, while plenty of parking and additional storage space add convenience for multiple occupants. Major updates include a **roof replaced in November 2022** and **A/C installed in January 2025**. Located in the desirable **West DeLAnd Historic District**, this property puts you close to **Downtown DeLand, Stetson University, shopping, dining, and local attractions**. With multiple living spaces and a convenient location, this property offers a variety of possibilities for investors and buyers looking for a truly versatile property.

Save
Ask
Tour
Hide
Share
Listing Snapshot
Price 
$385,000
Days On Site 
0 Days
Bedrooms 
4
Inside Area (SqFt) 
1,968 sqft
Total Baths 
2
Full Baths 
2
Partial Baths 
N/A
Lot Size 
0.13 Acres
Year Built 
1914
MLS® Number 
V4951547
Status 
Active
Property Tax 
$6,014
HOA/Condo/Coop Fees 
N/A
Sq Ft Source 
Public Records
Friends & Family
Recent Activity
5 hours agoListing updated with changes from the MLS®
5 hours agoListing first seen on site
General Features
Acres 
0.13
Direction Faces 
South
Foundation 
Block
Garage 
Yes
Garage Spaces 
1
Levels 
Two
Parking 
DrivewayOn StreetOpen
Pets 
Yes
Property Sub Type 
Single Family Residence
Sewer 
Public Sewer
SqFt Total 
2788
Style 
Historic
Utilities 
Cable AvailableCable ConnectedElectricity AvailableElectricity ConnectedNatural Gas AvailableSewer ConnectedWater Connected
Water Source 
Public
Zoning 
R3
Interior Features
Appliances 
DishwasherDryerExhaust FanGas Water HeaterMicrowaveRangeRange HoodRefrigeratorWasher
Cooling 
Central Air
Fireplace 
Yes
Fireplace Features 
DecorativeElectric
Flooring 
CarpetLinoleumWood
Furnished 
Unfurnished
Heating 
CentralDuctless
Interior 
In-Law Floorplan
Laundry Features 
Electric Dryer HookupWasher Hookup
Window Features 
BlindsWood Frames
Bedroom 2 
Dimensions - 14.6x13.9Level - SecondFeatures - Ceiling Fan(s)
Bedroom 3 
Dimensions - 9.7x13.4Level - SecondFeatures - Ceiling Fan(s)
Bedroom 4 
Dimensions - 9.1x10.9Level - SecondFeatures - Ceiling Fan(s)
Dining Room 
Dimensions - 11.11x17.1Level - First
Kitchen 
Dimensions - 13.3x10.11Level - FirstFeatures - Ceiling Fan(s)
Living Room 
Dimensions - 11.4x14.4Level - SecondFeatures - Ceiling Fan(s)
Master Bedroom 
Dimensions - 13.6x12.2Level - FirstFeatures - Ceiling Fan(s)
Office 
Dimensions - 15.4x8.2Level - First
Save
Ask
Tour
Hide
Share
Exterior Features
Construction Details 
Wood Siding
Exterior 
CourtyardLighting
Fencing 
Chain LinkWood
Lot Features 
Paved
Patio And Porch 
Front Porch
Roof 
Shingle
View 
Trees/Woods
Waterview 
Trees/Woods
Windows/Doors 
BlindsWood Frames
Community Features
Community Features 
Street Lights
MLS Area 
32720 - Deland
Township 
17
Financing Terms Available 
CashConventionalFHA
Roads 
AsphaltPaved
Schools
School District
Unknown
Elementary School
Blue Lake Elem
Middle School
Deland Middle
High School
Deland High
Listing courtesy of BEE REALTY CORP (386) 490-0915


Listing information is provided by Participants of the Stellar MLS. IDX information is provided exclusively for personal, non-commercial use, and may not be used for any purpose other than to identify prospective properties consumers may be interested in purchasing. Information is deemed reliable but not guaranteed. Properties displayed may be listed or sold by various participants in the MLS Copyright 2026, Stellar MLS.
Last checked: 2026-10-08 03:38 PM EDT

Neighborhood & Commute
Source: Walkscore
Disclosure: Community information and market data powered by Constellation Data Labs. Information is deemed reliable but not guaranteed.
Save
Ask
Tour
Hide
Share
This field is hidden when viewing the form