

1620 5TH AVENUEDELAND, FL 32724
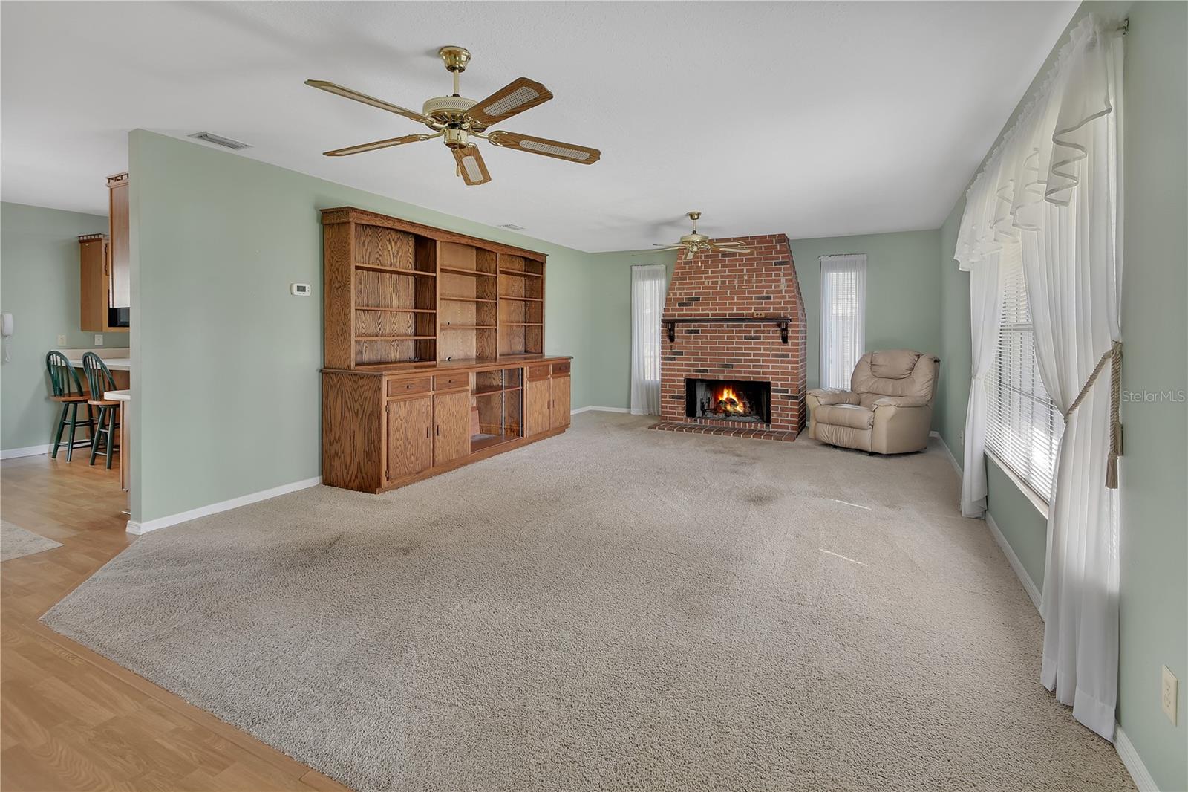
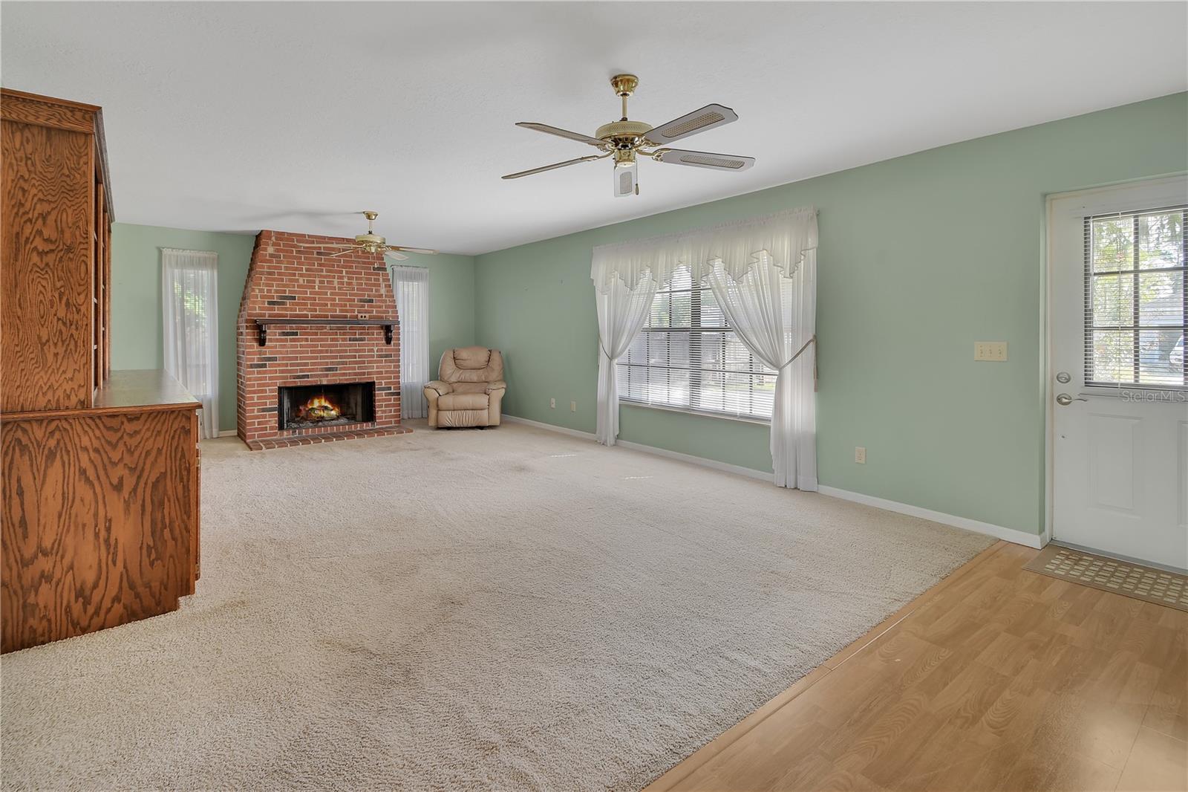
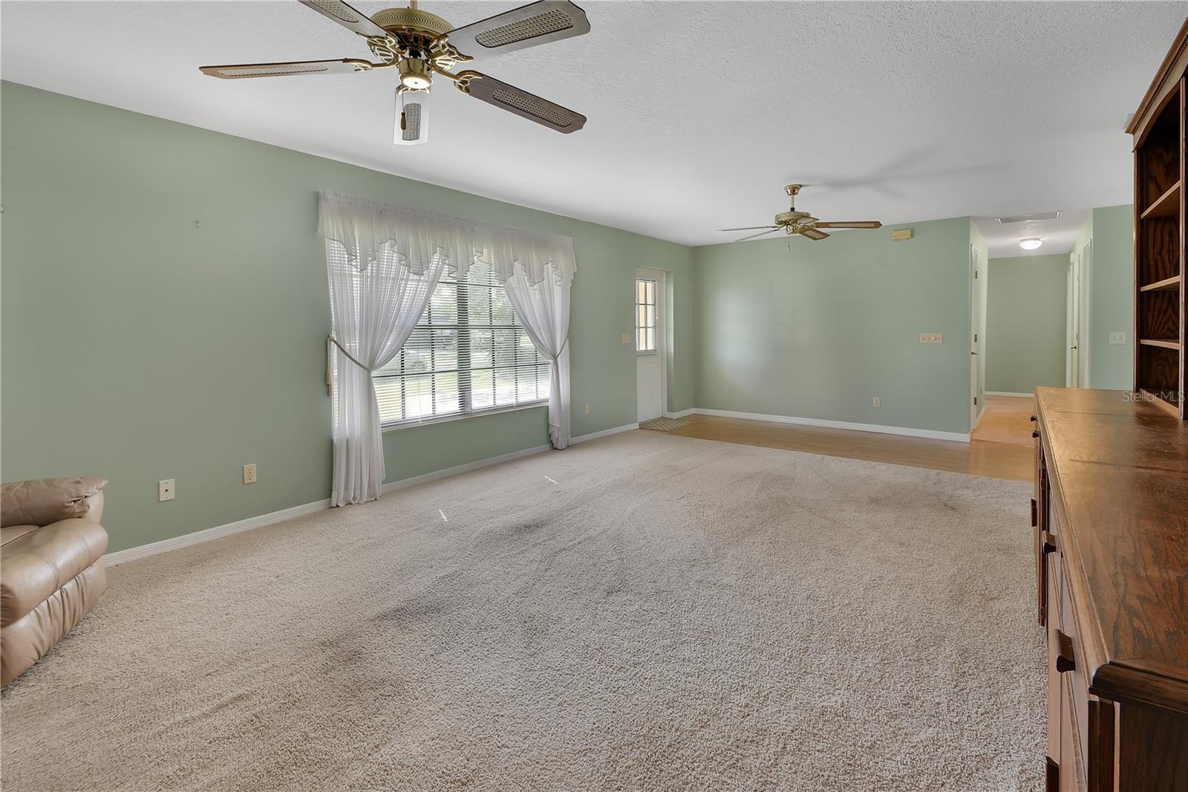
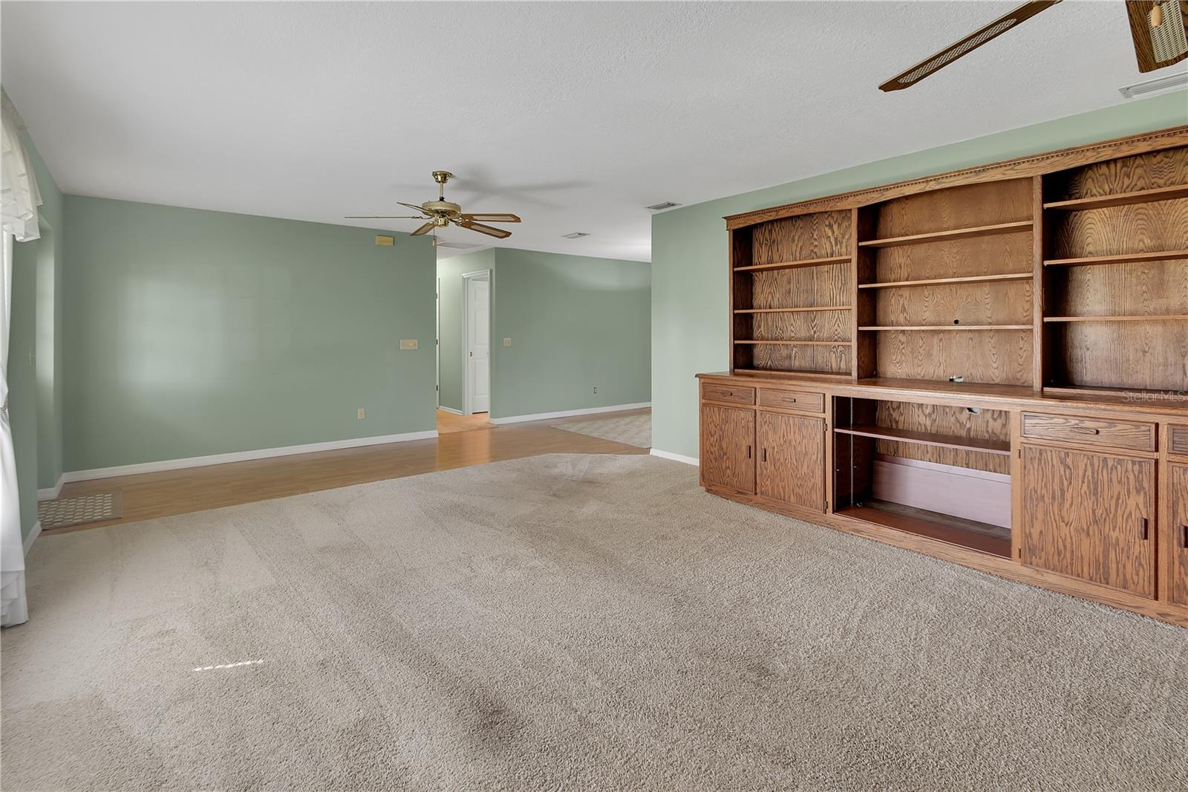
Virtually Staged. Welcome Home! This lovingly maintained three-bedroom, two-bath home has been cared for by the same owner for the past 23 years and is ready for its next family. As you step inside, you’re immediately greeted by a beautiful wood-burning brick fireplace, a custom-built solid-wood entertainment center, and an inviting view that extends through the dining room to the backyard. The dining room features sliding glass doors leading to the fully fenced backyard, creating an easy flow between indoor and outdoor living. The kitchen offers solid oak cabinetry, a window overlooking the backyard, convenient barstool seating, and an open layout to the dining room making it a wonderful space for entertaining family and friends. The spacious and bright primary suite features a walk-in closet and private en-suite bathroom. The second bedroom also includes a walk-in closet, while the third bedroom currently serves as a versatile office with a custom-built desk and workspace, but could easily be converted back to a bedroom. Both bathrooms feature skylights, filling the spaces with an abundance of natural light. An indoor laundry room adds everyday convenience and includes the Whirlpool washer and dryer. One of the standout features of this property is the impressive 25' x 37' covered carport/patio area at the rear of the home. Whether you need covered parking, a workshop, outdoor entertaining space, or simply a comfortable area to enjoy the outdoors, this versatile space offers endless possibilities. The fully fenced backyard also includes a storage shed for additional convenience. And there’s no HOA! Bring your boat, camper, RV, work vehicles, or whatever else you need room for. Home also has a water softener system. Exterior was freshly painted in 2025. Goodman AC is 2023. Rheem water heater is 2018. The home is conveniently located 25-30 miles to our beautiful beaches, 6 miles to I-4, and 5 miles to charming downtown DeLand and all the community has to offer. Don't let this home pass you by! Schedule your private showing today!
| 2 weeks ago | Listing updated with changes from the MLS | |
| 2 weeks ago | Status changed to Pending | |
| 3 weeks ago | Listing first seen on site |

Listing information is provided by Participants of the Stellar MLS. IDX information is provided exclusively for personal, non-commercial use, and may not be used for any purpose other than to identify prospective properties consumers may be interested in purchasing. Information is deemed reliable but not guaranteed. Properties displayed may be listed or sold by various participants in the MLS Copyright 2026, Stellar MLS.
Last checked: 2026-10-24 05:52 PM EDT
Did you know? You can invite friends and family to your search. They can join your search, rate and discuss listings with you.