Email Now

info@greenerealtyfl.com

102 S Woodland Blvd

DeLand, FL 32720

MLS Search

Save
Ask
Tour
Hide
Share
$465,000
2 Days On Site

66 VIRGINIA AVENUE
DELAND, FL 32724

For Sale|Single Family Residence|Active
4
Beds
3
Total Baths
3
Full Baths
2,472
SqFt
$188
/SqFt
2016
Built
Subdivision:
NORTH RIDGE
County:
Volusia
Call Now: (386) 734-2200
Is this the listing for you? We can help make it yours.
(386) 734-2200
66 VIRGINIA AVENUE66 VIRGINIA AVENUE66 VIRGINIA AVENUE66 VIRGINIA AVENUE
Save
Ask
Tour
Hide
Share

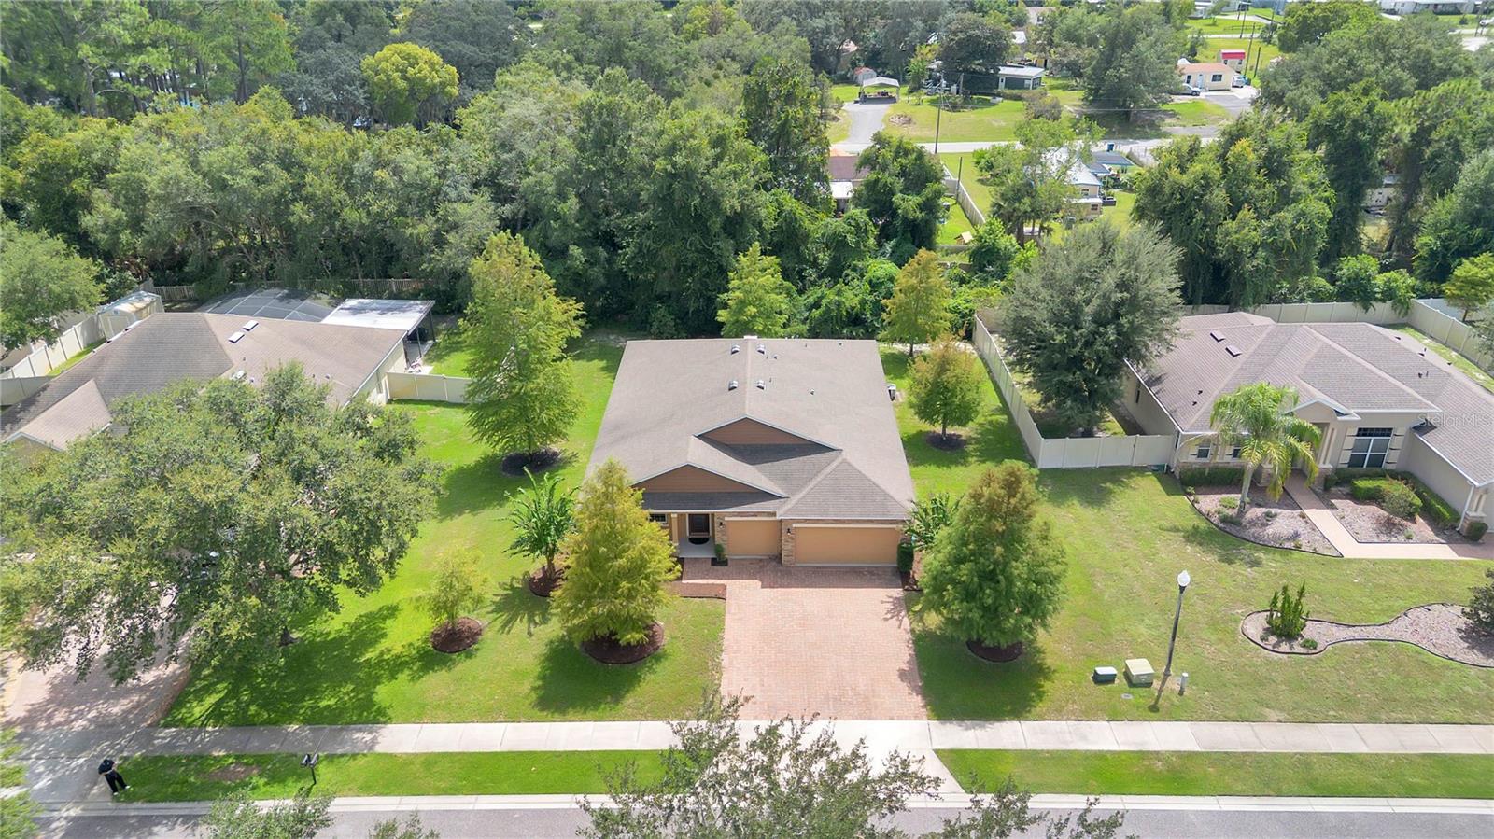
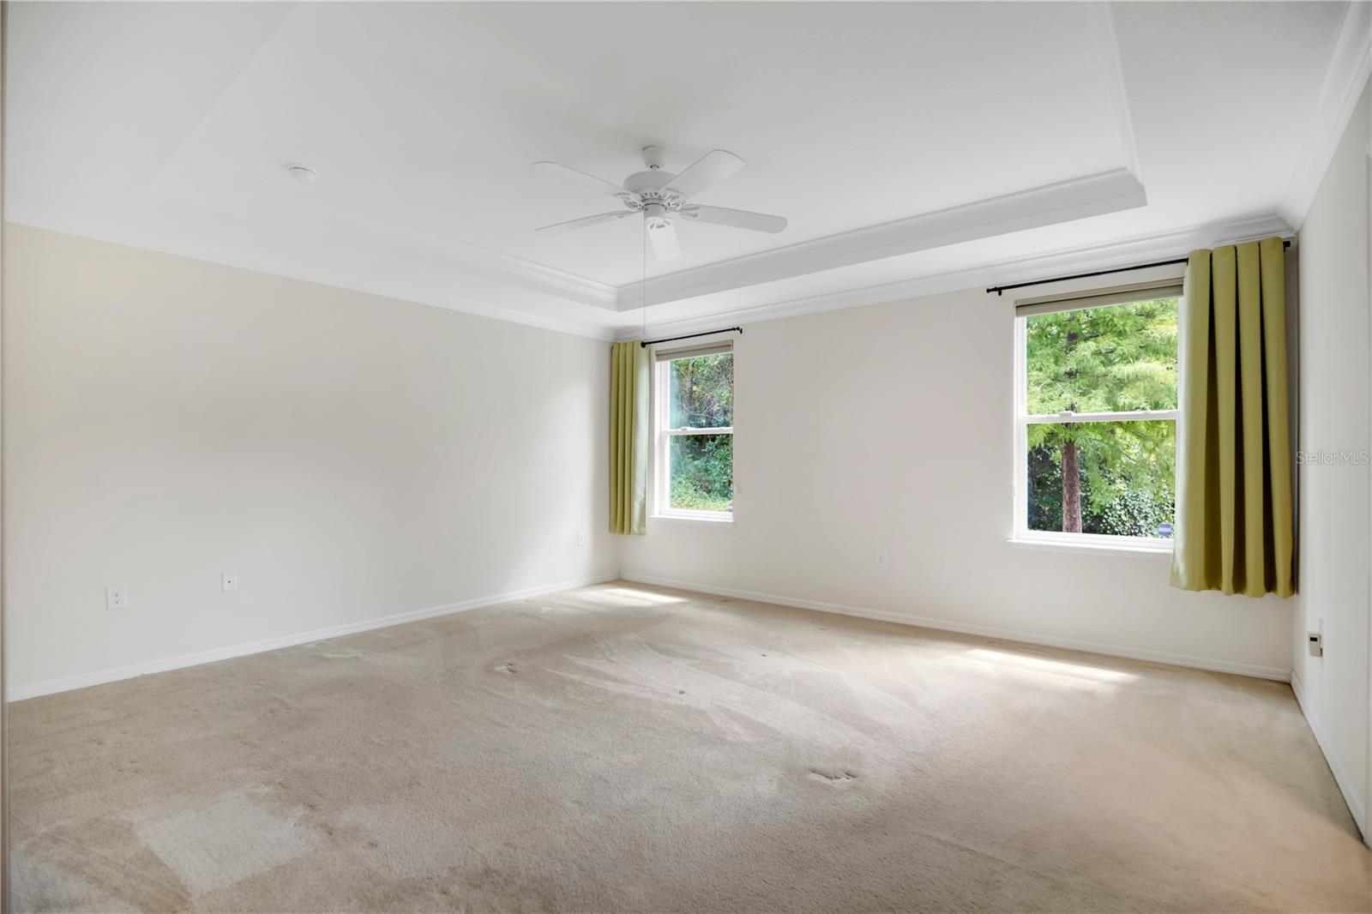
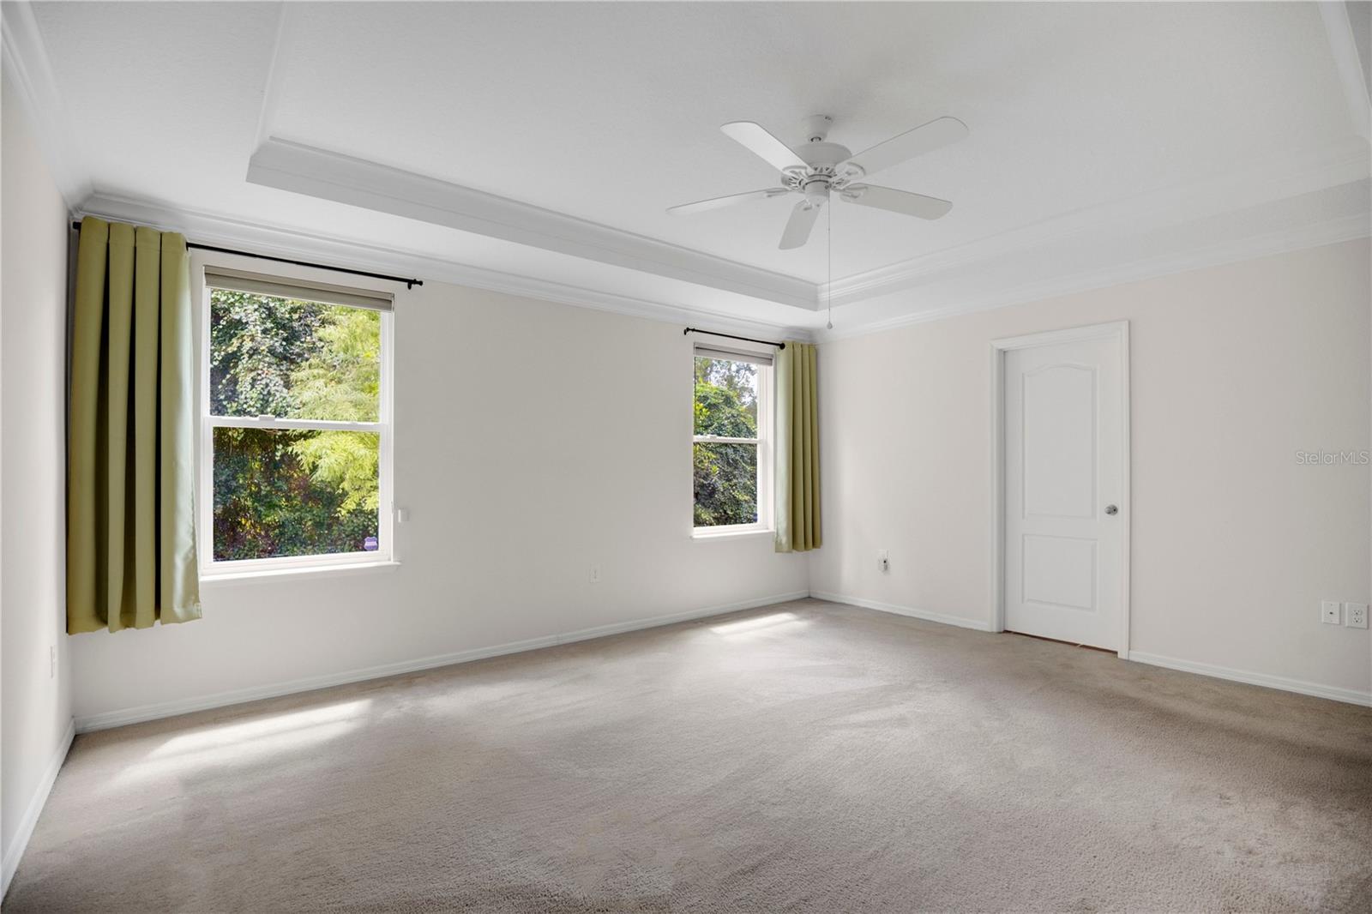
Welcome to 66 Virginia Ave in DeLand! This spacious 4 bedroom home offers approximately 2,472 sqft of living space and sits on an expansive .47 acre lot. Built in 2016, this home offers the space and flexibility for today's families. This generous size lot also provides plenty of room to enjoy the outdoors! Inside, the thoughtfully sized floor plan provides ample space for every day living, entertaining, and accommodating guests. This 4 bed layout offers versatility for a growing household with a flex room that can be used as an office, guest space, or additional living space. The home is equipped with a private security system that can be linked directly to the DeLand police department. In the garage you will find a generator ready to keep the house powered in the event of a power outage. Located in DeLand, this home is just minutes from historic Downtown DeLand providing convenient access to the area's shopping, dining, schools, parks, and local amenities. Whether you're looking for more space, room to grow, or a substantial sized yard, 66 Virginia Ave is worth seeing! Schedule your private showing today and come see this amazing DeLand home.

Save
Ask
Tour
Hide
Share
Listing Snapshot
Price 
$465,000
Days On Site 
2 Days
Bedrooms 
4
Inside Area (SqFt) 
2,472 sqft
Total Baths 
3
Full Baths 
3
Partial Baths 
N/A
Lot Size 
0.47 Acres
Year Built 
2016
MLS® Number 
V4951314
Status 
Active
Property Tax 
$4,186
HOA/Condo/Coop Fees 
$75 monthly
Sq Ft Source 
Builder
Friends & Family
Recent Activity
yesterdayListing updated with changes from the MLS®
2 days agoListing first seen on site
General Features
Acres 
0.47
Attached Garage 
Yes
Direction Faces 
Northwest
Foundation 
Slab
Garage 
Yes
Garage Spaces 
2
Home Warranty 
Yes
Levels 
One
Parking 
Attached
Pets 
Yes
Property Condition 
New Construction
Property Sub Type 
Single Family Residence
Security 
Smoke Detector(s)
Sewer 
Public Sewer
SqFt Total 
2680
Style 
Contemporary
Utilities 
Cable Available
Water Source 
Public
Zoning 
R-1
Interior Features
Appliances 
DishwasherDisposalElectric Water HeaterMicrowaveRange
Cooling 
Central Air
Fireplace 
Yes
Fireplace Features 
Electric
Flooring 
CarpetCeramic TileWood
Furnished 
Unfurnished
Heating 
CentralElectricHeat Pump
Laundry Features 
Laundry Room
Bedroom 2 
Dimensions - 15x11Level - First
Bedroom 3 
Dimensions - 13x11Level - First
Bedroom 4 
Dimensions - 12x12Level - First
Dinette 
Dimensions - 10x9Level - First
Dining Room 
Dimensions - 15x10Level - First
Great Room 
Dimensions - 15x22Level - First
Kitchen 
Dimensions - 12x13Level - FirstFeatures - Kitchen Island
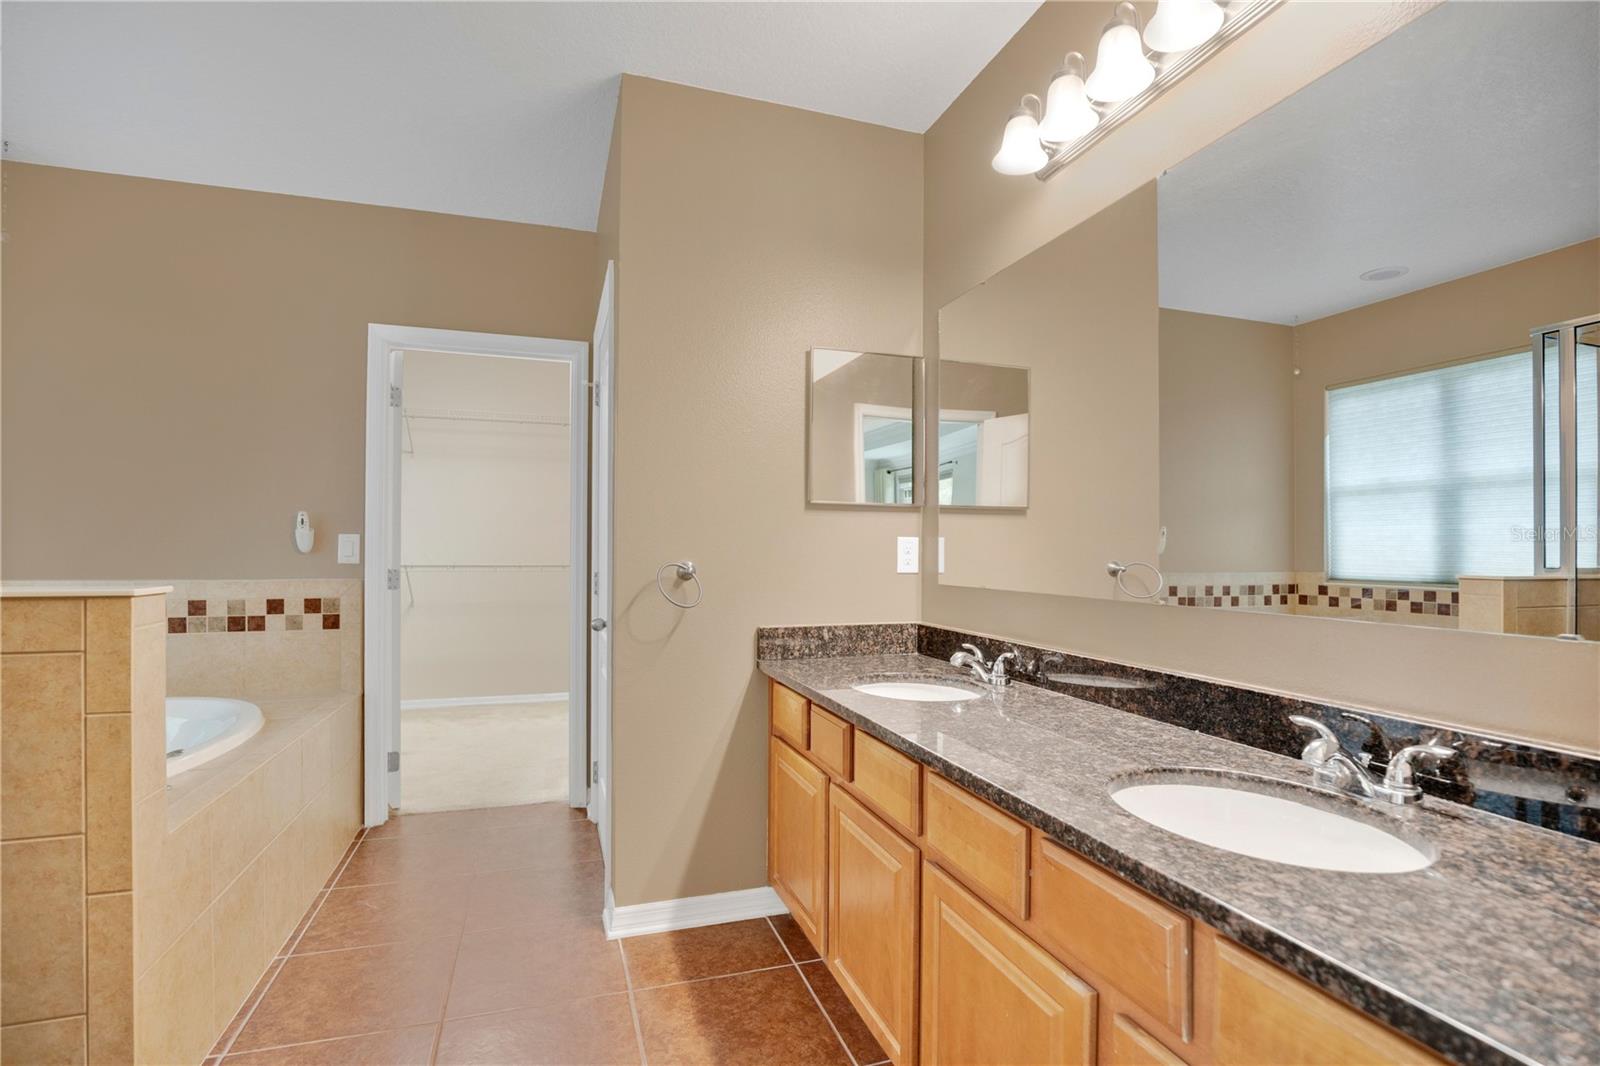
Master Bathroom 
Level - First
Master Bedroom 
Dimensions - 16x15Level - First
Office 
Dimensions - 12x12Level - First
Save
Ask
Tour
Hide
Share
Exterior Features
Construction Details 
BlockStoneStucco
Lot Features 
Paved
Patio And Porch 
DeckPatioPorchScreened
Roof 
Shingle
Community Features
Association Fee 
$900.0
Association Fee Frequency 
Annually
MLS Area 
32724 - Deland
Township 
16
Financing Terms Available 
CashConventionalFHAVA Loan
Roads 
Paved
Schools
School District
Unknown
Elementary School
George Marks Elem
Middle School
Deland Middle
High School
Deland High
Listing courtesy of CENTURY 21 MCBRIDE REALTY GROUP (850) 755-9281


Listing information is provided by Participants of the Stellar MLS. IDX information is provided exclusively for personal, non-commercial use, and may not be used for any purpose other than to identify prospective properties consumers may be interested in purchasing. Information is deemed reliable but not guaranteed. Properties displayed may be listed or sold by various participants in the MLS Copyright 2026, Stellar MLS.
Last checked: 2026-09-18 10:21 AM EDT

Neighborhood & Commute
Source: Walkscore
Disclosure: Community information and market data powered by Constellation Data Labs. Information is deemed reliable but not guaranteed.
Save
Ask
Tour
Hide
Share
This field is hidden when viewing the form