Email Now

info@greenerealtyfl.com

102 S Woodland Blvd

DeLand, FL 32720

MLS Search

Save
Ask
Tour
Hide
Share
$439,999
1 Day On Site

560 ADENMORE TERRACE
DELAND, FL 32724

Single Family Residence|Coming Soon
2
Beds
2
Total Baths
2
Full Baths
1,849
SqFt
$238
/SqFt
2018
Built
Subdivision:
VICTORIA HILLS PH 3
County:
Volusia
Call Now: (386) 734-2200
Is this the listing for you? We can help make it yours.
(386) 734-2200
560 ADENMORE TERRACE560 ADENMORE TERRACE560 ADENMORE TERRACE560 ADENMORE TERRACE
Save
Ask
Tour
Hide
Share

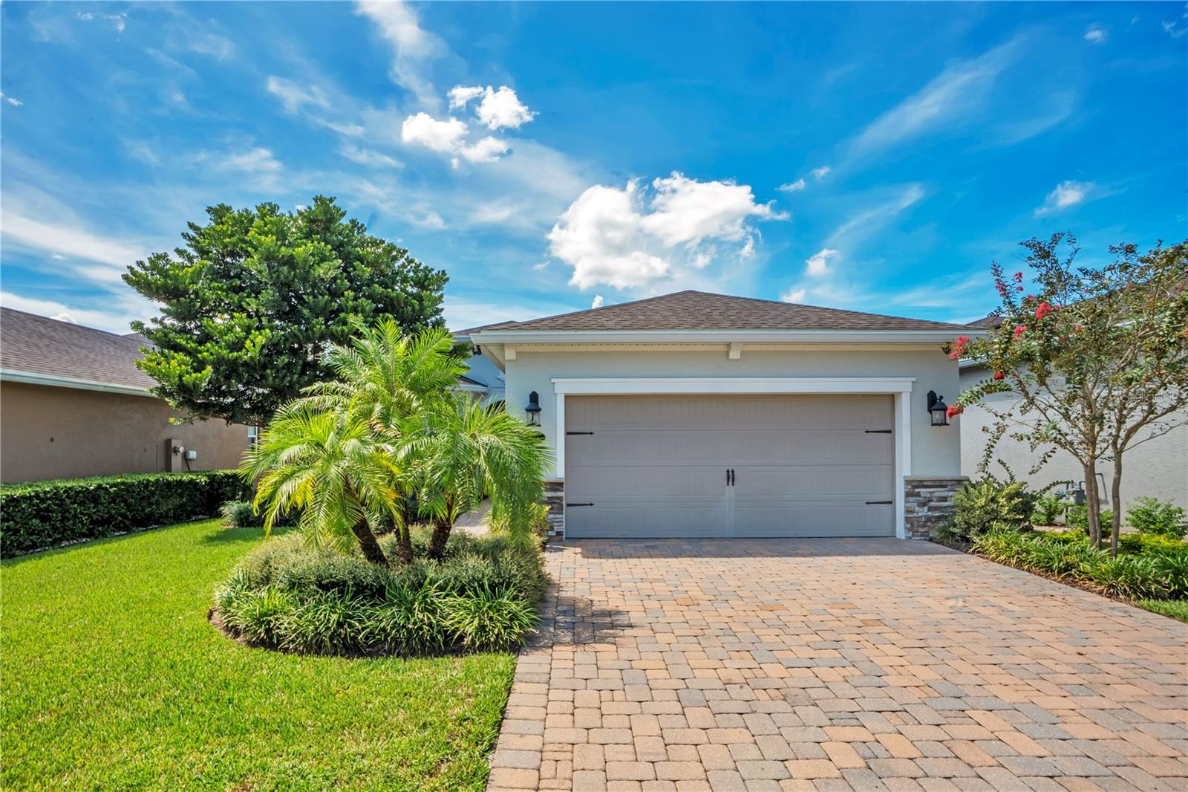
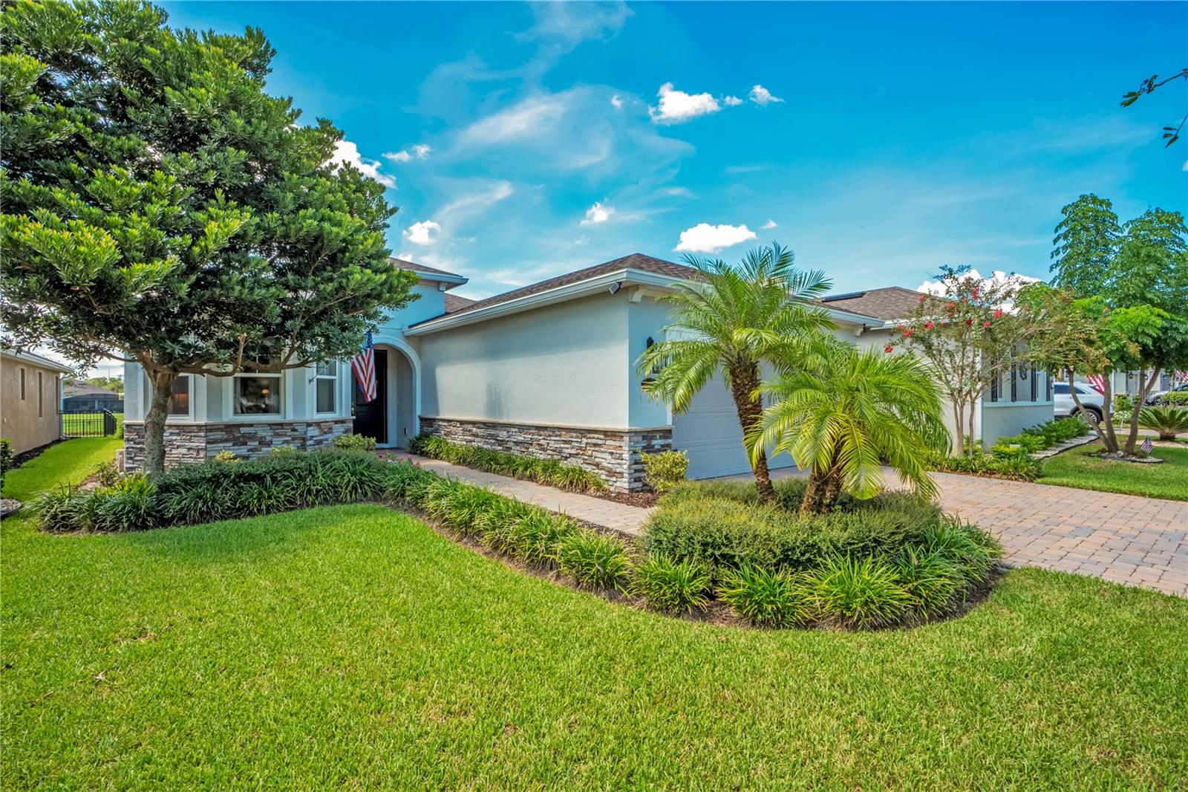
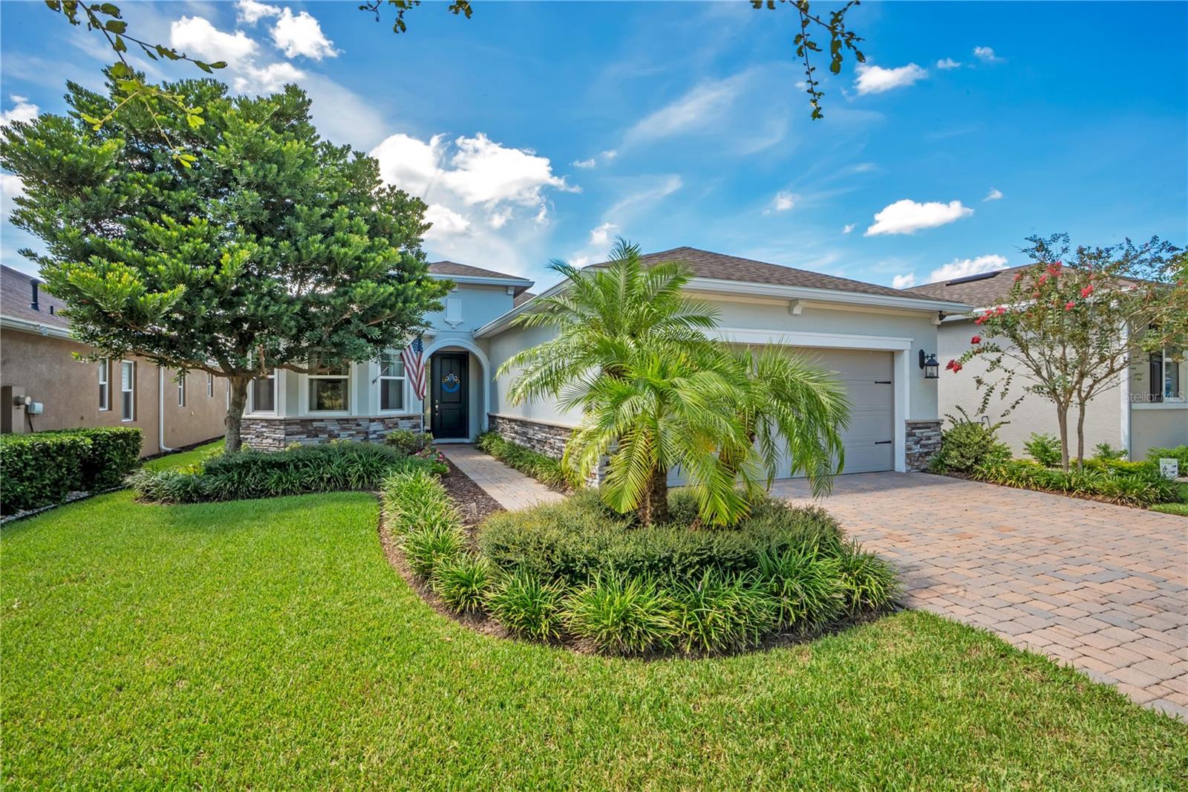
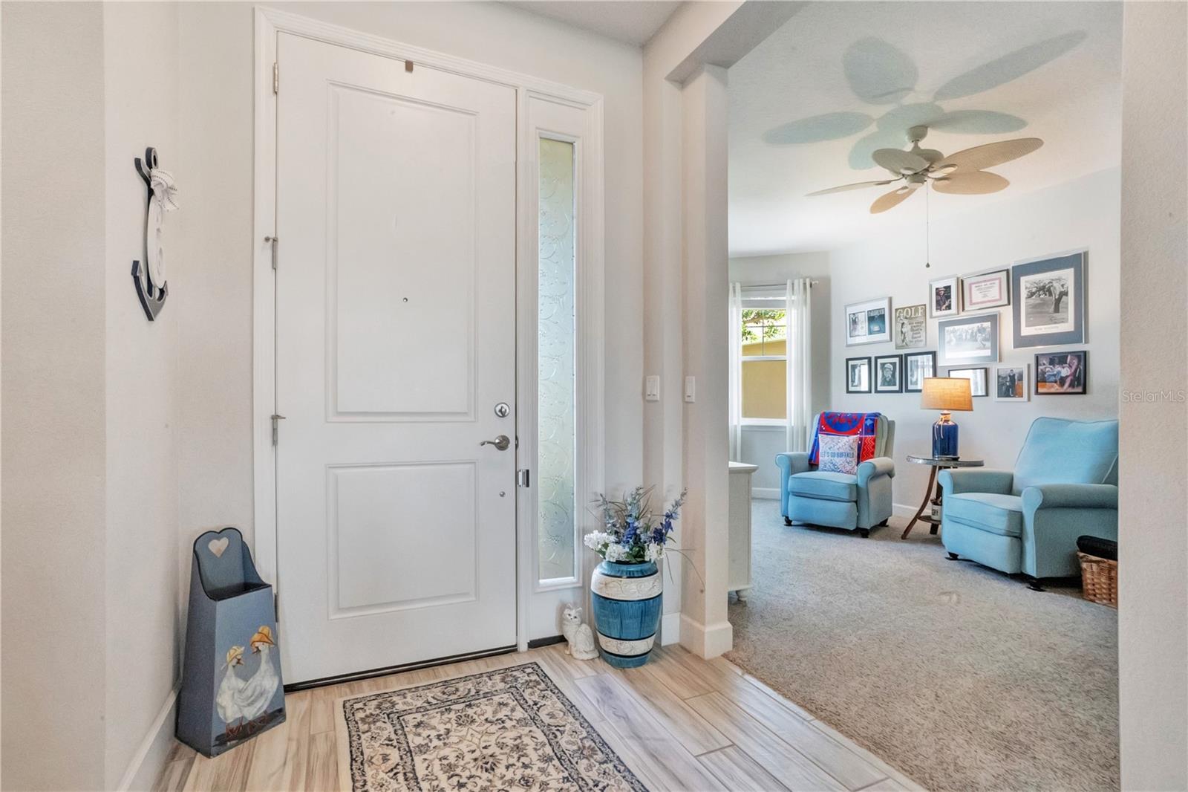
ABSOLUTELY BEAUTIFUL and move-in ready, this 2-bedroom, 2-bath home is tucked into the highly desirable Victoria Hills community & offers a FLEXIBLE bonus room, a serene POND VIEW, and an extended screened paver patio that makes everyday living feel like a getaway. Inside, wood-look tile flooring flows throughout the main living areas. The eat-in kitchen shines with granite countertops, white cabinetry, stainless steel appliances, a gas stove, pull-out drawers, and a bay-window breakfast nook perfect for morning coffee overlooking the yard. A separate formal dining room offers space for entertaining, while the family room's triple sliding doors flood the space with natural light. The primary suite is a true retreat, featuring bay windows, a trey ceiling, and a spa-like ensuite bath with dual vanities, a large walk-in shower with glass door, and an oversized walk-in closet. The flex room is ready for whatever you need most home office, TV room, or potential third bedroom, while a full guest bath comfortably serves the secondary bedroom. Additional conveniences include a laundry room with cabinetry and storage, plus a garage with a built-in workbench. The washer and dryer stay, dryer vents were just cleaned, and a new dishwasher and refrigerator were added in 2026. Step outside to the extended, screened paver lanai, the ideal spot to unwind and take in the calming pond view. Victoria Park is a golf cart–friendly, master-planned community centered around an 18-hole golf course, with two community pools, two fitness centers, and a clubhouse with an onsite restaurant. Residents also enjoy an onsite medical center with doctors' offices, an imaging facility, and a lab, plus a wine bar, hair salon, and other local businesses right in the community. Just minutes to Downtown DeLand's dining, shopping, and Stetson University, about 25 minutes to Daytona Beach, and roughly 30 minutes to Orlando, this Victoria Hills home offers the perfect balance of small-town charm and easy access to everything Central Florida has to offer. Don't miss this rare opportunity, schedule your showing today! This home may be under audio or visual surveillance.

Save
Ask
Tour
Hide
Share
Listing Snapshot
Price 
$439,999
Days On Site 
1 Day
Bedrooms 
2
Inside Area (SqFt) 
1,849 sqft
Total Baths 
2
Full Baths 
2
Partial Baths 
N/A
Lot Size 
0.15 Acres
Year Built 
2018
MLS® Number 
V4951267
Status 
Coming Soon
Property Tax 
$4,500.03
HOA/Condo/Coop Fees 
$215 monthly
Sq Ft Source 
Public Records
Friends & Family
Recent Activity
12 hours agoListing updated with changes from the MLS®
yesterdayListing first seen on site
General Features
Acres 
0.15
Attached Garage 
Yes
Direction Faces 
East
Foundation 
Slab
Garage 
Yes
Garage Spaces 
2
Levels 
One
Parking 
Garage Door OpenerWorkshop in GarageAttached
Pets 
Yes
Property Sub Type 
Single Family Residence
Security 
Fire AlarmSecured Garage/ParkingSmoke Detector(s)
Sewer 
Public Sewer
SqFt Total 
2470
Style 
Florida
Utilities 
Natural Gas AvailableElectricity AvailableElectricity ConnectedNatural Gas ConnectedSewer ConnectedUnderground UtilitiesWater Connected
Water Source 
Public
Zoning 
RES
Interior Features
Appliances 
DishwasherDisposalDryerElectric Water HeaterGas Water HeaterIce MakerMicrowaveRangeRefrigerator
Cooling 
Central Air
Flooring 
CarpetTile
Furnished 
Unfurnished
Heating 
CentralElectricExhaust FanNatural GasHeat Pump
Interior 
Eat-in KitchenHigh CeilingsOpen FloorplanTray Ceiling(s)Walk-In Closet(s)
Laundry Features 
Gas Dryer HookupInsideLaundry ClosetLaundry RoomWasher Hookup
Window Features 
BlindsDouble Pane Windows
Bathroom 2 
Dimensions - 8x5Level - First
Bedroom 2 
Dimensions - 11x12Level - First
Den 
Dimensions - 11x11Level - First
Dining Room 
Dimensions - 10x12Level - First
Kitchen 
Dimensions - 10x12Level - FirstFeatures - Breakfast Bar
Laundry 
Dimensions - 6x11Level - First
Living Room 
Dimensions - 16x20Level - FirstFeatures - Bar
Master Bathroom 
Level - First
Master Bedroom 
Dimensions - 12x18Level - First
Save
Ask
Tour
Hide
Share
Exterior Features
Construction Details 
Block
Exterior 
Awning(s)LightingRain Gutters
Patio And Porch 
PorchScreened
Roof 
Shingle
View 
PondWater
Waterview 
PondWater
Windows/Doors 
BlindsDouble Pane Windows
Community Features
Association Amenities 
Cable TVGolf CoursePool
Association Fee 
$215.0
Association Fee Frequency 
Monthly
Community Features 
ParkPlaygroundPoolRestaurantSidewalksStreet Lights
MLS Area 
32724 - Deland
Township 
17S
Financing Terms Available 
CashConventionalFHAVA Loan
Roads 
Asphalt
Listing courtesy of LIVELY REAL ESTATE (386) 562-6038


Listing information is provided by Participants of the Stellar MLS. IDX information is provided exclusively for personal, non-commercial use, and may not be used for any purpose other than to identify prospective properties consumers may be interested in purchasing. Information is deemed reliable but not guaranteed. Properties displayed may be listed or sold by various participants in the MLS Copyright 2026, Stellar MLS.
Last checked: 2026-09-15 07:16 PM EDT

Neighborhood & Commute
Source: Walkscore
Disclosure: Community information and market data powered by Constellation Data Labs. Information is deemed reliable but not guaranteed.
Save
Ask
Tour
Hide
Share
This field is hidden when viewing the form