Email Now

info@greenerealtyfl.com

102 S Woodland Blvd

DeLand, FL 32720

MLS Search

Save
Ask
Tour
Hide
Share
$770,000
1 Day On Site

1806 GLENWOOD OAKS LANE
DELAND, FL 32720

For Sale|Single Family Residence|Active
3
Beds
4
Total Baths
3
Full Baths
1
Partial Bath
3,220
SqFt
$239
/SqFt
2017
Built
Subdivision:
GLENWOOD OAKS
County:
Volusia
Call Now: (386) 734-2200
Is this the listing for you? We can help make it yours.
(386) 734-2200
1806 GLENWOOD OAKS LANE1806 GLENWOOD OAKS LANE1806 GLENWOOD OAKS LANE1806 GLENWOOD OAKS LANE
Save
Ask
Tour
Hide
Share

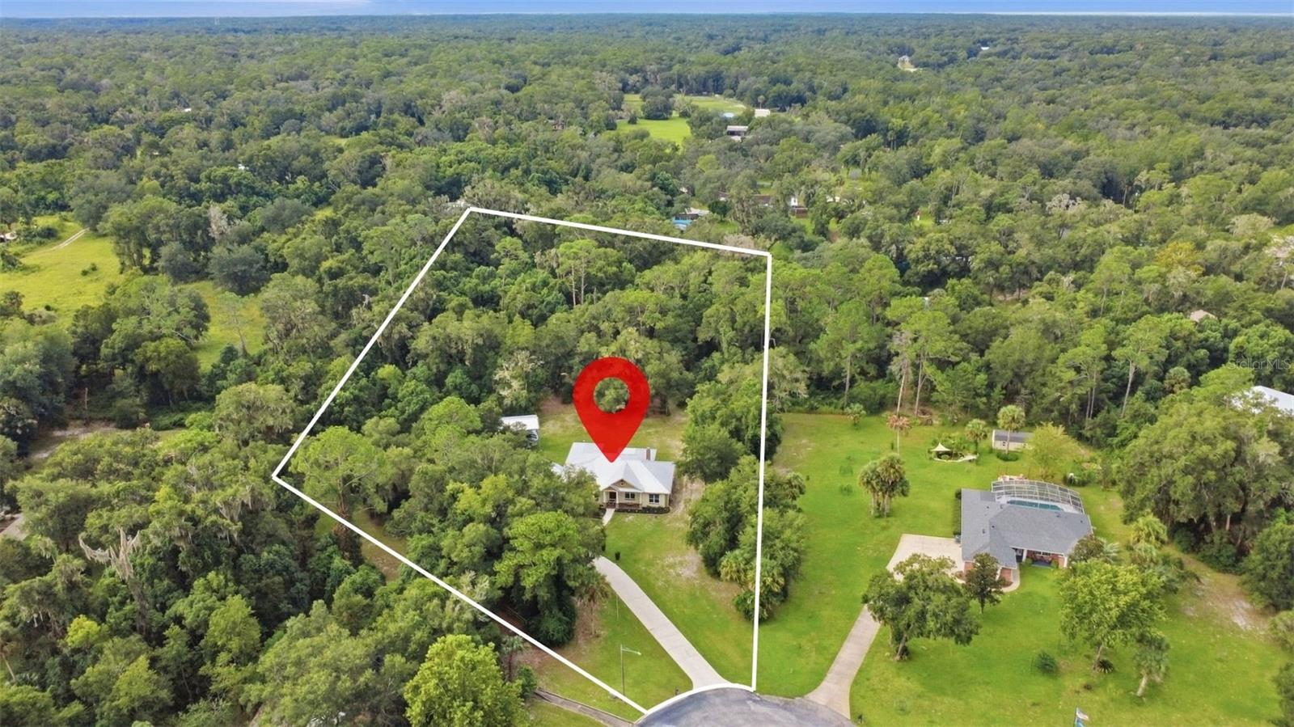
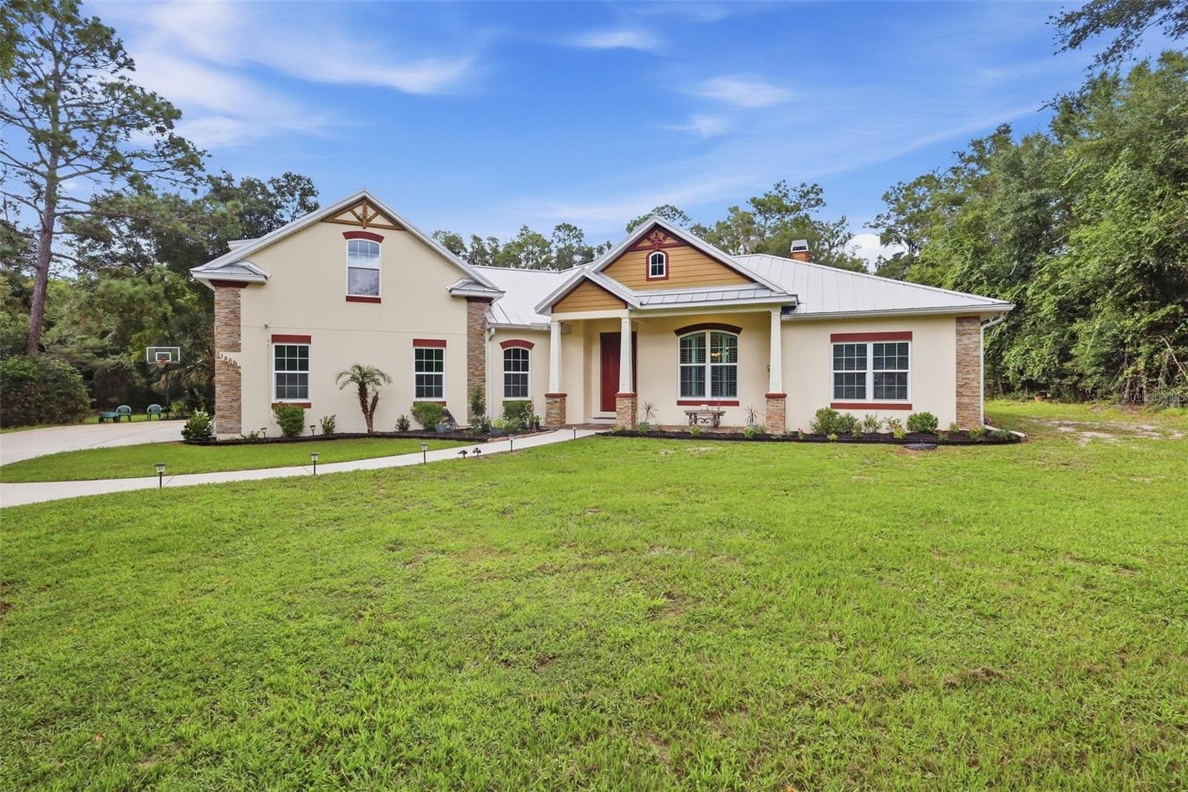
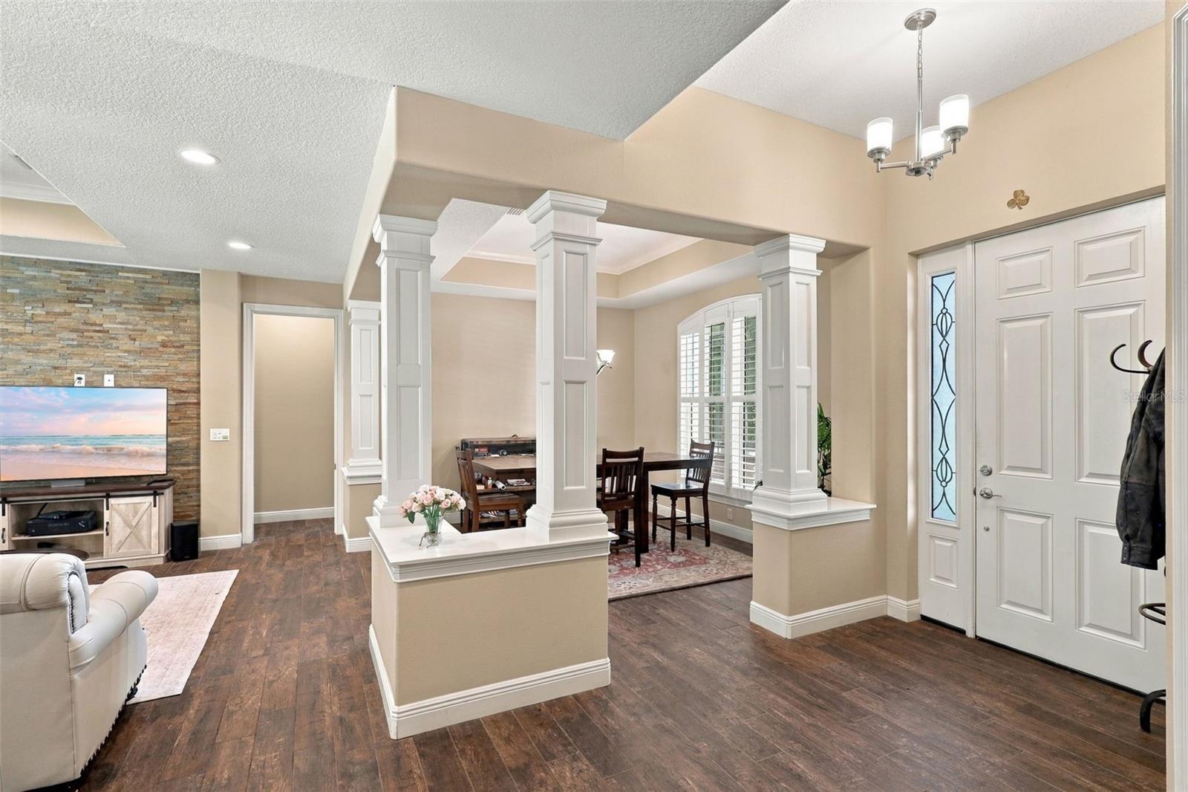
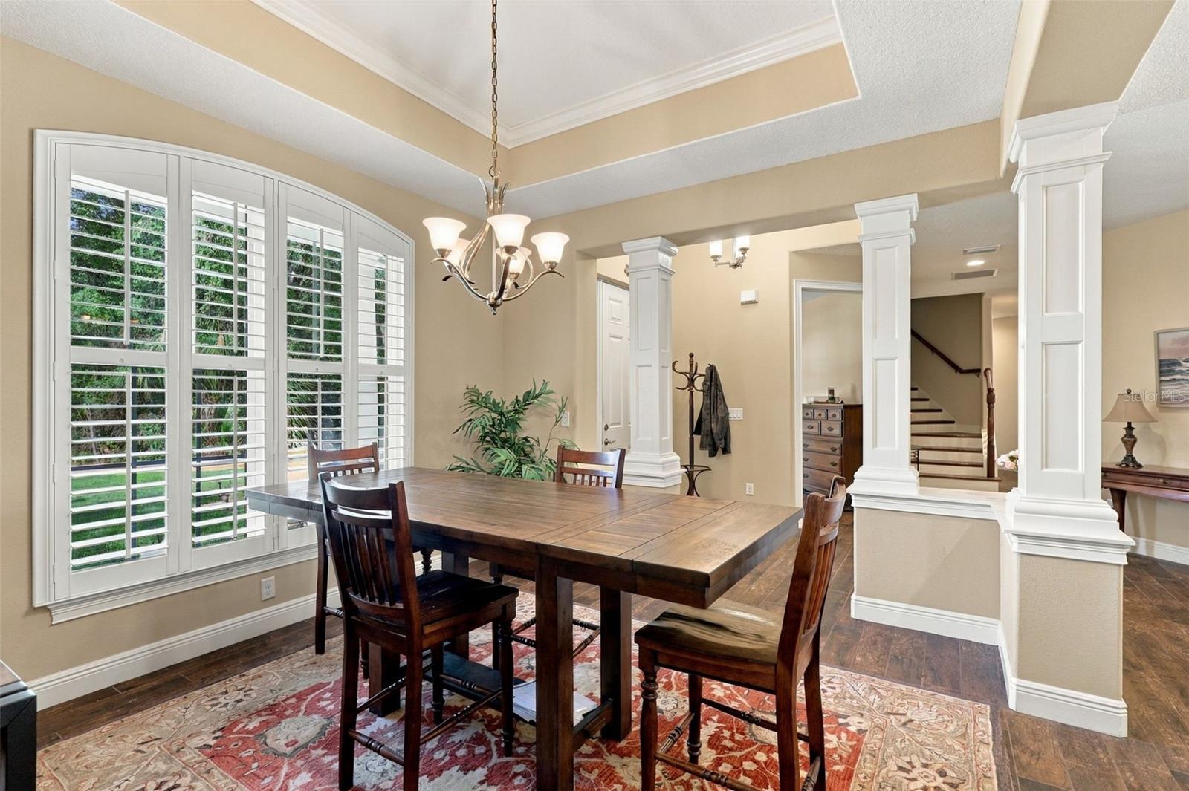
PRICED TO SELL! THOMAS J MOSCO CUSTOM BUILT HOME | 2.5 ACRES | GATED COMMUNITY | MASSIVE RV PORT If you’ve been looking for space, land, and a home with some serious extras, take a look at this Moscow-built home in gated Glenwood Oaks. Known for their quality construction, Mosco homes have a great reputation, and this one has the solid bones to back it up. This 3-bedroom, 3.5-bath home features a metal roof, wood-look tile throughout most of the main floor, and plantation shutters throughout. The entry opens to a dining area on the right and an office on the left with access to a full bath that also wraps around to the hallway and kitchen area. The main living area has tray ceilings, a gas fireplace, and large sliding doors leading to the screened porch. The kitchen has quartz countertops, a prep island, and a gas stove, with a dinette just off the kitchen. The primary suite includes PVC vinyl flooring, an en-suite bath, two walk-in closets, a large walk-in shower, and a private water closet. Two additional bedrooms are located on the opposite side of the home and share a Jack-and-Jill bathroom. Upstairs, the loft and half bath give you extra space for a game room, guest area, office, or whatever you need. Now for the part RV owners will want to see: the MASSIVE RV PORT HAS TWO 50-AMP HOOKUPS. There is plenty of room for your RV, toys, or other recreational equipment. The 2.5-acre property also includes a shooting range tucked toward the back for those interested in that type of recreation. The property can feel secluded with all the space around you, but you’re still close to life’s basic needs, including shopping, dining, Downtown, and major roadways. CALL FOR A TOUR TODAY!

Save
Ask
Tour
Hide
Share
Listing Snapshot
Price 
$770,000
Days On Site 
1 Day
Bedrooms 
3
Inside Area (SqFt) 
3,220 sqft
Total Baths 
4
Full Baths 
3
Partial Baths 
1
Lot Size 
2.51 Acres
Year Built 
2017
MLS® Number 
V4951210
Status 
Active
Property Tax 
$5,314
HOA/Condo/Coop Fees 
$50 monthly
Sq Ft Source 
Public Records
Friends & Family
Recent Activity
23 hours agoListing updated with changes from the MLS®
yesterdayListing first seen on site
General Features
Acres 
2.51
Attached Garage 
Yes
Direction Faces 
Northeast
Foundation 
Slab
Garage 
Yes
Garage Spaces 
3
Levels 
Two
Parking 
DrivewayGarage Faces SideOversizedRV CarportAttached
Pets 
Yes
Property Sub Type 
Single Family Residence
Sewer 
Septic Tank
SqFt Total 
4724
Style 
CraftsmanFlorida
Utilities 
Cable AvailableElectricity Connected
Water Source 
PrivateWell
Zoning 
A-4
Interior Features
Appliances 
DishwasherMicrowaveRangeRefrigerator
Cooling 
Central Air
Fireplace 
Yes
Fireplace Features 
ElectricLiving Room
Flooring 
Tile
Furnished 
Unfurnished
Heating 
Central
Interior 
Open FloorplanTray Ceiling(s)Vaulted Ceiling(s)Walk-In Closet(s)
Laundry Features 
Electric Dryer HookupInsideLaundry RoomWasher Hookup
Bedroom 2 
Dimensions - 14.1x11Level - FirstFeatures - Ceiling Fan(s)
Bedroom 3 
Dimensions - 14.2x12.5Level - FirstFeatures - Ceiling Fan(s)
Bonus Room 
Dimensions - 33.9x19.1Level - Second
Dining Room 
Dimensions - 13.1x12.3Level - First
Kitchen 
Dimensions - 13.9x14.7Level - FirstFeatures - Granite Counters, Kitchen Island, Pantry
Living Room 
Dimensions - 19.1x19.2Level - FirstFeatures - Ceiling Fan(s)
Master Bedroom 
Dimensions - 15.8x17.1Level - FirstFeatures - Ceiling Fan(s), Double Vanity, Granite Counters
Office 
Dimensions - 15.1x11.3Level - FirstFeatures - Ceiling Fan(s)
Save
Ask
Tour
Hide
Share
Exterior Features
Construction Details 
BlockStucco
Exterior 
Lighting
Lot Features 
LevelPaved
Patio And Porch 
PatioPorch
Roof 
Metal
View 
Trees/Woods
Waterview 
Trees/Woods
Community Features
Association Fee 
$600.0
Association Fee Frequency 
Annually
Community Features 
Gated
MLS Area 
32720 - Deland
Township 
16
Financing Terms Available 
CashConventionalFHAVA Loan
Roads 
AsphaltPaved
Schools
School District
Unknown
Elementary School
Louise S. McInnis Elem
Middle School
T. Dewitt Taylor Middle-High
High School
T. Dewitt Taylor Middle-High
Listing courtesy of BEE REALTY CORP (386) 490-0915


Listing information is provided by Participants of the Stellar MLS. IDX information is provided exclusively for personal, non-commercial use, and may not be used for any purpose other than to identify prospective properties consumers may be interested in purchasing. Information is deemed reliable but not guaranteed. Properties displayed may be listed or sold by various participants in the MLS Copyright 2026, Stellar MLS.
Last checked: 2026-09-18 10:26 AM EDT

Neighborhood & Commute
Source: Walkscore
Disclosure: Community information and market data powered by Constellation Data Labs. Information is deemed reliable but not guaranteed.
Save
Ask
Tour
Hide
Share
This field is hidden when viewing the form