Email Now

info@greenerealtyfl.com

102 S Woodland Blvd

DeLand, FL 32720

MLS Search

Save
Ask
Tour
Hide
Share
$699,000
New Listing

80 COMMUNITY DRIVE
DEBARY, FL 32713

For Sale|Single Family Residence|Active
3
Beds
2
Total Baths
2
Full Baths
1,853
SqFt
$377
/SqFt
2021
Built
Subdivision:
ORLANDIA HEIGHTS UNREC 241
County:
Volusia
Call Now: (386) 734-2200
Is this the listing for you? We can help make it yours.
(386) 734-2200
80 COMMUNITY DRIVE80 COMMUNITY DRIVE80 COMMUNITY DRIVE80 COMMUNITY DRIVE
Save
Ask
Tour
Hide
Share

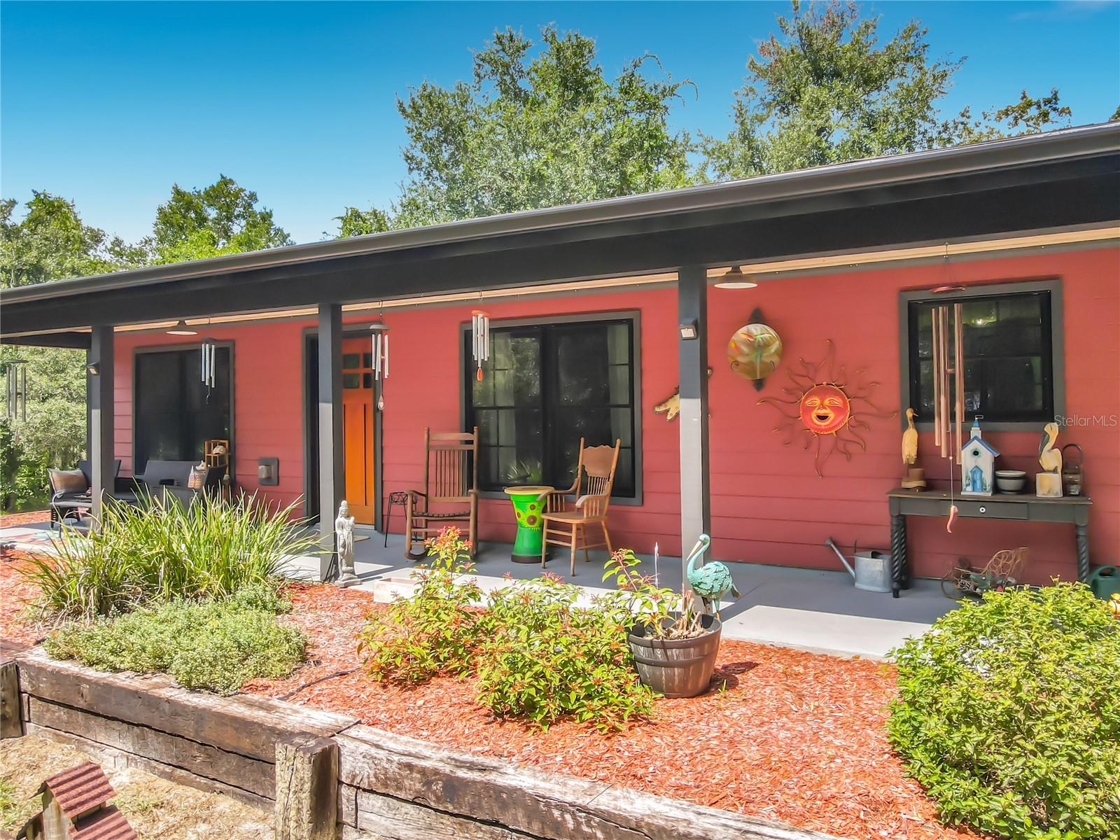
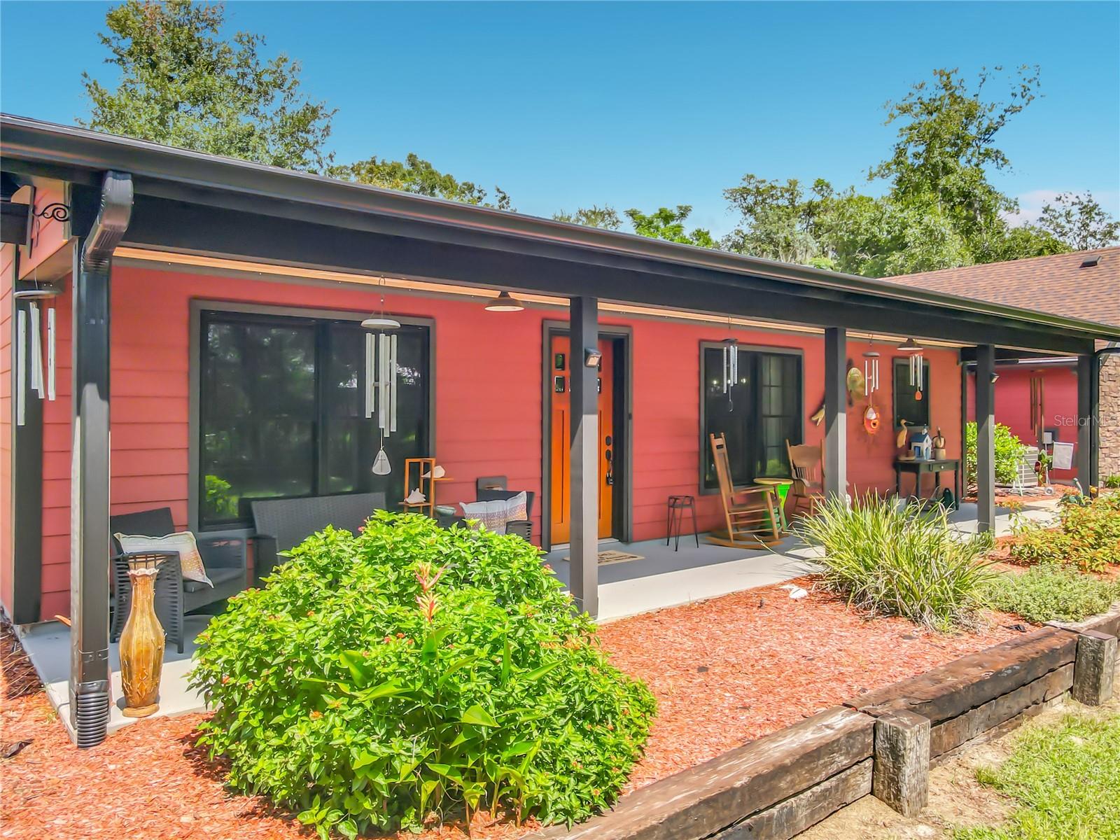
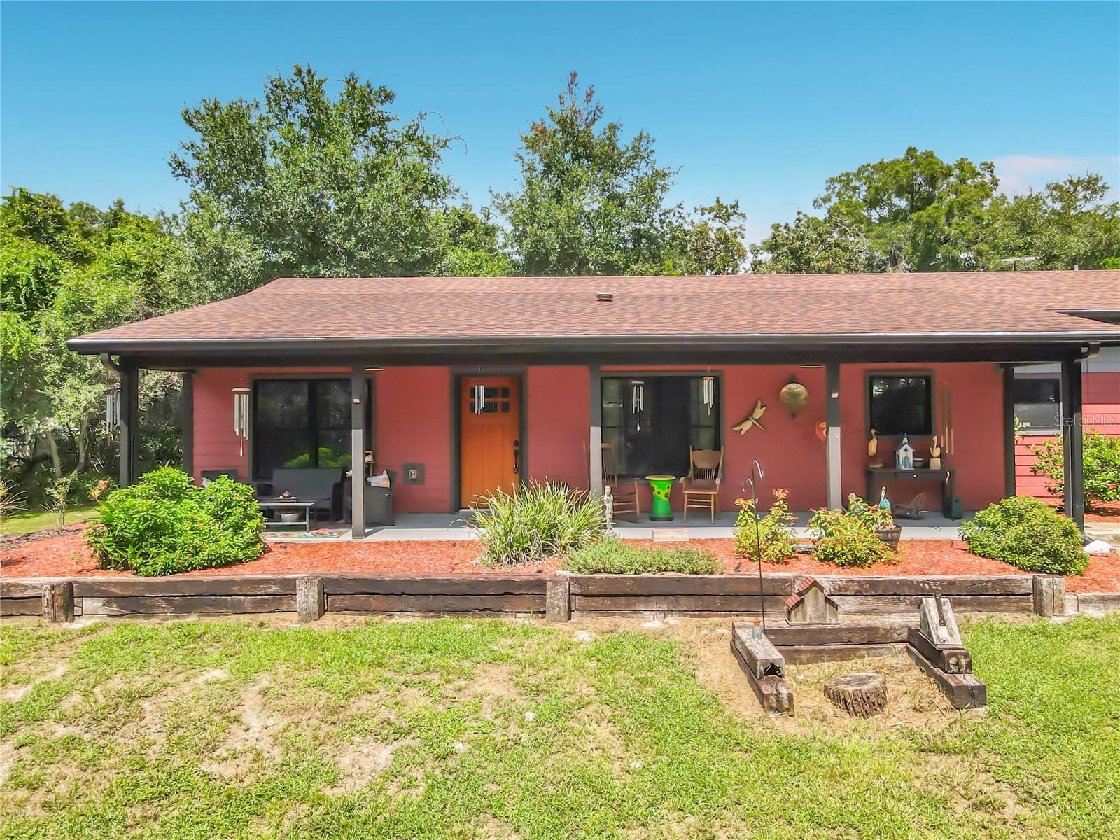
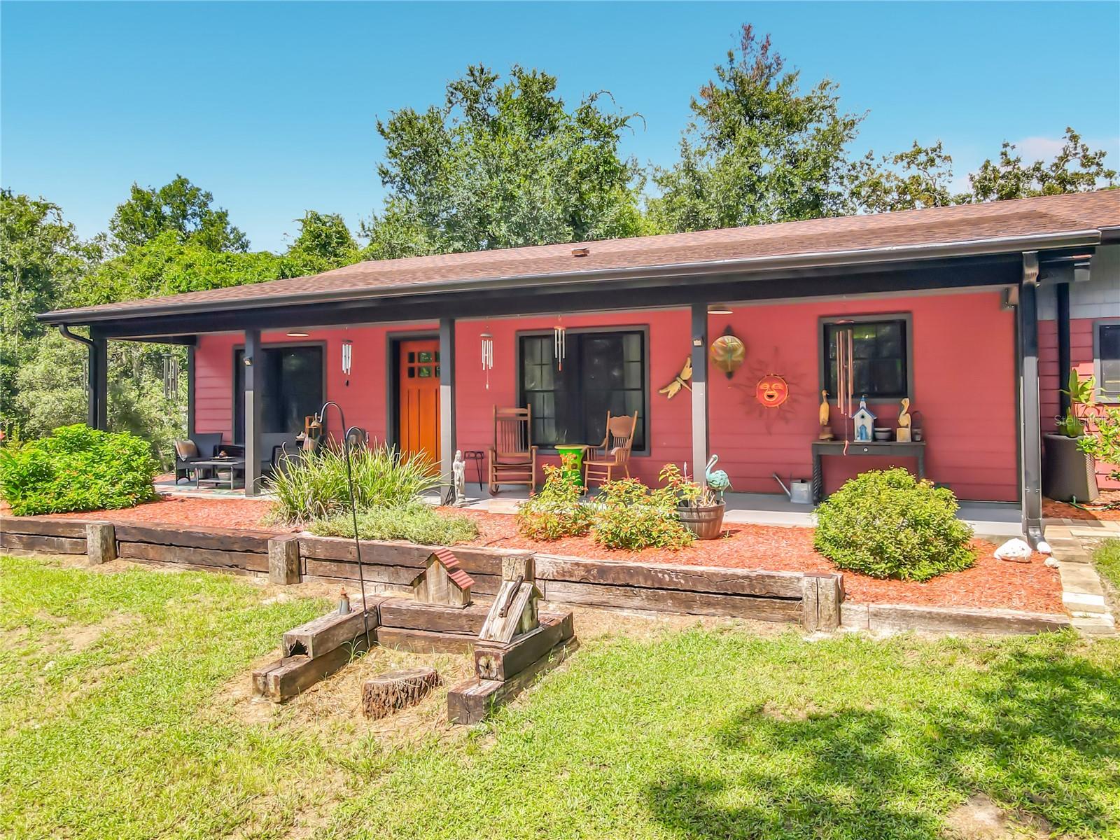
The creators of this space deserve a medal! Stunning home built in the highly desirable city of Debary! This beauty has it all, this energy efficient home sits on 1.1 acres in Orlandia Heights!! This gorgeous place is built of SIP insulated panels which is a lifetime composite material and extremely energy efficient last month's electric bill was $36. 3 car garage with huge full-length storage above with stand-up room! Pella windows throughout, Gourmet kitchen with beautiful Acacia counters and Hickory cabinets, state of the art ss appliances, a huge walk-in pantry and a spacious laundry room. Ginormous and fun, enclosed back porch with an outdoor kitchen, bar, fireplace, and hot tub for gatherings and your nights relaxation! This fabulous property boasts a man cave and a huge garage (24 X 61) with a lift and compressor (to convey) and 200amp service wow every man's dream! Of course, it also has a she shed and greenhouse for the lady w/ A/C mini split and a covered porch! Furthermore, this home boasts 2/ 200-amp services, lifetime septic system, heat pump water heater, Aqua Sona filtration system complete with iron removal, buried 200 lbs. propane tank (leased), Transferable solar system on the barn leased @ $94 per month and a well to insure no extreme water bills! All finished 5.5 years ago so everything is like new! Come see today you won't be disappointed! All of this close to I4 local boat ramp to the mighty St John's river area attractions beaches and the Sunrail train station!

Save
Ask
Tour
Hide
Share
Listing Snapshot
Price 
$699,000
Days On Site 
0 Days
Bedrooms 
3
Inside Area (SqFt) 
1,853 sqft
Total Baths 
2
Full Baths 
2
Partial Baths 
N/A
Lot Size 
1.11 Acres
Year Built 
2021
MLS® Number 
V4951206
Status 
Active
Property Tax 
$5,001.14
HOA/Condo/Coop Fees 
N/A
Sq Ft Source 
Public Records
Friends & Family
Recent Activity
6 hours agoListing updated with changes from the MLS®
13 hours agoListing first seen on site
General Features
Acres 
1.11
Attached Garage 
Yes
Direction Faces 
South
Energy Features 
Solar
Foundation 
Slab
Garage 
Yes
Garage Spaces 
3
Levels 
One
Parking 
DrivewayGarage Door OpenerGuestOff StreetOversizedWorkshop in GarageAttached
Property Sub Type 
Single Family Residence
Sewer 
Septic Tank
SqFt Total 
2669
Style 
CraftsmanPatio HomeRanch
Utilities 
Cable AvailableCable ConnectedElectricity ConnectedPropaneWater Connected
Water Source 
PrivateWell
Zoning 
01R4
Interior Features
Appliances 
DishwasherDisposalDryerElectric Water HeaterFreezerIce MakerIndoor GrillMicrowaveRangeRange HoodRefrigeratorWasherWater PurifierWater Softener
Cooling 
Central AirAttic Fan
Fireplace 
Yes
Fireplace Features 
Free StandingGasWood Burning
Furnished 
Negotiable
Heating 
CentralElectric
Interior 
Cathedral Ceiling(s)Eat-in KitchenHigh CeilingsOpen FloorplanWalk-In Closet(s)
Laundry Features 
Common AreaElectric Dryer HookupInsideLaundry ClosetLaundry RoomWasher Hookup
Spa 
Yes
Balcony/Porch/Lanai 
Dimensions - 40x6Level - First
Bedroom 2 
Dimensions - 12x12Level - First
Bedroom 3 
Dimensions - 12x12Level - First
Dining Room 
Dimensions - 17x16Level - First
Kitchen 
Dimensions - 17x9Level - First
Laundry 
Dimensions - 17x9Level - First
Living Room 
Dimensions - 18x17Level - First
Master Bedroom 
Dimensions - 17x16Level - First
Save
Ask
Tour
Hide
Share
Exterior Features
Exterior 
LightingOutdoor KitchenPermeable PavingPrivate EntrancePrivate YardStorage
Lot Features 
WoodedClearedCul-De-SacPrivatePaved
Patio And Porch 
CoveredDeckEnclosedFront PorchRear PorchScreened
Roof 
Shingle
Spa 
Yes
Spa Features 
Above GroundHeated
View 
GardenTrees/Woods
Waterview 
GardenTrees/Woods
Community Features
MLS Area 
32713 - Debary
Township 
18S
Financing Terms Available 
CashConventionalFHA
Roads 
Paved
Schools
School District
Unknown
Elementary School
Debary Elem
Middle School
River Springs Middle School
High School
University High School-VOL
Listing courtesy of YOUR R E A L SOLUTIONS LLC (386) 804-0848


Listing information is provided by Participants of the Stellar MLS. IDX information is provided exclusively for personal, non-commercial use, and may not be used for any purpose other than to identify prospective properties consumers may be interested in purchasing. Information is deemed reliable but not guaranteed. Properties displayed may be listed or sold by various participants in the MLS Copyright 2026, Stellar MLS.
Last checked: 2026-09-12 11:12 PM EDT

Neighborhood & Commute
Source: Walkscore
Disclosure: Community information and market data powered by Constellation Data Labs. Information is deemed reliable but not guaranteed.
Save
Ask
Tour
Hide
Share
This field is hidden when viewing the form