

232 ASTERBROOKE DRIVEDELAND, FL 32724
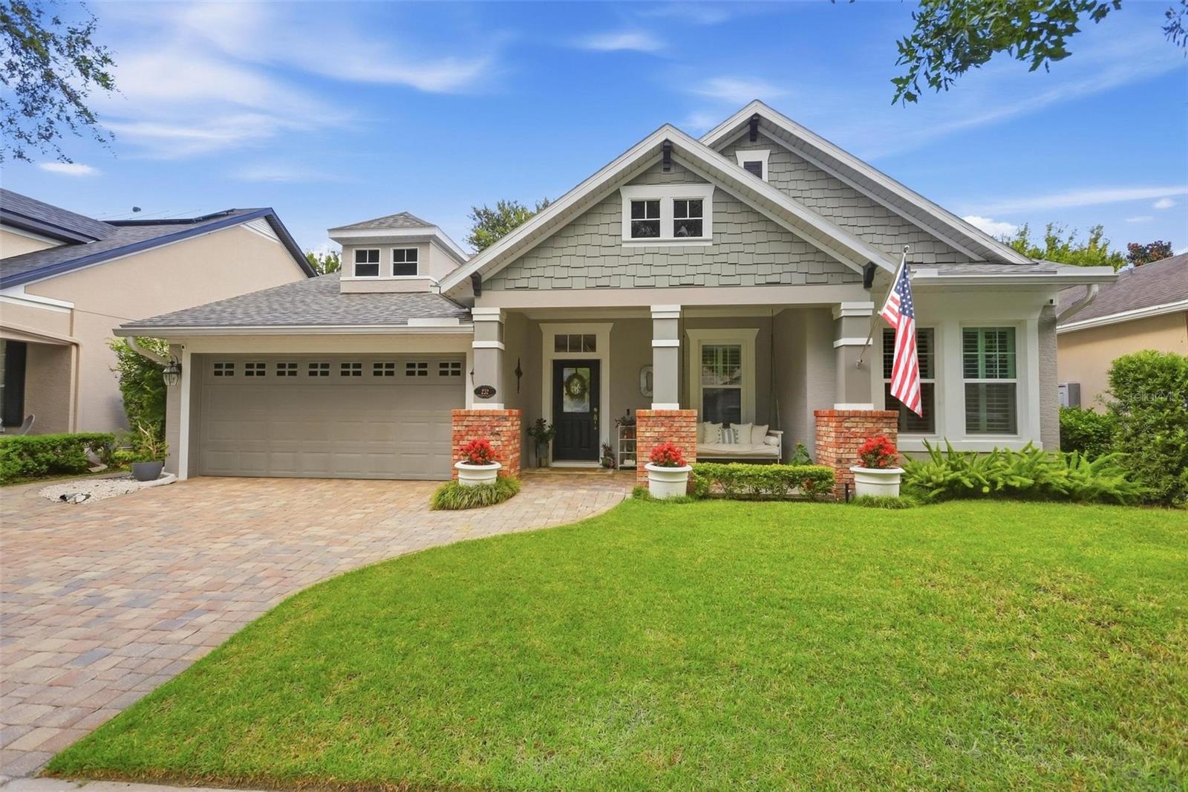
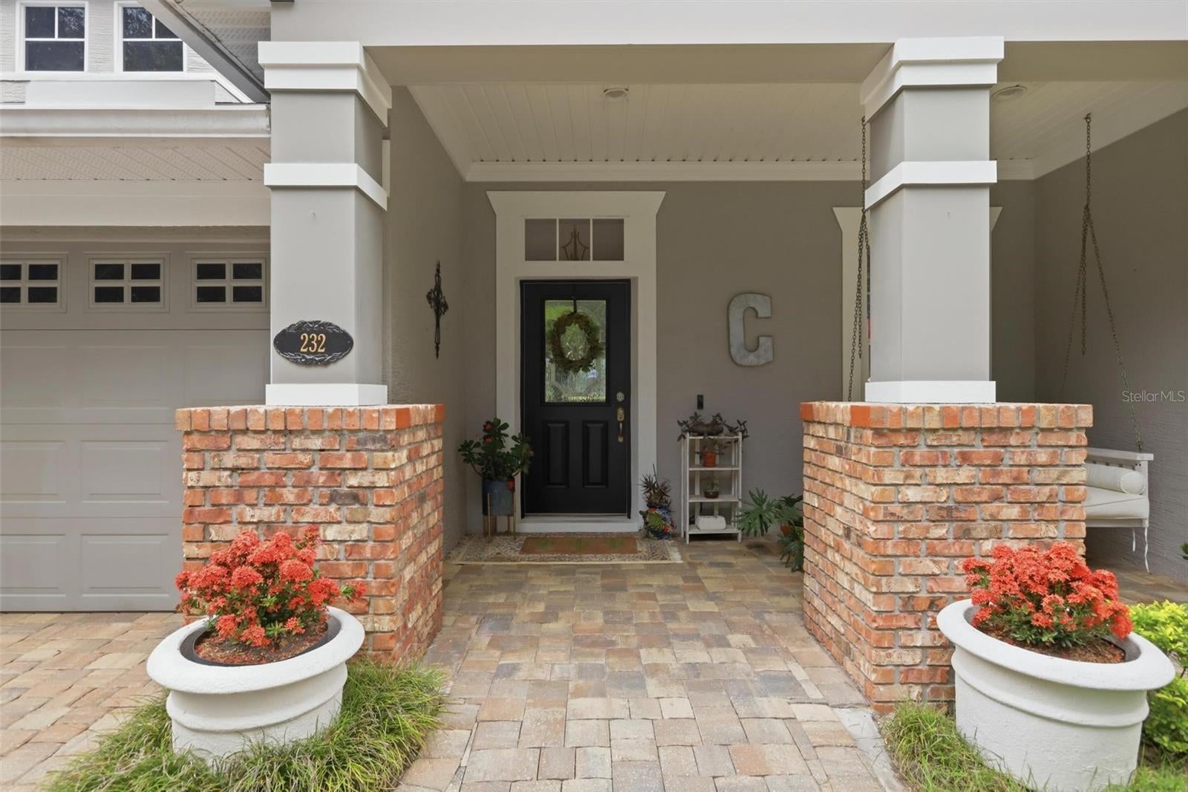
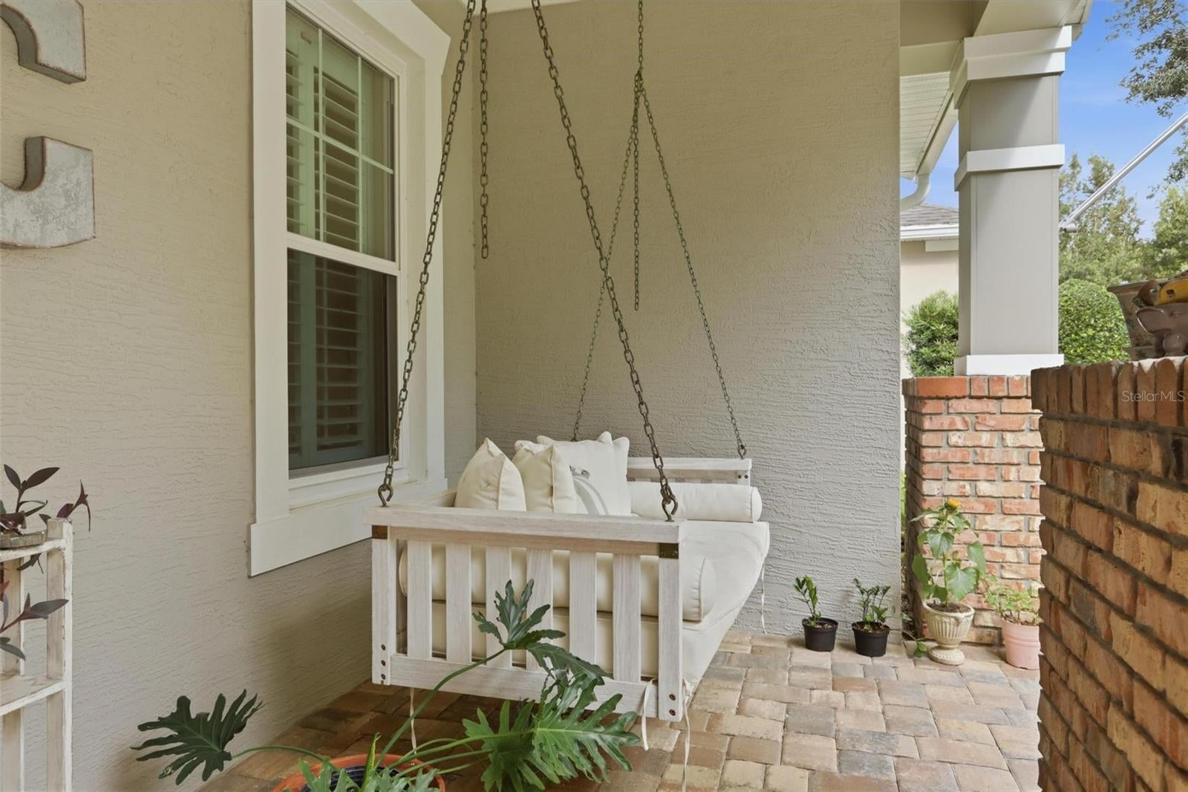
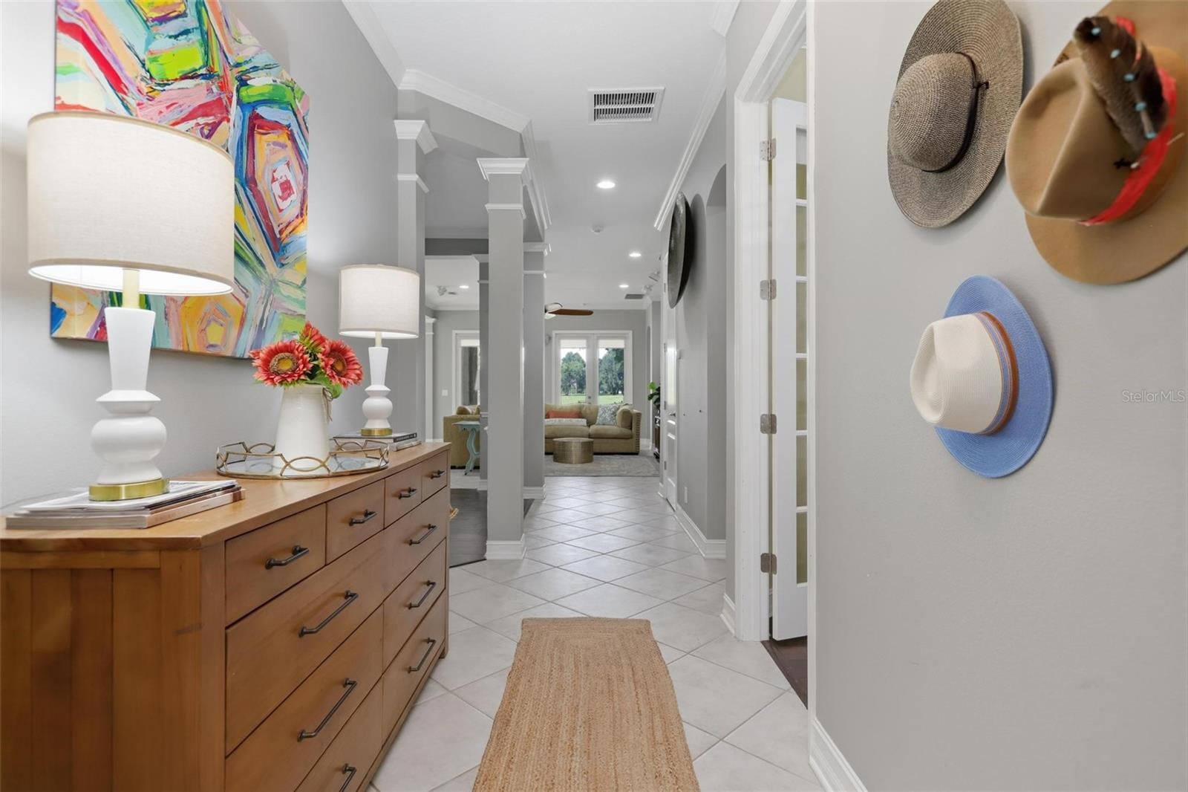
Welcome to 232 Asterbrooke Drive, where major updates, stylish comfort, and unforgettable outdoor living come together in one exceptional Victoria Hills home! This beautifully enhanced 3-bedroom + an office, 2-bath home offers approximately 2,106 square feet of flexible living space designed for the way you live today—whether you’re entertaining, working from home, relaxing, or welcoming guests. Best of all, the major improvements are already done, including a new roof and HVAC system in 2025, new ductwork, an attic dehumidifier, and all-new windows installed in December 2025. Bedroom flooring and baseboards were also updated in 2025. Inside, the home delivers an inviting blend of function and style with 8-foot doors, updated light fixtures, plantation shutters, and custom roller shades. The kitchen is ready for everything from casual mornings to memorable gatherings, featuring granite countertops, stainless steel appliances, a 2024 ZLINE gas range, wall oven, newer refrigerator, and a convenient coffee bar or butler’s pantry. The primary suite feels like a private retreat, complete with a shiplap accent wall, oversized ceiling fan, jetted tub, chandelier, floating shelves, and a custom closet with extensive built-ins—including a dedicated 45-pair shoe rack! Step outside and prepare to be impressed. Four French doors open to a spectacular paver patio built for Florida entertaining. Enjoy the gas-equipped summer kitchen, 2025 outdoor grill, outdoor TV and cable connections, landscape lighting, irrigation, paver fire pit, and paved walkway connecting the backyard to the front of the home. This is an outdoor space made for weekend gatherings, game days, evening cocktails, and unforgettable memories. Beyond the patio, the home overlooks an expansive dry retention area, creating an open, peaceful backdrop with added separation from neighboring homes. The current sellers have enjoyed using the space as a field for games and outdoor activities, giving the backyard an incredible sense of freedom and privacy that is rarely found. Additional highlights include an insulated garage with wind supports, attic plywood decking for extra storage, smart thermostat, Ring doorbell and cameras, and prewiring for surround sound. The dining and kitchen columns are non-load-bearing, offering exciting potential for future customization. Located in the Victoria Hills golf course community, this home combines the charm of an established neighborhood with convenient access to DeLand, shopping, dining, recreation, and all that Central Florida has to offer. With its impressive updates, flexible interior, resort-style outdoor living, and wide-open rear setting, 232 Asterbrooke Drive is ready to make an unforgettable first impression!
| 12 hours ago | Listing updated with changes from the MLS® | |
| 23 hours ago | Listing first seen on site |

Listing information is provided by Participants of the Stellar MLS. IDX information is provided exclusively for personal, non-commercial use, and may not be used for any purpose other than to identify prospective properties consumers may be interested in purchasing. Information is deemed reliable but not guaranteed. Properties displayed may be listed or sold by various participants in the MLS Copyright 2026, Stellar MLS.
Last checked: 2026-09-15 06:29 PM EDT