Email Now

info@greenerealtyfl.com

102 S Woodland Blvd

DeLand, FL 32720

MLS Search

Save
Ask
Tour
Hide
Share
$289,900
10 Days On Site

2490 S GLEN EAGLES DRIVE
DELAND, FL 32724

For Sale|Townhouse|Active
3
Beds
2
Total Baths
2
Full Baths
2,010
SqFt
$144
/SqFt
1994
Built
Subdivision:
GLEN EAGLES GOLF VILLA
County:
Volusia
Call Now: (386) 734-2200
Is this the listing for you? We can help make it yours.
(386) 734-2200
2490 S GLEN EAGLES DRIVE2490 S GLEN EAGLES DRIVE2490 S GLEN EAGLES DRIVE2490 S GLEN EAGLES DRIVE
Save
Ask
Tour
Hide
Share

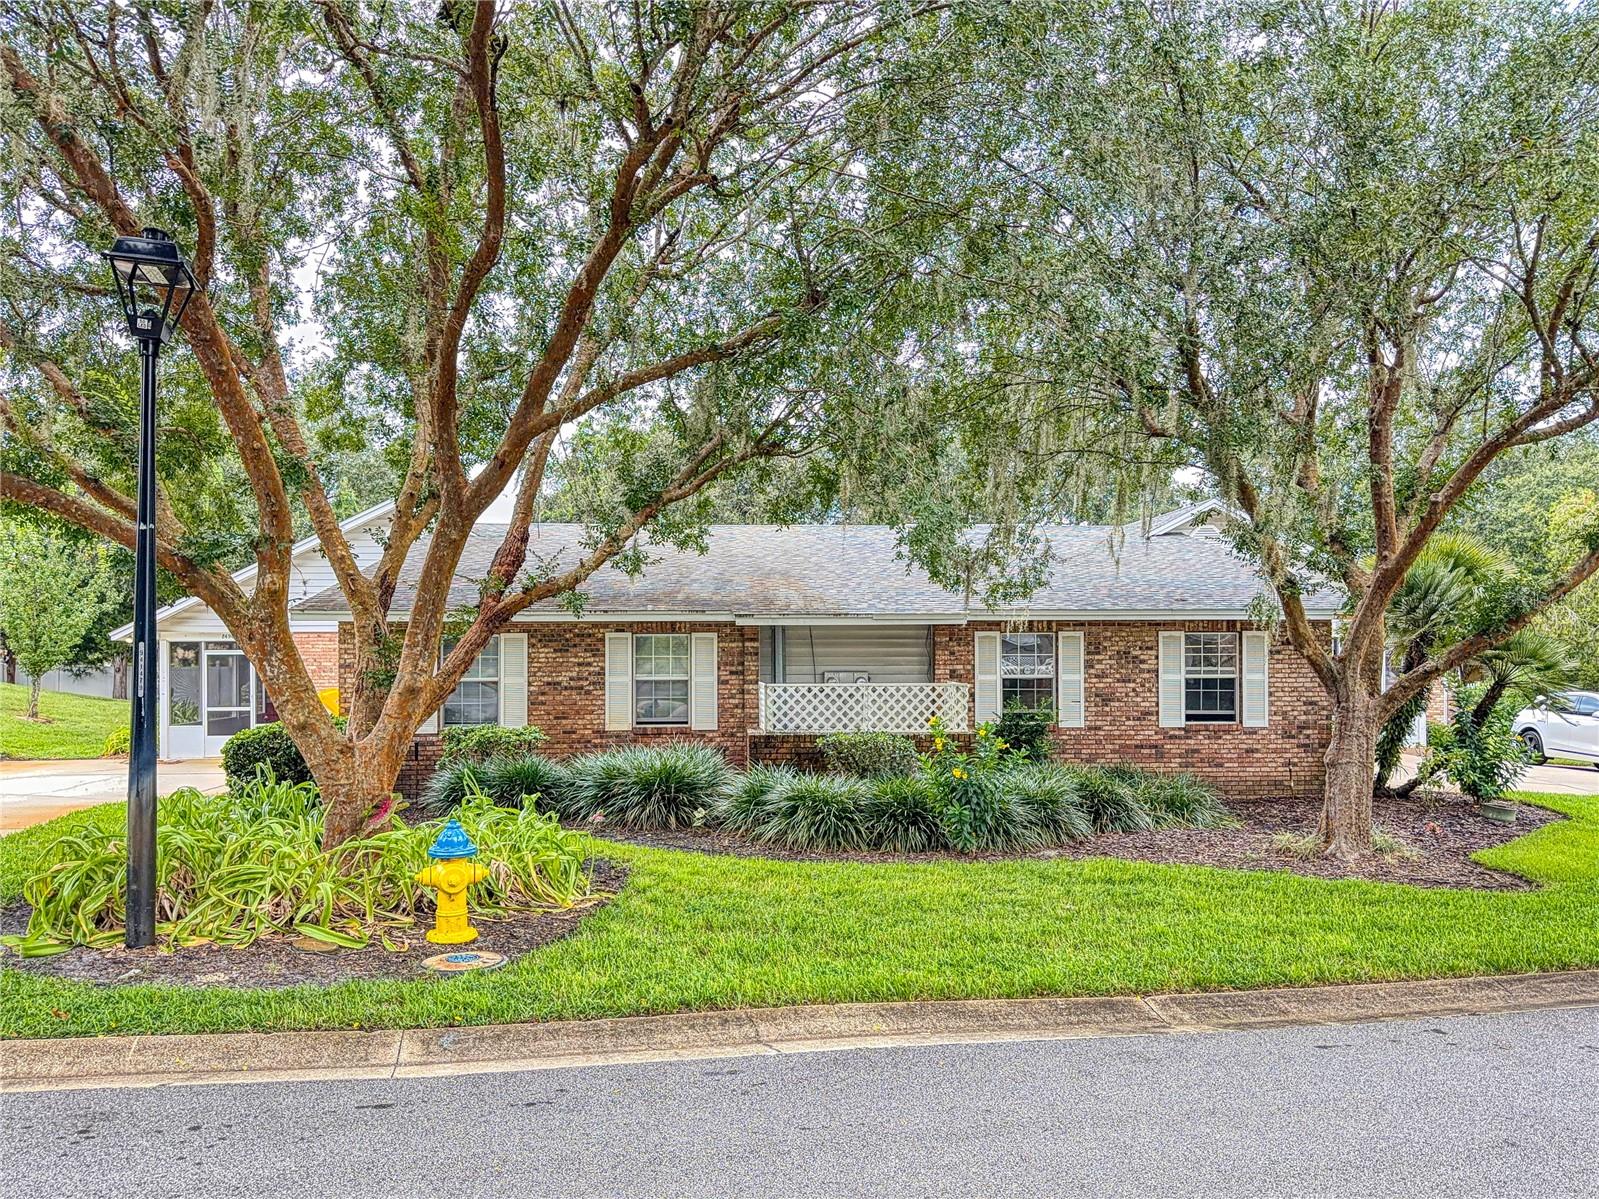
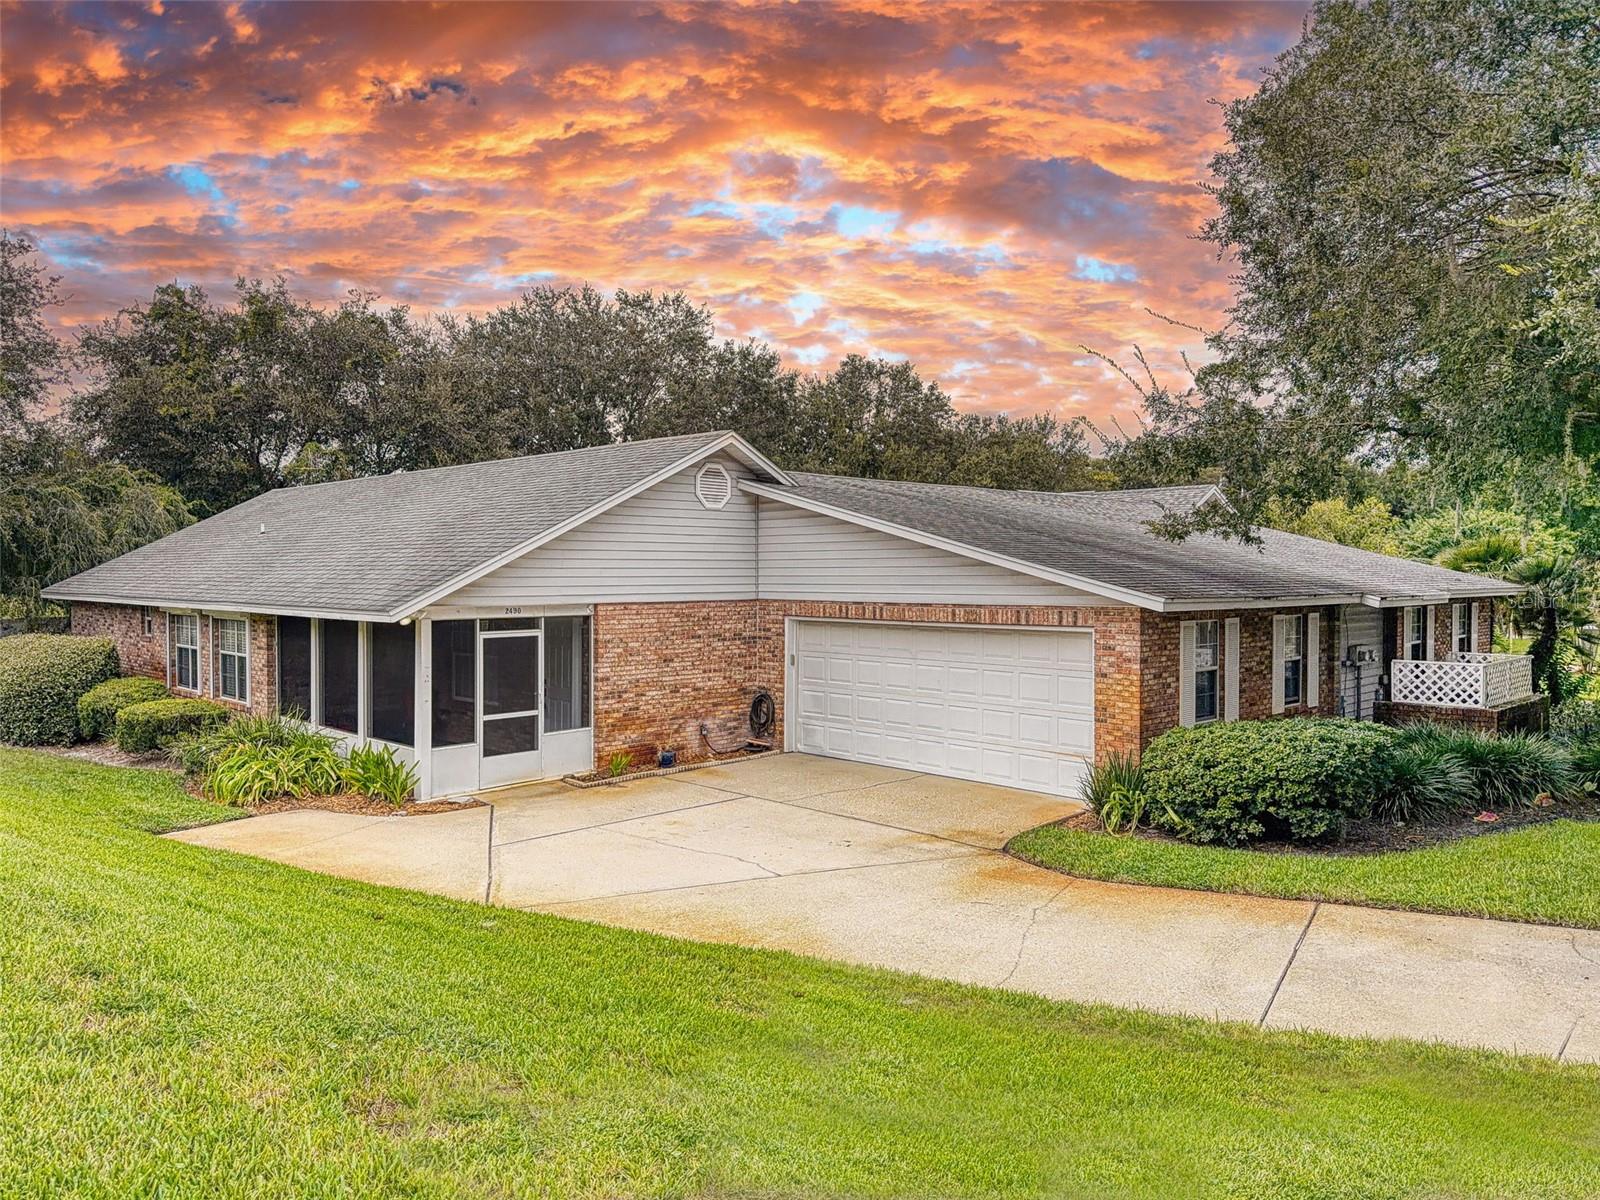
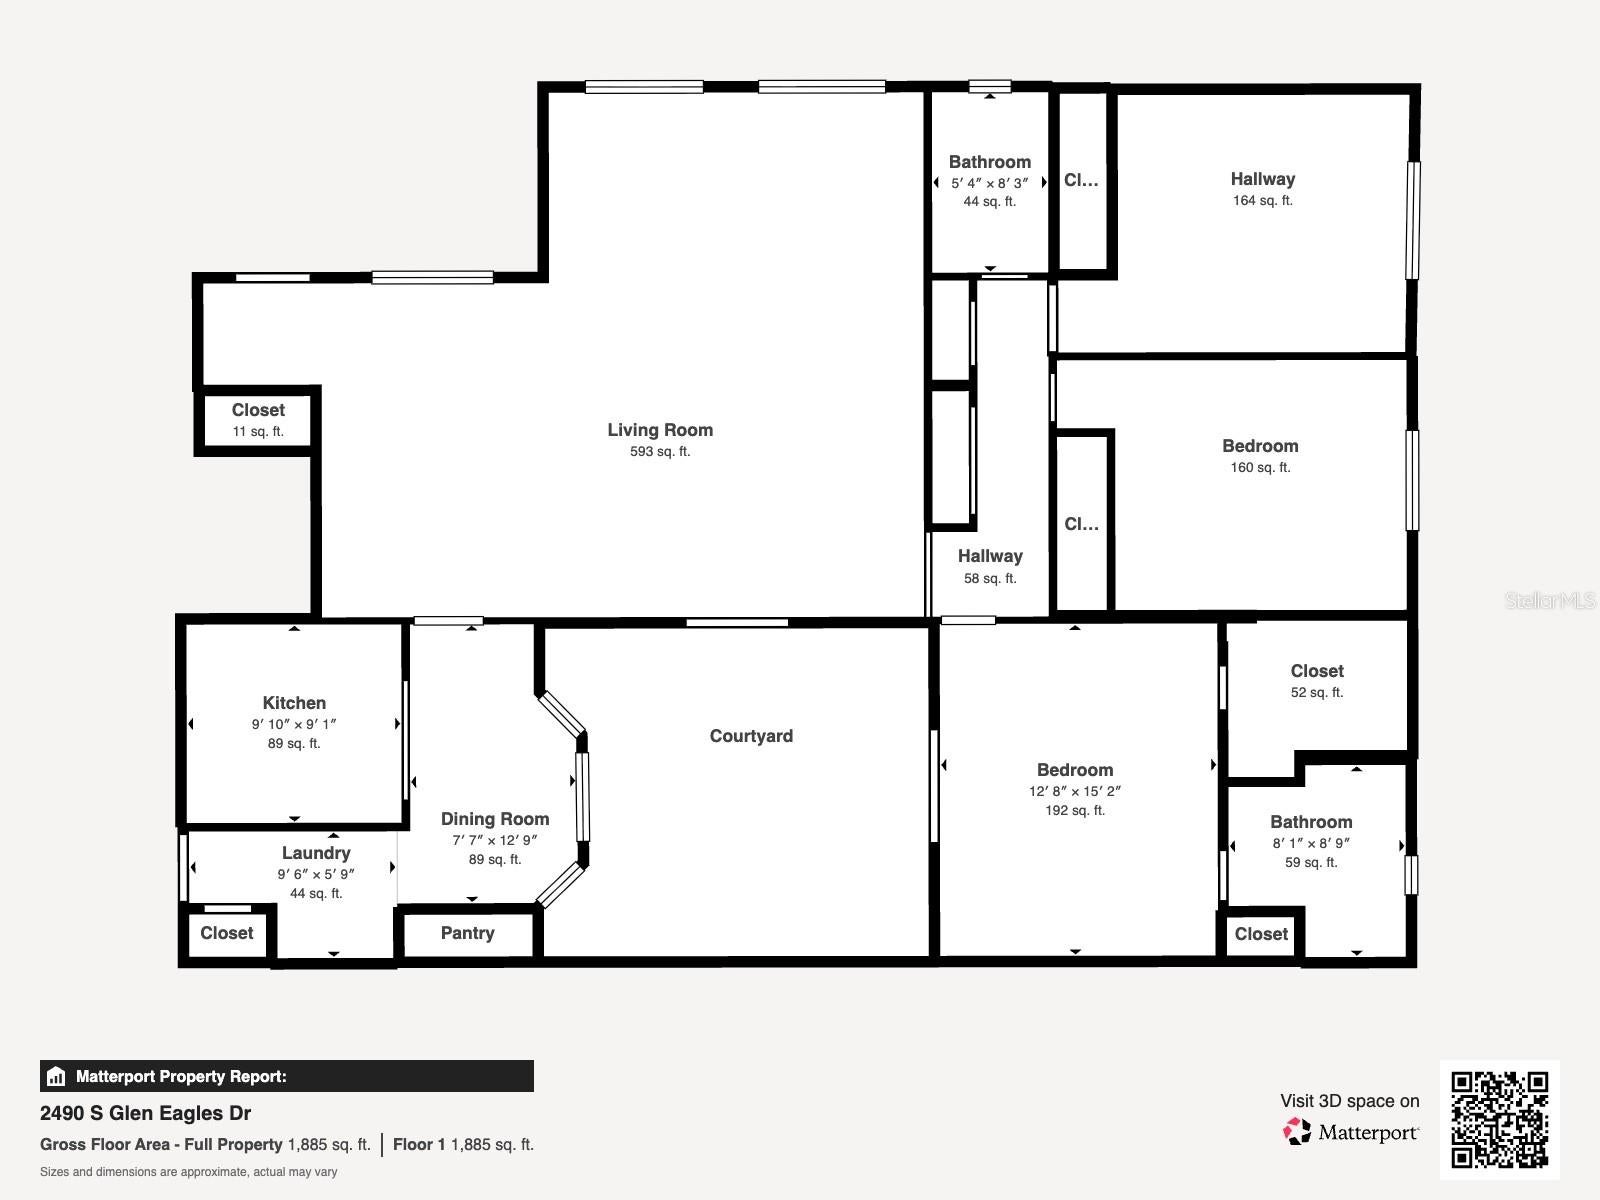
WELCOME TO THE GLEN EAGLES COMMUNITY, FEATURING LARGE 1/2 DUPLEX RANCH STYLED HOMES. CENTRALY LOCATED JUST MINUTES FROM SHOPPING, DINING, INTERSTATE ACCESS AND DOWNTOWN DELAND. THIS HOME OFFERS A RECENTLY UPDATED 2,000 + SQ FT LIVING SPACE 3/2/2 FLOORPLAN WITH A PRIVATE CENTRAL COURTYARD! THE LARGE OPEN LIVING / DINING ROOM WITH HIGH CEILINGS, HAS ACCESS TO THE PRIVATE SCREENED COURTYARD VIA FRENCH DOORS, LOTS OF AMBIENT LIGHT, WINDOWS WITH WI FI ENABLED STORM SHUTTERS, CERAMIC TILE THREW OUT THE HOME, EAT IN KITCHEN WITH BREAKFAST NOOK AND PANTRY CLOSET STORAGE. NEWER KITCHEN CABINETS WITH QUIET CLOSE DRAWERS DISPLAYS BEAUTY, STORAGE AND FUNCTION, STAINLESS STEELE APPLIANCES ARE LESS THAN 2 YEARS OLD, AND WASHER & DRYER WITH ABOVE UNIT CABINET STORAGE REMAIN. THE PRIMARY BEDROOM OFFERS FRENCH DOOR ACCESS TO THE SCREENED COURTYARD, AND WALK IN CLOSET. THE ENSUITE PRIMARY BATHROOM PROVIDES WALK IN TILED SHOWER, ELEVATED VANITY AND GENEROUS COUNTER SPACE . LARGE GUEST BEDROOMS ROUND OUT THE SPLIT FLOOR PLAN, AND AN UPDATED GUEST BATH WITH TUB & SHOWER COMBO READY FOR GUESTS. RECENTLY PAINTED INTERIOR, CERAMIC TILE FLOORING IN ALL ROOMS, NEWER HVAC SYSTEM, CEILING FANS, WINDOW TREATMENTS, AN OVERSIZE 2 CAR GARAGE WITH CABINET STORAGE AND WIFI OPERABLE GARAGE DOOR, SCREENED FRONT ENTRANCE PATIO, IRRIGATION SYSTEM ARE A FEW OF THE FEATURES THIS GREAT HOME HAS TO OFFER. THE HOA HANDLES THE LAWN AND SHRUBBERY MAINTENANCE AND PROVIDES A BEAUTIFUL GATED COMMUNITY POOL AND GAZEBO AREA TO PROVIDE YOU WITH THE LOW MAINTENANCE. MAXIMUM ENJOYMENT LIFESTYLE THAT FLORIDA IS FAMOUS FOR! COME AND SEE ALL THAT THIS GREAT HOME HAS TO OFFER!

Save
Ask
Tour
Hide
Share
Listing Snapshot
Price 
$289,900
Days On Site 
10 Days
Bedrooms 
3
Inside Area (SqFt) 
2,010 sqft
Total Baths 
2
Full Baths 
2
Partial Baths 
N/A
Lot Size 
0.07 Acres
Year Built 
1994
MLS® Number 
V4951129
Status 
Active
Property Tax 
$1,335
HOA/Condo/Coop Fees 
$243 monthly
Sq Ft Source 
Public Records
Friends & Family
Recent Activity
15 hours agoListing updated with changes from the MLS®
a week agoStatus changed to Active
a week agoListing first seen on site
General Features
Acres 
0.07
Attached Garage 
Yes
Direction Faces 
East
Foundation 
Slab
Garage 
Yes
Garage Spaces 
2
Levels 
One
Parking 
Attached
Pets 
Yes
Property Sub Type 
Townhouse
Security 
Closed Circuit Camera(s)
Sewer 
Public Sewer
SqFt Total 
2644
Style 
RanchMediterranean
Utilities 
Cable AvailableCable ConnectedElectricity ConnectedSewer ConnectedWater Connected
Water Source 
Public
Zoning 
05PUD
Interior Features
Appliances 
DishwasherDryerElectric Water HeaterRangeRange HoodRefrigeratorWasher
Cooling 
Central Air
Flooring 
Ceramic TileConcrete
Furnished 
Unfurnished
Heating 
CentralElectric
Interior 
High CeilingsWalk-In Closet(s)
Laundry Features 
Electric Dryer HookupInsideWasher Hookup
Window Features 
Window CoveringsDrapesStorm Window(s)Window Treatments
Balcony/Porch/Lanai 
Dimensions - 10x5Level - FirstFeatures - Ceiling Fan(s)
Bathroom 2 
Dimensions - 6x8Level - First
Bedroom 2 
Dimensions - 14x12Level - FirstFeatures - Ceiling Fan(s)
Bedroom 3 
Dimensions - 14x12Level - FirstFeatures - Ceiling Fan(s)
Kitchen 
Dimensions - 12x12Level - First
Living Room 
Dimensions - 24x26Level - FirstFeatures - Ceiling Fan(s)
Master Bathroom 
Dimensions - 9x6Level - First
Master Bedroom 
Dimensions - 16x14Level - FirstFeatures - Ceiling Fan(s)
Utility Room 
Dimensions - 7x4Level - First
Save
Ask
Tour
Hide
Share
Exterior Features
Construction Details 
BrickFrame
Exterior 
CourtyardRain Gutters
Patio And Porch 
PatioScreened
Roof 
Shingle
Windows/Doors 
Window CoveringsDrapesStorm Window(s)Window Treatments
Community Features
Association Fee 
$243.0
Association Fee Frequency 
Monthly
Community Features 
Pool
MLS Area 
32724 - Deland
Township 
17
Financing Terms Available 
CashConventionalFHAVA Loan
Roads 
Asphalt
Schools
School District
Unknown
Elementary School
Freedom Elem
Middle School
Deland Middle
High School
Deland High
Listing courtesy of BEACH LIFE REALTY (386) 717-1862


Listing information is provided by Participants of the Stellar MLS. IDX information is provided exclusively for personal, non-commercial use, and may not be used for any purpose other than to identify prospective properties consumers may be interested in purchasing. Information is deemed reliable but not guaranteed. Properties displayed may be listed or sold by various participants in the MLS Copyright 2026, Stellar MLS.
Last checked: 2026-10-04 01:58 AM EDT

Neighborhood & Commute
Source: Walkscore
Disclosure: Community information and market data powered by Constellation Data Labs. Information is deemed reliable but not guaranteed.
Save
Ask
Tour
Hide
Share
This field is hidden when viewing the form