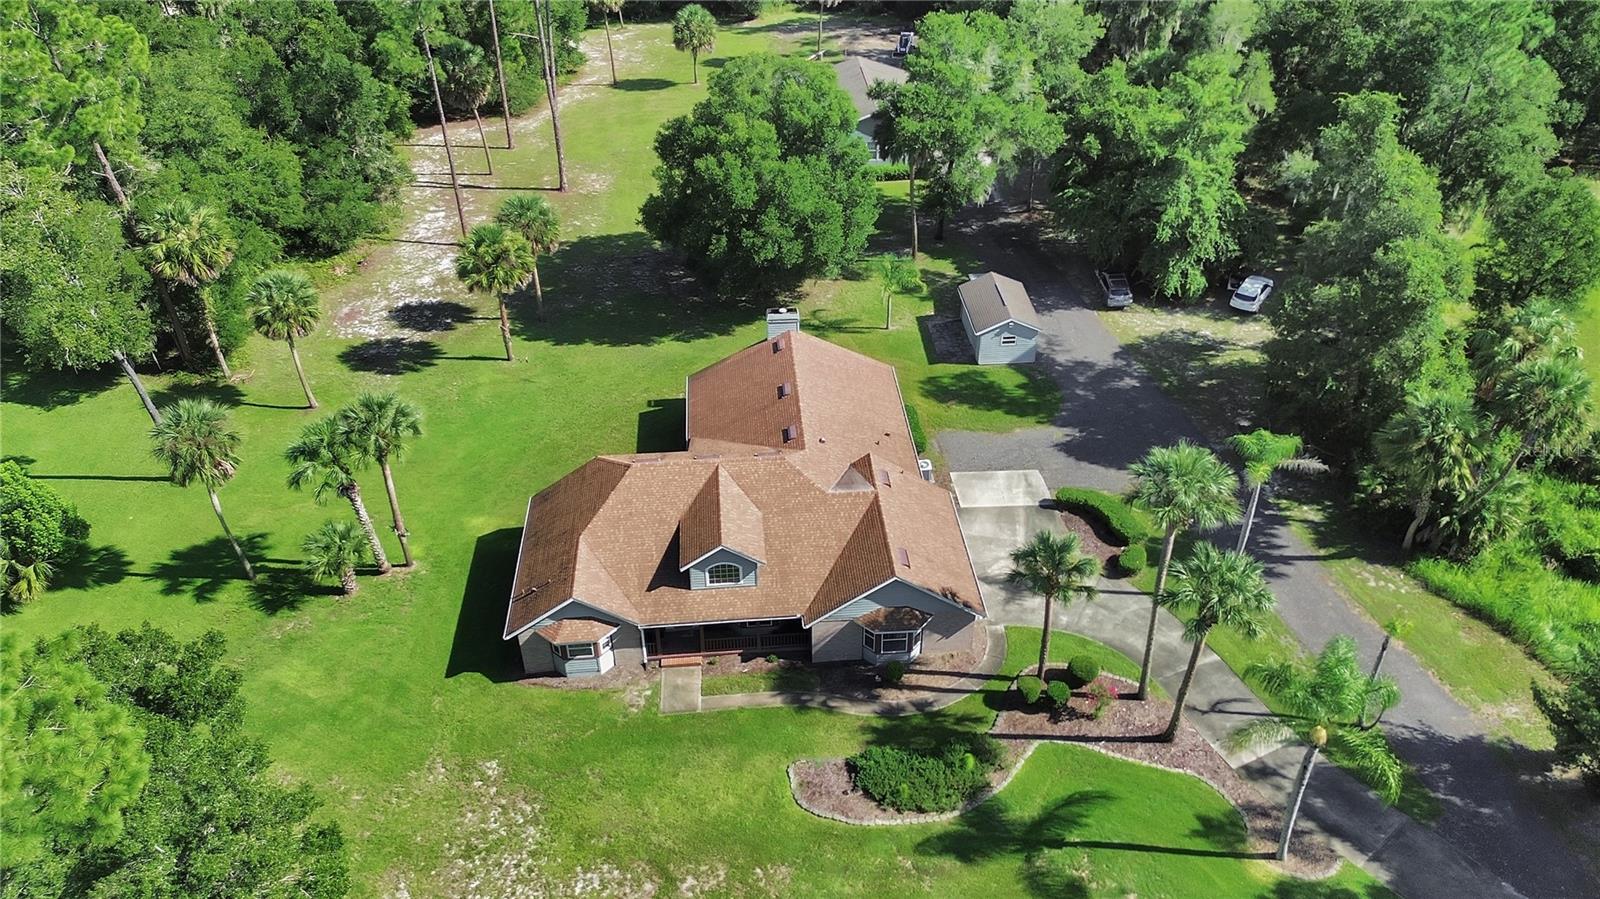
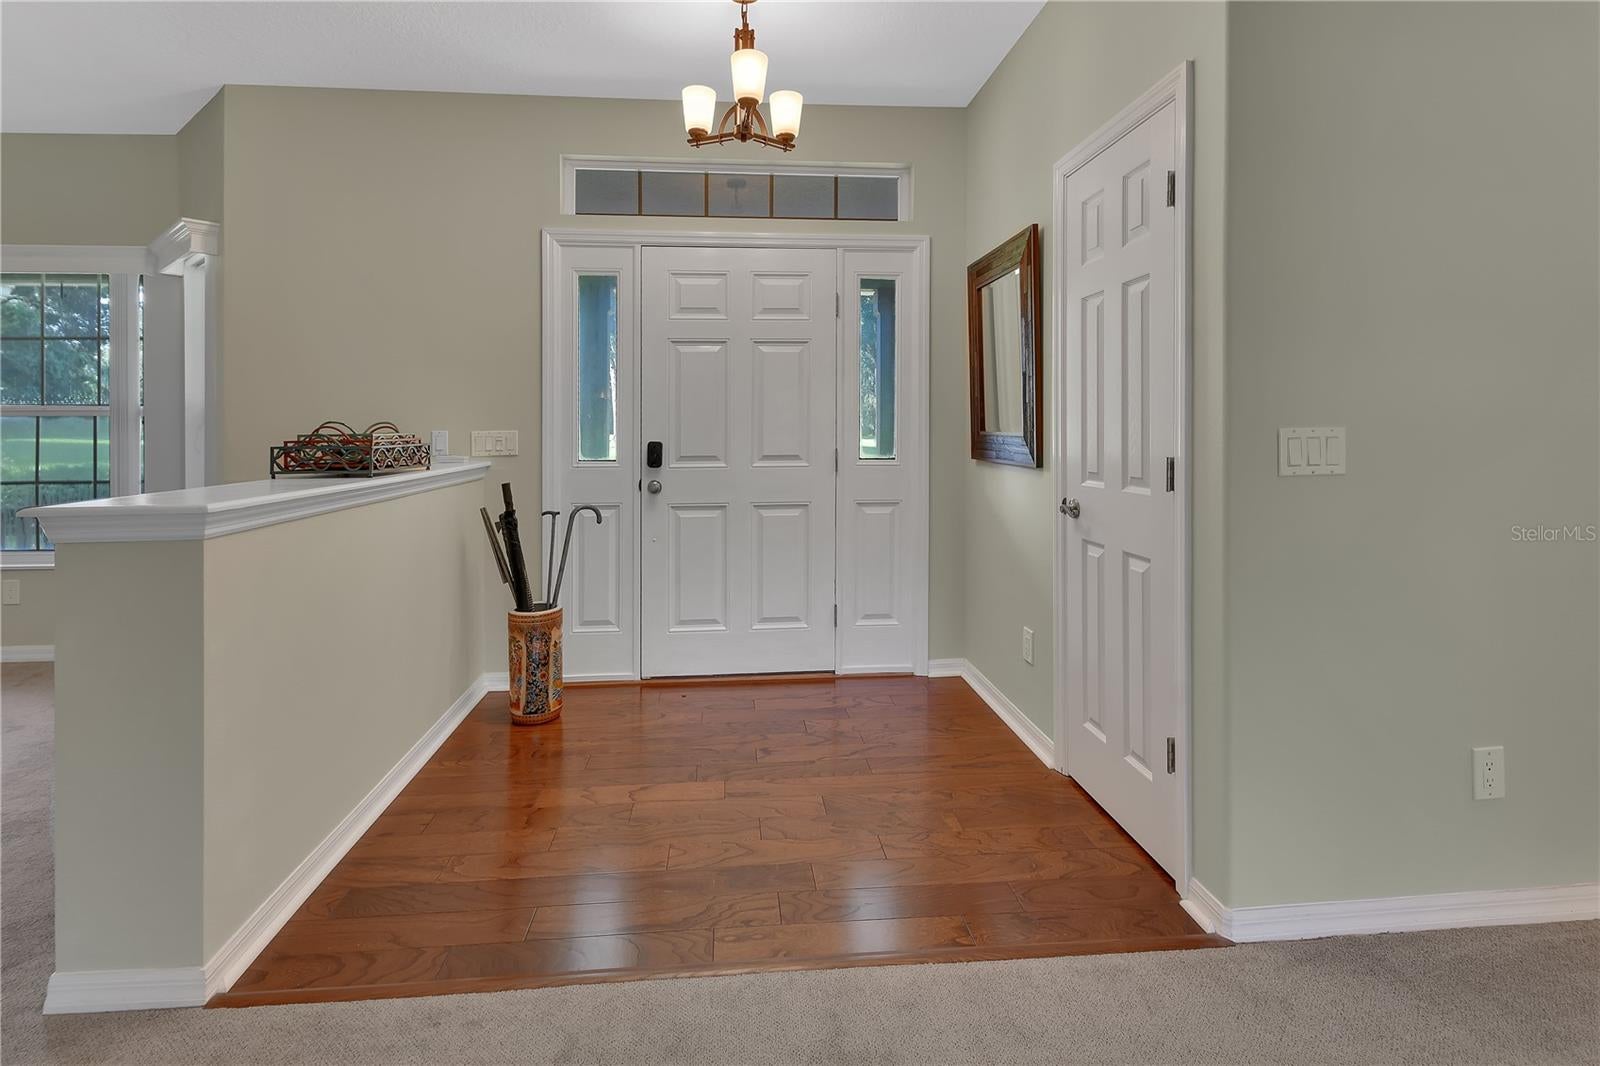
Located in the desirable Glenwood area of DeLand, this well maintained 3-bedroom, 2 bath home sits on 2.5 acres inside a private gated community. Built in 1999, the home offers a comfortable, functional layout with an open kitchen overlooking the family room, leading to the enclosed lanai for year-round enjoyment. Recent updates include a 2021 roof and a full house generator for peace of mind. The attached 2 car garage provides everyday convenience, while the impressive 30x40 detached workshop, with high ceilings and 2 garage doors offers exceptional space for equipment, hobbies, or storage. A rare opportunity to enjoy acreage living with the privacy of a gated neighborhood in one of DeLand’s most sought-after areas. With Lake Woodruff, DeLeon Springs, and the St. Johns River all close by, you’ll enjoy quick access to boating, fishing, wildlife viewing, and the natural beauty this area is known for.”
Save
Ask
Tour
Hide
Share
Listing Snapshot
Price
$767,000
Days On Site
22 Days
Bedrooms
3
Inside Area (SqFt)
2,541 sqft
Total Baths
2
Full Baths
2
Partial Baths
N/A
Lot Size
2.51 Acres
Year Built
1999
MLS® Number
V4950925
Status
Active
Property Tax
$5,809
HOA/Condo/Coop Fees
N/A
Sq Ft Source
Public Records
Friends & Family
React
Comment
Invite
No Comments Yet
Did you know? You can invite friends and family to your search. They can join your search, rate and discuss listings with you.
DishwasherDryerElectric Water HeaterExhaust FanMicrowaveRangeRefrigeratorWasherWater Softener
Cooling
Central Air
Fireplace
Yes
Fireplace Features
Family Room
Flooring
CarpetCeramic TileHardwood
Furnished
Unfurnished
Heating
Central
Interior
Eat-in KitchenStone CountersWalk-In Closet(s)
Laundry Features
Electric Dryer HookupInsideLaundry RoomWasher Hookup
Window Features
Window CoveringsWindow Treatments
Balcony/Porch/Lanai
Dimensions - 9x23Level - First
Bedroom 2
Dimensions - 11x16Level - First
Bedroom 3
Dimensions - 21x12Level - First
Dinette
Dimensions - 7x11Level - First
Dining Room
Dimensions - 13x15Level - First
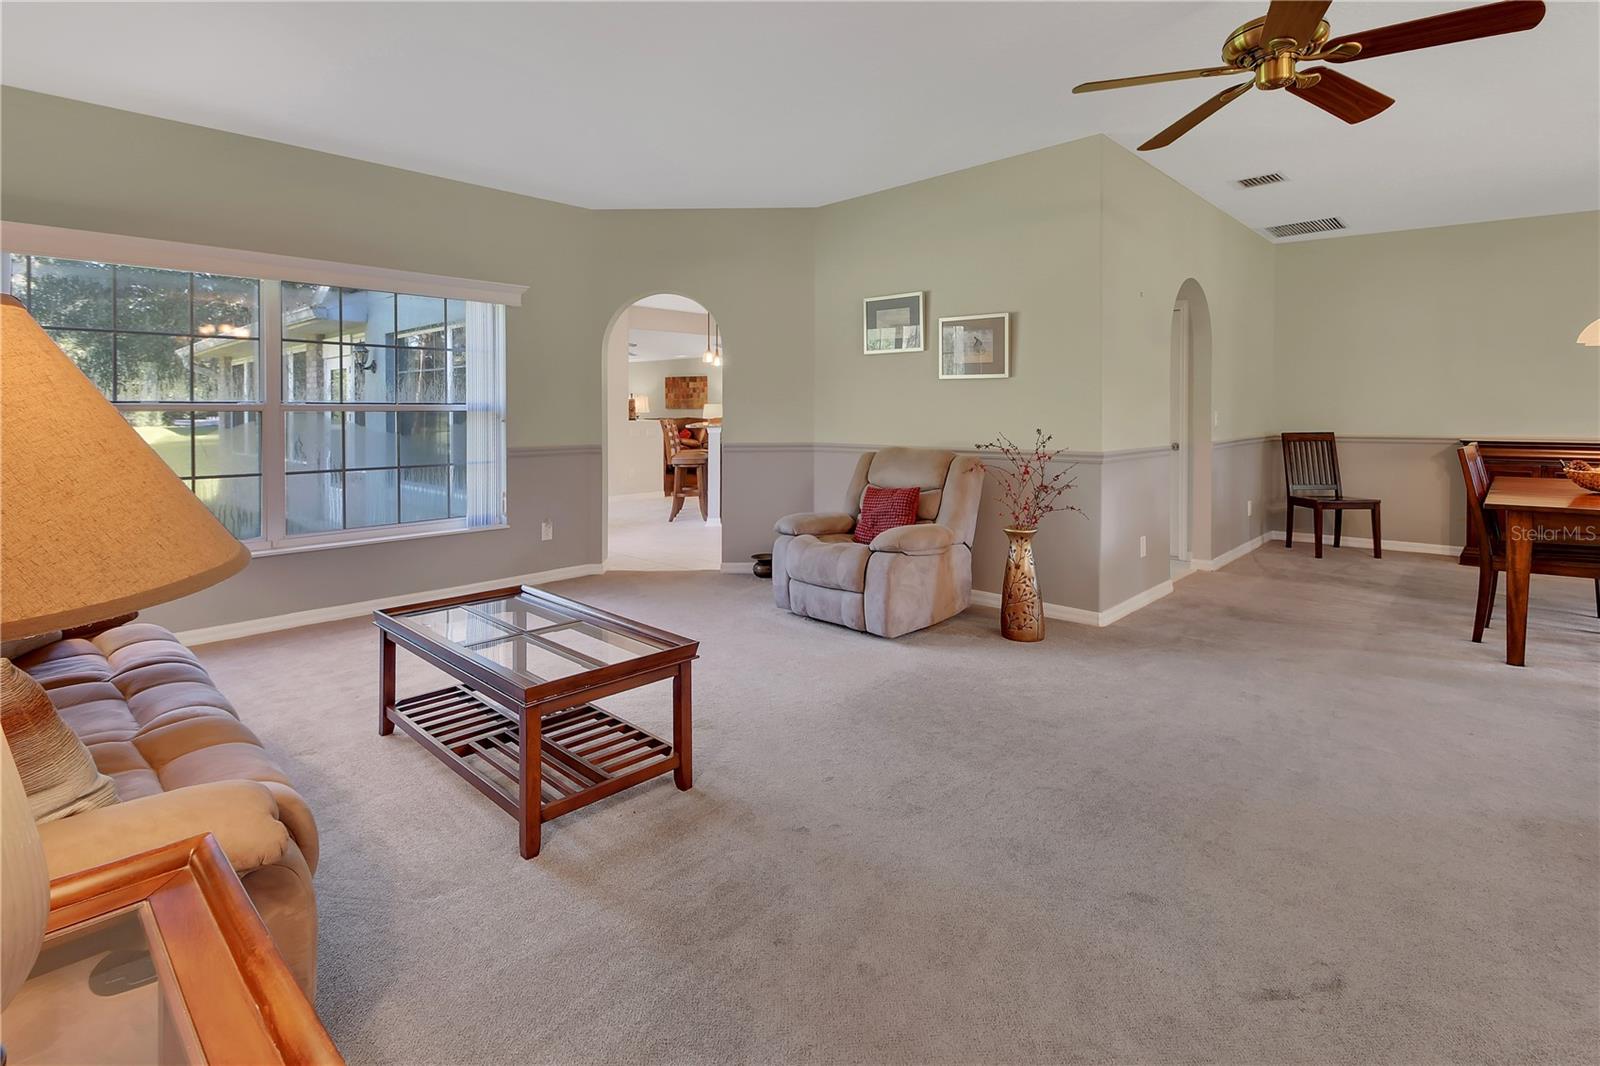
Family Room
Dimensions - 13x22Level - First
Kitchen
Dimensions - 12x14Level - FirstFeatures - Stone Counters
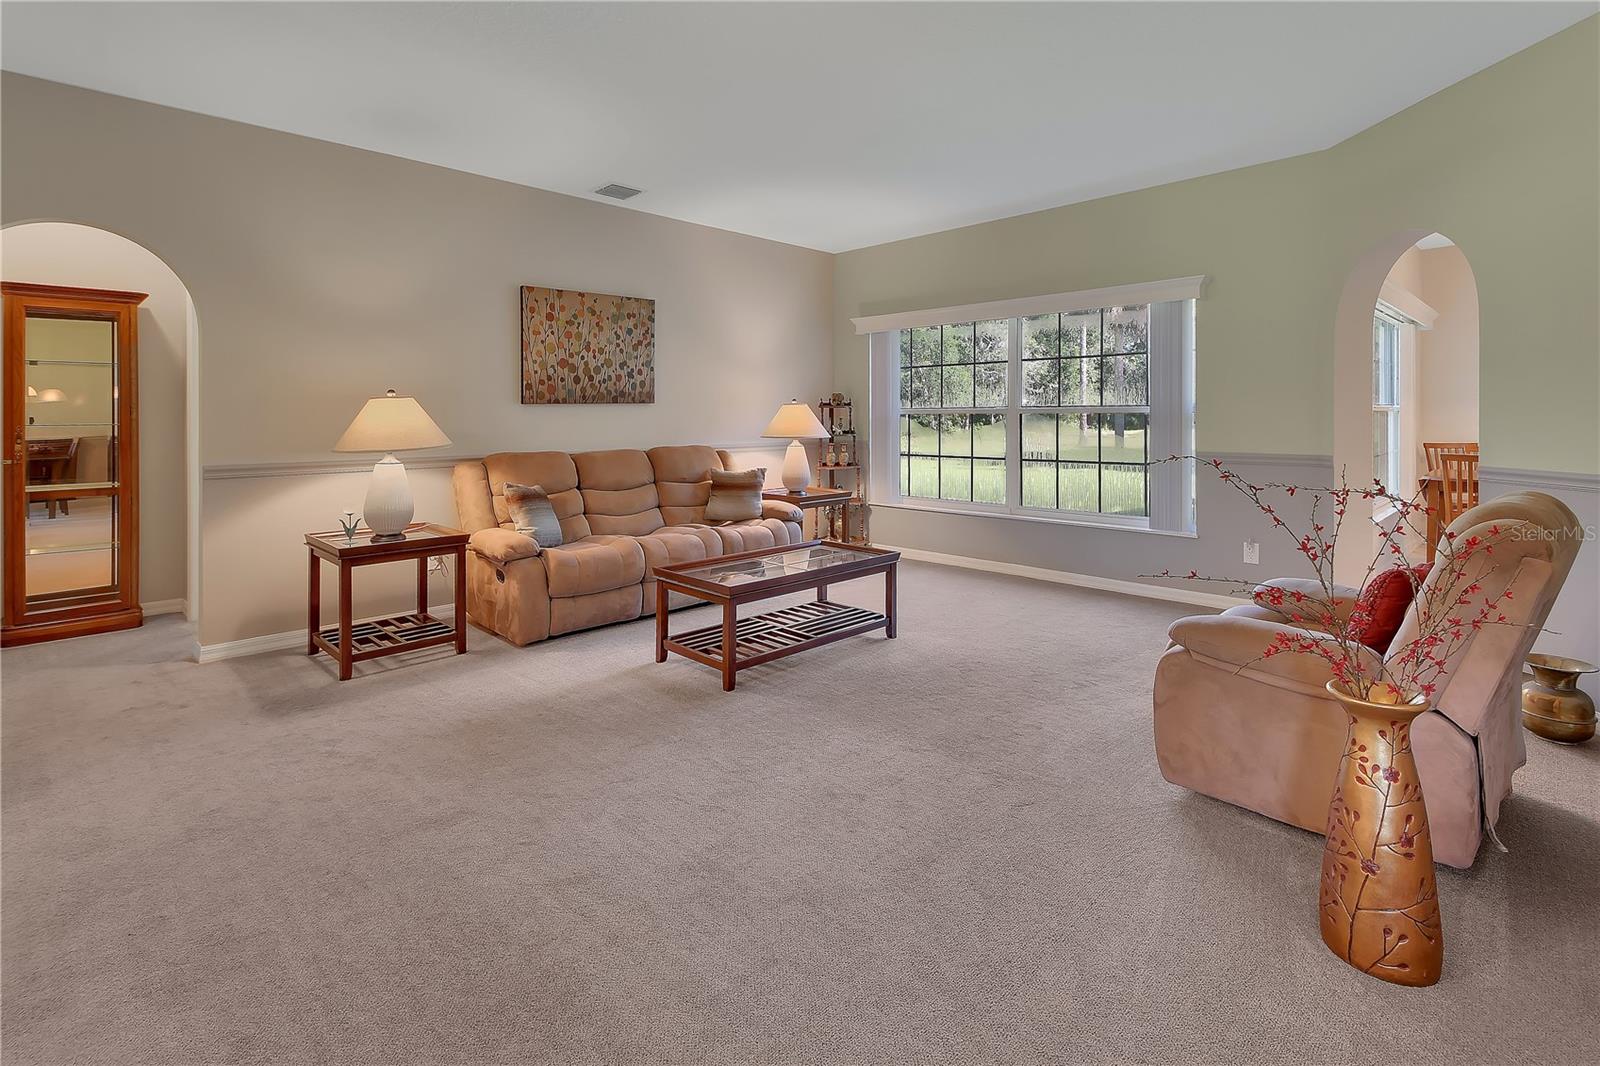
Living Room
Dimensions - 16x18Level - First
Master Bathroom
Dimensions - 15x12Level - First
Master Bedroom
Dimensions - 16x14Level - First
Workshop
Dimensions - 30x40Level - First
Save
Ask
Tour
Hide
Share
Exterior Features
Construction Details
Block
Exterior
Rain Gutters
Lot Features
LevelPaved
Other Structures
Workshop
Patio And Porch
CoveredEnclosedFront PorchPorchRear Porch
Roof
Shingle
View
Trees/Woods
Waterview
Trees/Woods
Windows/Doors
Window CoveringsWindow Treatments
Community Features
Association Amenities
Gated
Community Features
GatedStreet Lights
MLS Area
32720 - Deland
Township
16
Financing Terms Available
CashConventionalFHAVA Loan
Roads
Paved
Schools
School District
Unknown
Elementary School
Citrus Grove Elementary
Middle School
Deland Middle
High School
Deland High
Listing courtesy of ADAMS, CAMERON & CO., REALTORS (386) 804-0639
Listing information is provided by Participants of the Stellar MLS. IDX information is provided exclusively for personal, non-commercial use, and may not be used for any purpose other than to identify prospective properties consumers may be interested in purchasing. Information is deemed reliable but not guaranteed. Properties displayed may be listed or sold by various participants in the MLS Copyright 2026, Stellar MLS.
Last checked: 2026-09-22 10:43 PM EDT
Neighborhood & Commute
Source: Walkscore
Disclosure: Community information and market data powered by Constellation Data Labs. Information is deemed reliable but not guaranteed.



Did you know? You can invite friends and family to your search. They can join your search, rate and discuss listings with you.