Email Now

info@greenerealtyfl.com

102 S Woodland Blvd

DeLand, FL 32720

MLS Search

Save
Ask
Tour
Hide
Share
$539,000
58 Days On Site

2269 COUNTRY CLUB DRIVE
DELAND, FL 32724

For Sale|Single Family Residence|Active
3
Beds
2
Total Baths
2
Full Baths
2,633
SqFt
$205
/SqFt
1977
Built
Subdivision:
COUNTRY CLUB
County:
Volusia
Call Now: (386) 734-2200
Is this the listing for you? We can help make it yours.
(386) 734-2200
2269 COUNTRY CLUB DRIVE2269 COUNTRY CLUB DRIVE2269 COUNTRY CLUB DRIVE2269 COUNTRY CLUB DRIVE
Save
Ask
Tour
Hide
Share

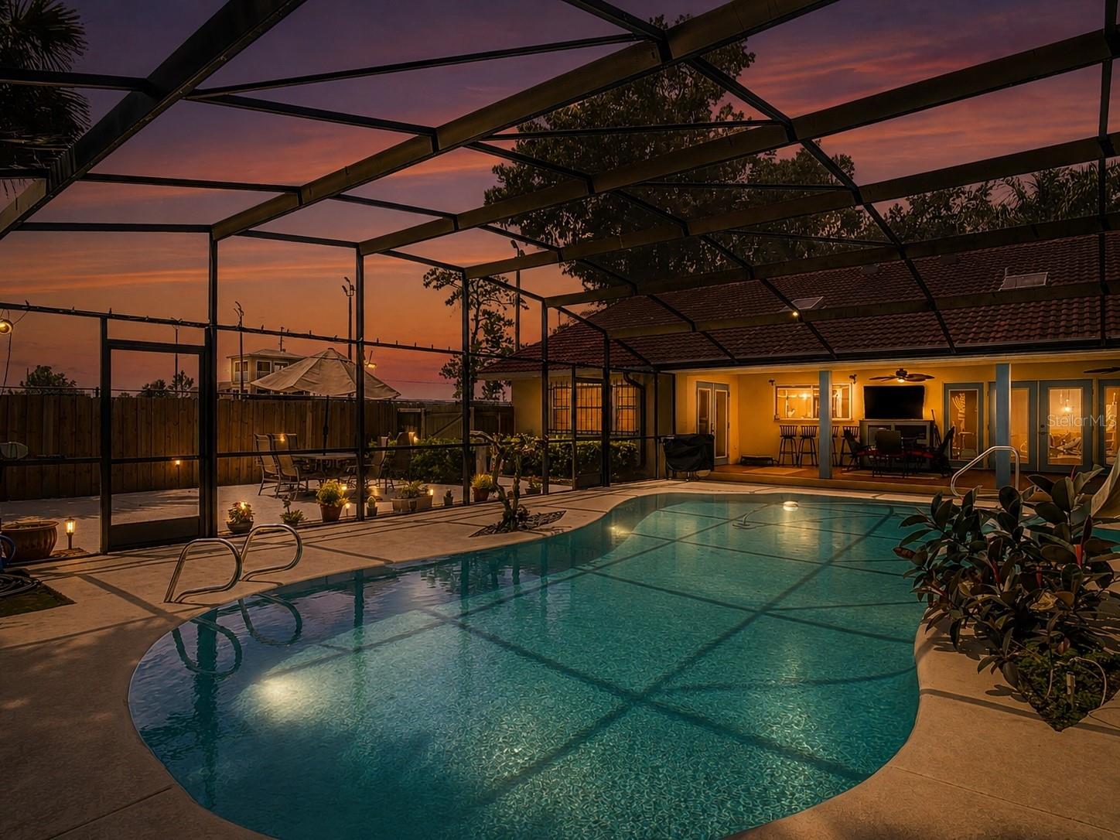
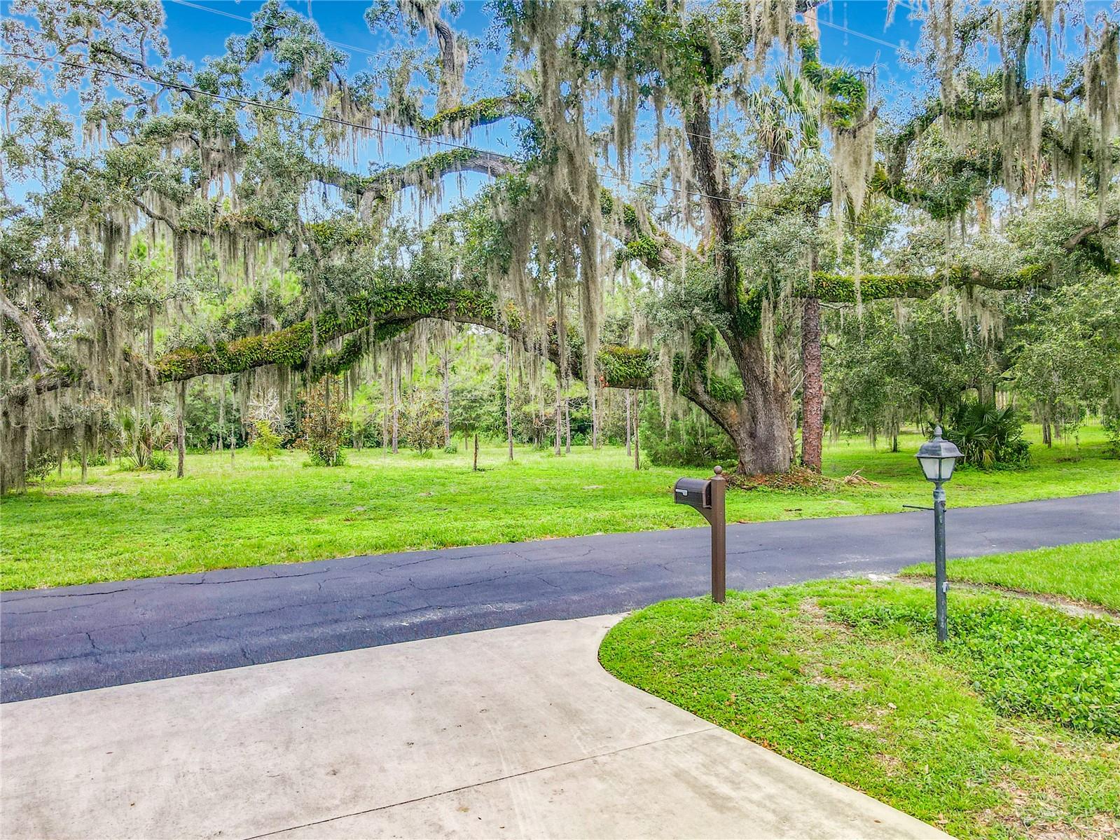
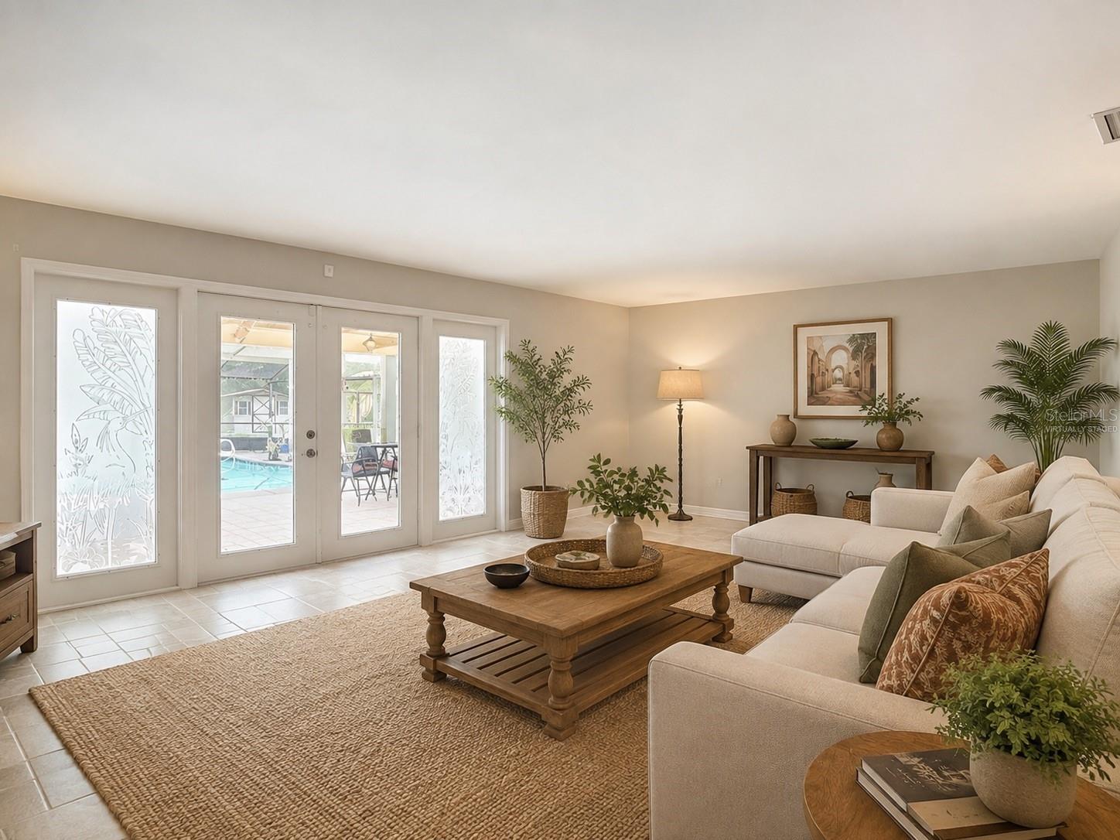
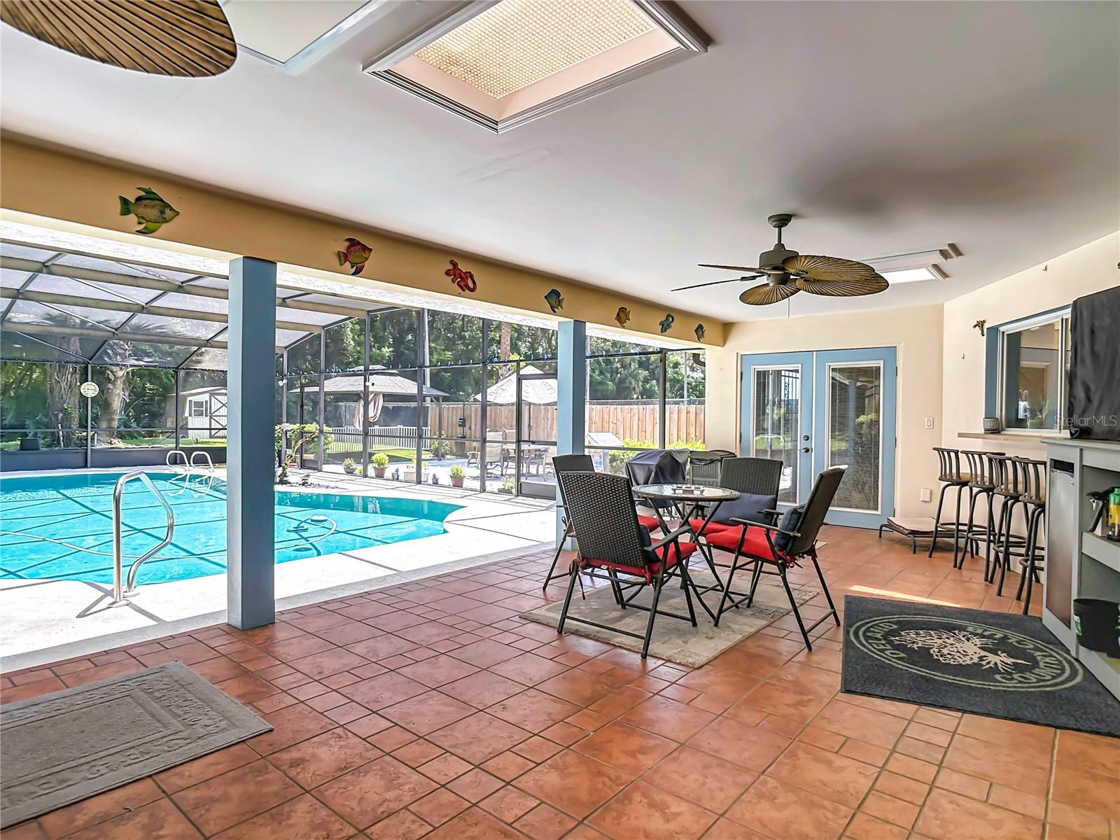
Virtually Staged. PRICE IMPROVEMENT + $5,000 BUYER INCENTIVE! Seller offering up to $5,000 toward Buyer’s allowable closing costs, prepaids, or other permitted concessions with an acceptable offer. A PRIVATE POOL RETREAT NEXT TO THE DELAND TENNIS CLUB! A rare opportunity to own a spacious, character-filled home tucked away on a quiet private dead-end road in DeLand’s sought-after Country Club area—with NO HOA and only two other homes sharing the road. Set on nearly half an acre and positioned between two dedicated green space buffers, this unique 3-bedroom, 2-bath home offers 2,633 square feet of living space, peaceful views of majestic live oaks, and a level of privacy and tranquility that is increasingly difficult to find. A charming courtyard-style entry with wrought-iron details creates a memorable first impression and welcomes you into a generous floor plan designed for comfortable everyday living and entertaining. Exceptionally oversized bedrooms, abundant closet space, beautiful hardwood floors, and a full-height attic provide an abundance of space and storage. The light-filled kitchen features a functional layout and butcher block island, creating a warm gathering space with room to personalize over time. Both bathrooms retain beautifully maintained vintage character, complemented by updated flooring, restored wood vanities with stone countertops, and updated toilets. Outside, Florida living takes center stage with a screened-in pool, covered lanai, private fenced backyard, adjoining patio with low-maintenance turf, and fenced dog run, all overlooking the serene wooded setting. Additional features include a durable concrete tile roof, attached two-car garage, newer water heater, and exceptional attic storage with additional insulation. Located directly beside the DeLand Tennis Club and surrounded by mature trees and protected green space, this home offers the combination of space, land, privacy, pool, character and location that is increasingly difficult to find in newer construction. With no HOA and room to make it your own, this is a truly special DeLand property ready for its next chapter.

Save
Ask
Tour
Hide
Share
Listing Snapshot
Price 
$539,000
Days On Site 
58 Days
Bedrooms 
3
Inside Area (SqFt) 
2,633 sqft
Total Baths 
2
Full Baths 
2
Partial Baths 
N/A
Lot Size 
0.46 Acres
Year Built 
1977
MLS® Number 
V4950656
Status 
Active
Property Tax 
$393
HOA/Condo/Coop Fees 
N/A
Sq Ft Source 
Public Records
Friends & Family
Recent Activity
2 days agoListing updated with changes from the MLS®
2 days agoPrice changed to $539,000
2 months agoListing first seen on site
General Features
Acres 
0.46
Attached Garage 
Yes
Direction Faces 
West
Foundation 
Slab
Garage 
Yes
Garage Spaces 
2
Levels 
One
Number Of Stories 
1
Parking 
DrivewayGarage Door OpenerParking PadAttached
Pets 
Yes
Property Sub Type 
Single Family Residence
Security 
Security SystemSmoke Detector(s)
Sewer 
Septic Tank
SqFt Total 
3612
Style 
RanchMediterranean
Utilities 
Cable AvailableCable ConnectedElectricity ConnectedWater Connected
Water Source 
Public
Zoning 
R-3
Interior Features
Appliances 
DishwasherDryerElectric Water HeaterFreezerMicrowaveRangeRefrigeratorWasher
Cooling 
Central Air
Flooring 
CarpetCeramic TileTileWood
Furnished 
Unfurnished
Heating 
CentralHeat Pump
Interior 
Built-in FeaturesWalk-In Closet(s)
Laundry Features 
Electric Dryer HookupLaundry RoomWasher Hookup
Window Features 
Skylight(s)Blinds
Balcony/Porch/Lanai 
Dimensions - 15x30Level - First
Bedroom 2 
Dimensions - 14x15Level - First
Bedroom 3 
Dimensions - 14x13Level - First
Dining Room 
Dimensions - 10x8Level - First
Family Room 
Dimensions - 17x15Level - FirstFeatures - Ceiling Fan(s)
Foyer 
Dimensions - 9x6Level - First
Kitchen 
Dimensions - 20x11Level - FirstFeatures - Kitchen Island
Living Room 
Dimensions - 13x16Level - First
Master Bedroom 
Dimensions - 20x13Level - FirstFeatures - Ceiling Fan(s), Double Vanity, Granite Counters
Utility Room 
Dimensions - 11x7Level - First
Save
Ask
Tour
Hide
Share
Exterior Features
Construction Details 
BlockConcreteStucco
Exterior 
Private YardStorage
Fencing 
Fenced
Lot Features 
WoodedLandscapedPrivatePaved
Other Structures 
Shed(s)Storage
Patio And Porch 
CoveredPatioRear PorchScreened
Pool Features 
GuniteHeatedIn GroundScreen EnclosureSolar HeatPrivate
Private Pool 
Yes
Roof 
ConcreteTile
View 
Trees/Woods
Waterview 
Trees/Woods
Windows/Doors 
Skylight(s)Blinds
Community Features
MLS Area 
32724 - Deland
Township 
17S
Financing Terms Available 
CashConventionalFHAVA Loan
Roads 
Asphalt
Schools
School District
Unknown
Elementary School
Freedom Elem
Middle School
Deland Middle
High School
Deland High
Listing courtesy of CHARLES RUTENBERG REALTY ORLANDO (386) 479-2005


Listing information is provided by Participants of the Stellar MLS. IDX information is provided exclusively for personal, non-commercial use, and may not be used for any purpose other than to identify prospective properties consumers may be interested in purchasing. Information is deemed reliable but not guaranteed. Properties displayed may be listed or sold by various participants in the MLS Copyright 2026, Stellar MLS.
Last checked: 2026-10-10 06:05 PM EDT

Neighborhood & Commute
Source: Walkscore
Disclosure: Community information and market data powered by Constellation Data Labs. Information is deemed reliable but not guaranteed.
Save
Ask
Tour
Hide
Share
This field is hidden when viewing the form