

619 NEWHALL LANEDEBARY, FL 32713
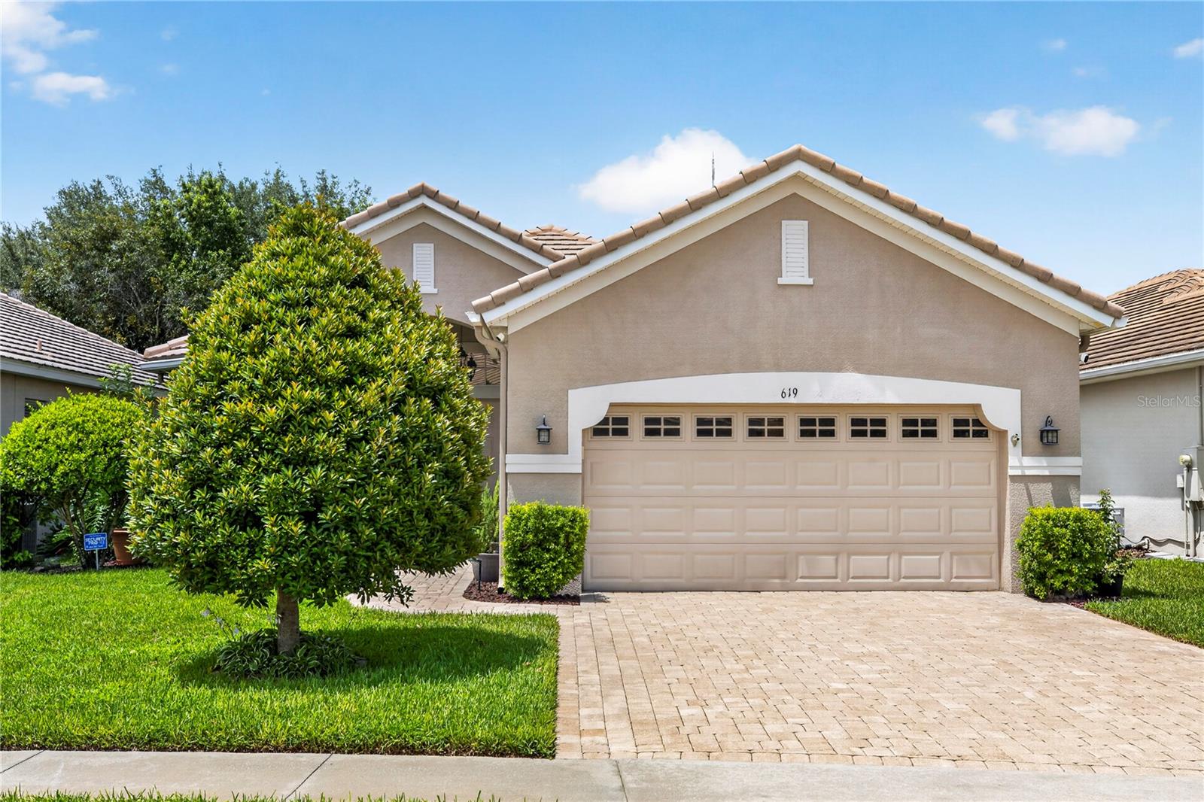
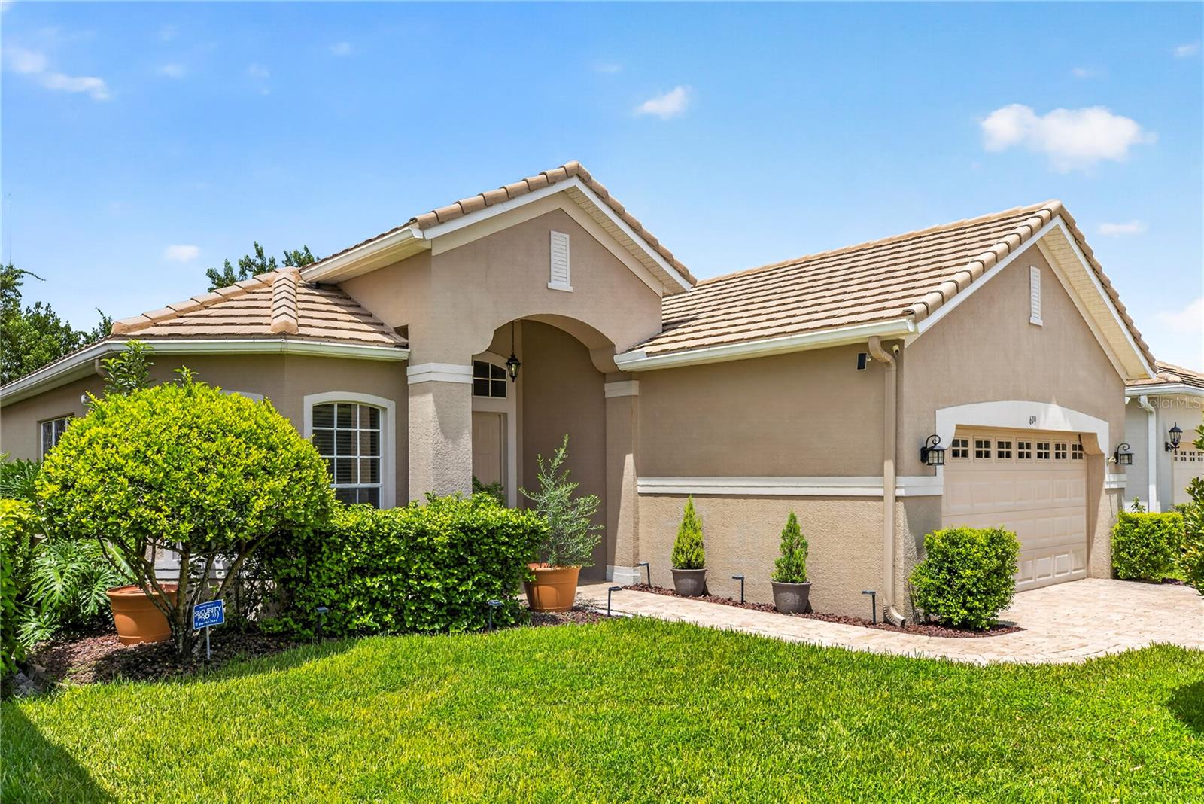
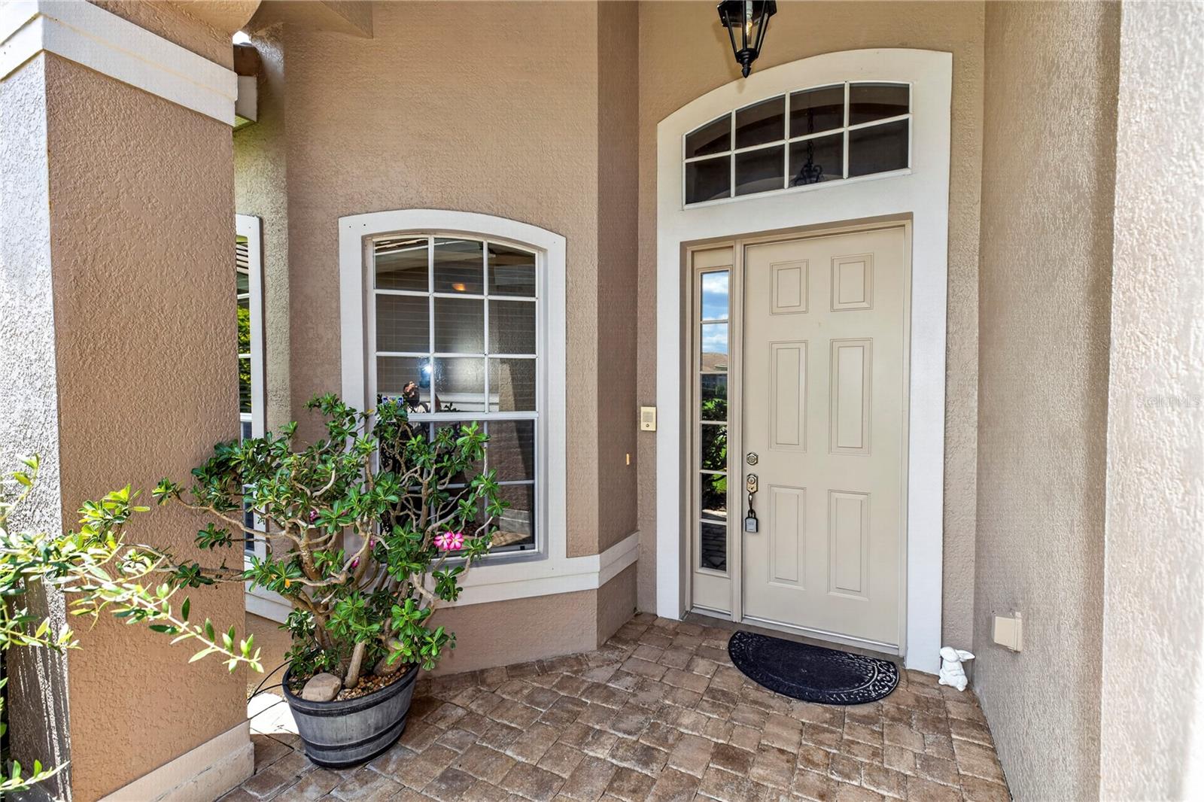
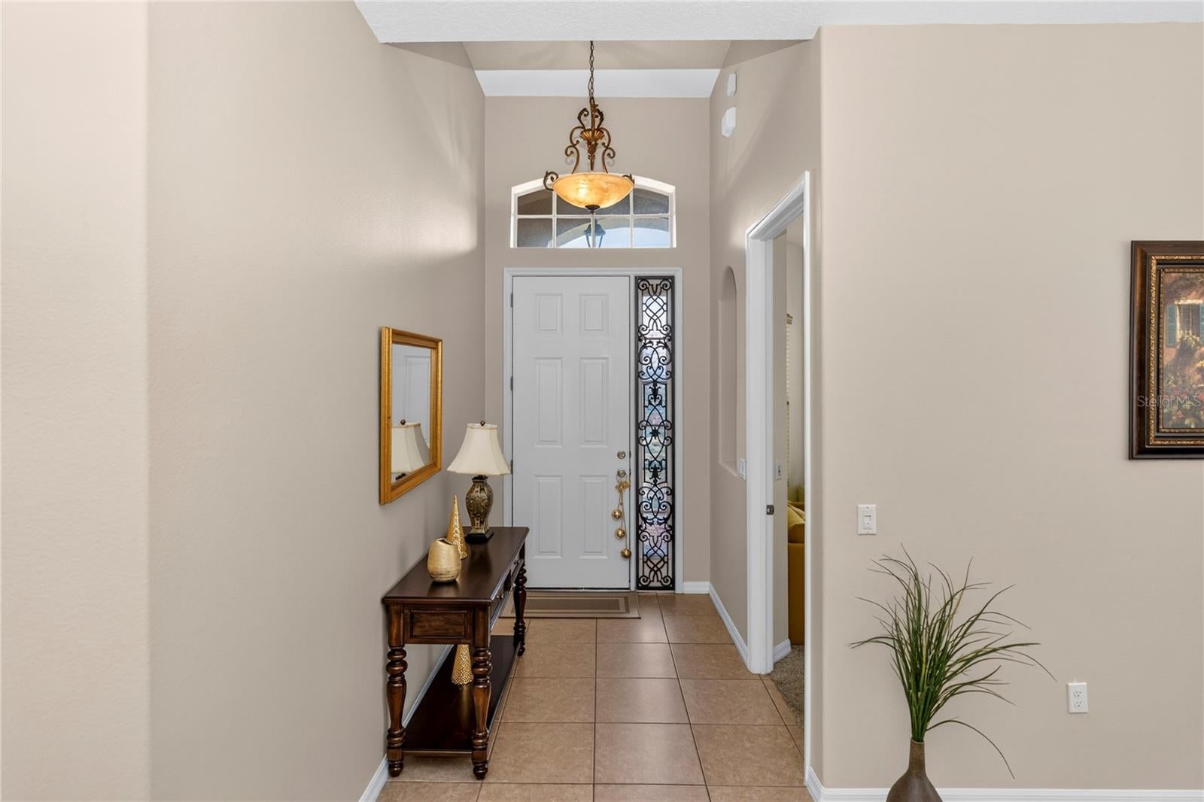
**SPECIAL BUYER INCENTIVE! Qualified buyers may save up to $137 per month up to $1,643 during the first year with a special 0.50% first-year rate reduction through preferred lender. ** LOW-MAINTENANCE LIVING in the highly sought-after GATED Westridge community within DeBary Golf & Country Club! This IMMACULATE 3-bedroom + FLEX ROOM, 2-bathroom home combines beautiful upgrades, exceptional storage, and an easy Florida lifestyle with many exterior maintenance items taken care of for you. Step inside to an open and inviting floor plan designed for both everyday living and entertaining. The spacious kitchen features granite countertops, abundant cabinetry and storage, a natural gas connection, and updated appliances including a refrigerator (2025), microwave (2025), and range (2026). Just off the kitchen, the laundry room offers a utility sink, built-in cabinetry, and a washer and dryer (2024) that convey with the home. The private primary suite feels like a true retreat with custom built-in closets and a spa-inspired ensuite featuring an oversized double granite vanity, soaking tub, and large walk-in shower with dual shower heads. One guest bedroom also features custom built-in closets, while the additional FLEX ROOM provides endless possibilities as a home office, gym, playroom, den, or optional 4th bedroom. French doors lead to the extended covered patio featuring an OUTDOOR SUMMER KITCHEN and HOT TUB that conveys—creating an ideal space for entertaining, relaxing, and enjoying Florida living year-round. Additional upgrades include an A/C replaced in 2024, epoxy-coated garage flooring, and a unique walkable attic platform providing exceptional additional storage and easy access. One of the standout features of Westridge is the LOW-MAINTENANCE LIFESTYLE. Community services include HOME LAWN CARE, gated entry maintenance, NIGHTTIME SECURITY PATROL, common-area landscaping and irrigation, and common-area pressure washing. Residents can also enjoy community events and seasonal holiday decorations, adding to the welcoming neighborhood atmosphere. Meticulously maintained and truly MOVE-IN READY, this home offers the perfect combination of comfort, functionality, and low-maintenance living. Enjoy all that DeBary Golf & Country Club has to offer along with convenient access to shopping, dining, parks, major highways, and the SunRail station. Spend less time on upkeep and more time enjoying the Florida lifestyle—this exceptional home is ready for its next owner! Home may be under audio or visual surveillance.
| 11 hours ago | Listing updated with changes from the MLS | |
| 11 hours ago | Price changed to $419,000 | |
| 3 months ago | Status changed to Active | |
| 3 months ago | Listing first seen on site |

Listing information is provided by Participants of the Stellar MLS. IDX information is provided exclusively for personal, non-commercial use, and may not be used for any purpose other than to identify prospective properties consumers may be interested in purchasing. Information is deemed reliable but not guaranteed. Properties displayed may be listed or sold by various participants in the MLS Copyright 2026, Stellar MLS.
Last checked: 2026-10-28 05:01 AM EDT
Did you know? You can invite friends and family to your search. They can join your search, rate and discuss listings with you.