Email Now

info@greenerealtyfl.com

102 S Woodland Blvd

DeLand, FL 32720

MLS Search

Save
Ask
Tour
Hide
Share
$306,900
72 Days On Site

1104 PEACH CREEK DRIVE
OSTEEN, FL 32764

For Sale|Single Family Residence|Active
3
Beds
2
Total Baths
2
Full Baths
1,330
SqFt
$231
/SqFt
2023
Built
Subdivision:
VINELAND RESERVE PH 2
County:
Volusia
Call Now: (386) 734-2200
Is this the listing for you? We can help make it yours.
(386) 734-2200
Upcoming Open Houses
Sun, Sep 20, 12:00 PM - 2:00 PM
1104 PEACH CREEK DRIVE1104 PEACH CREEK DRIVE1104 PEACH CREEK DRIVE1104 PEACH CREEK DRIVE
Save
Ask
Tour
Hide
Share

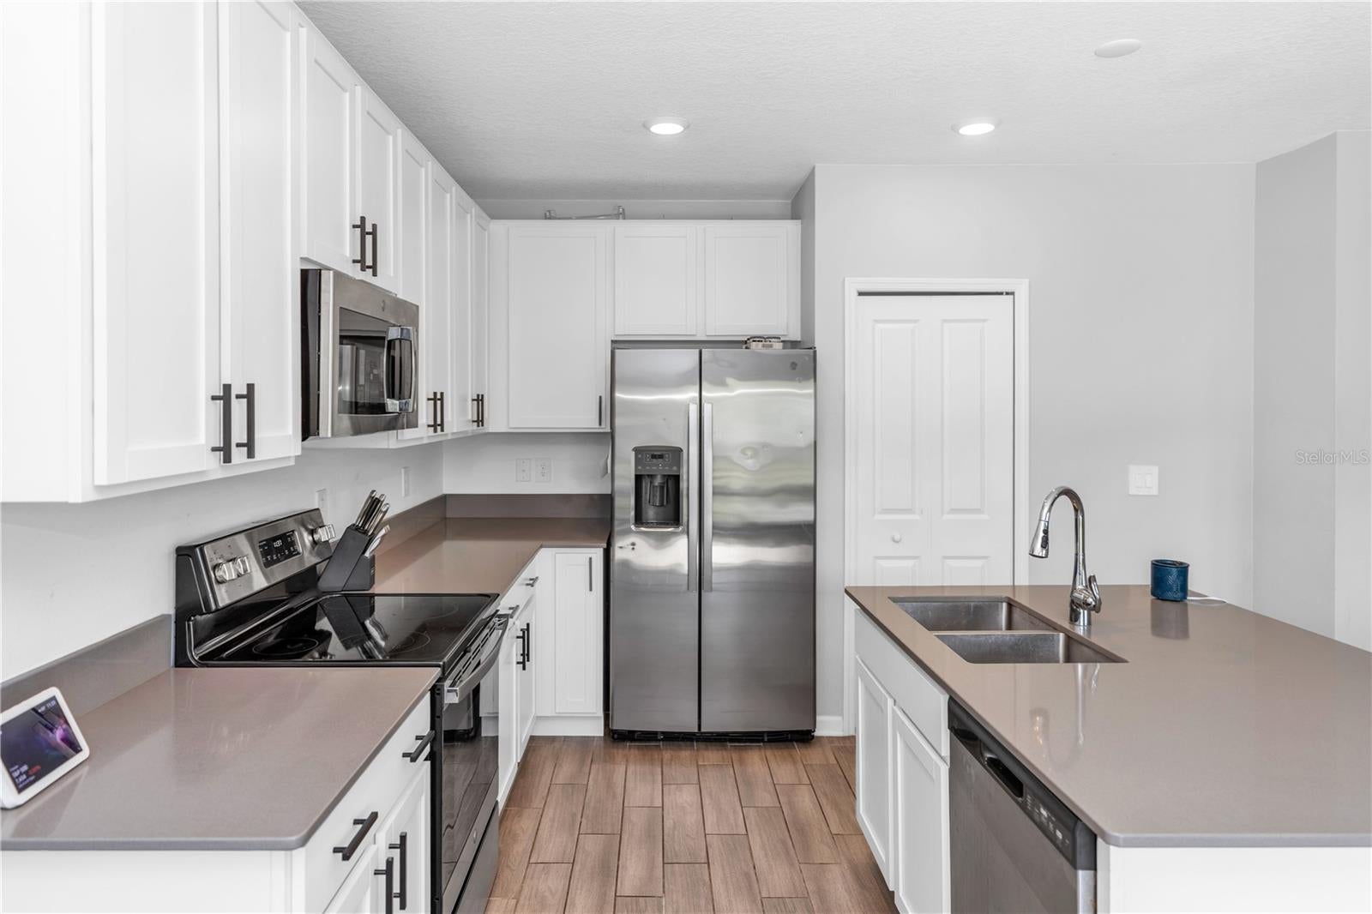
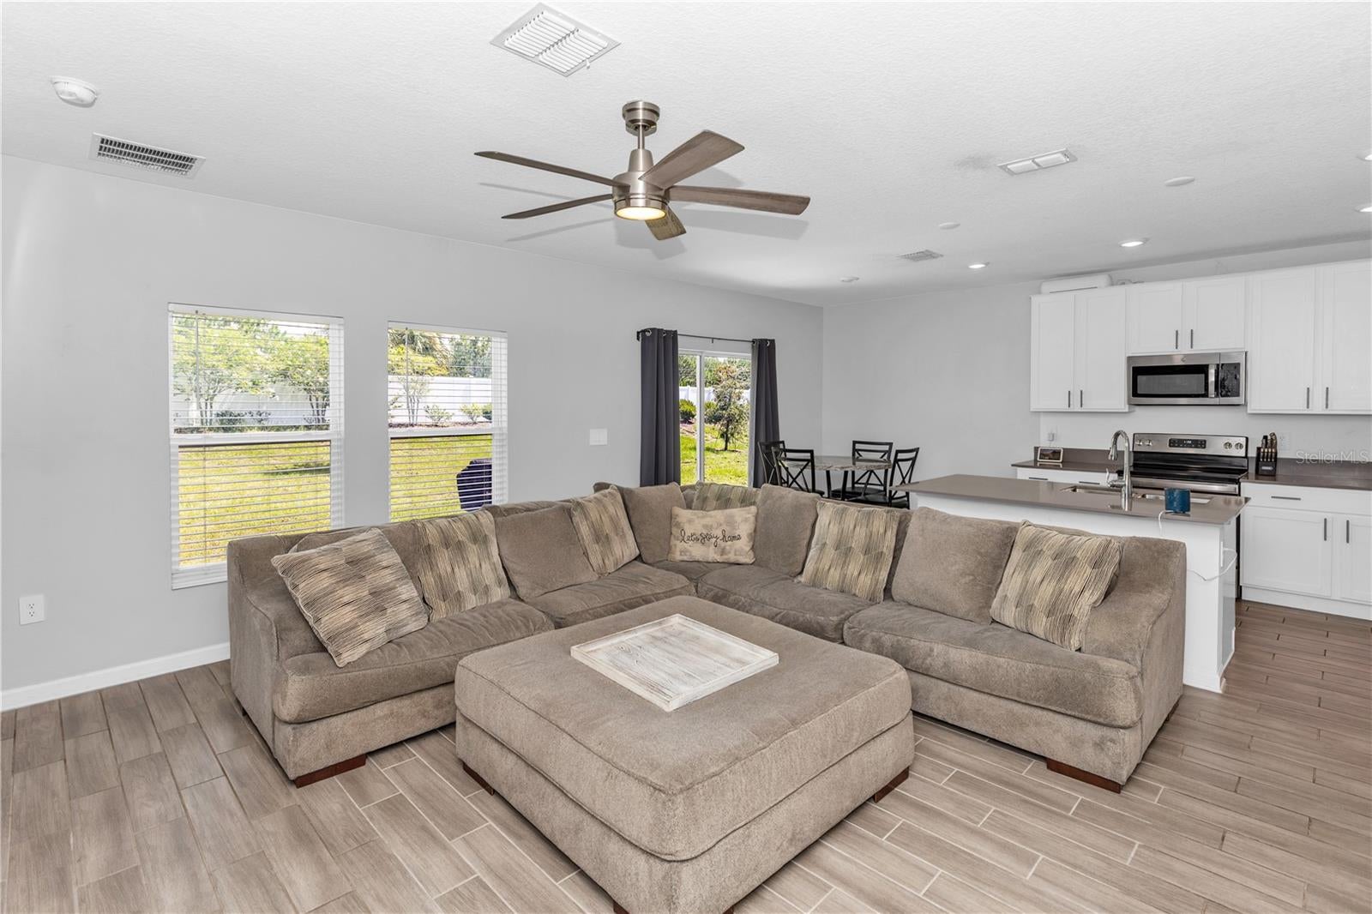
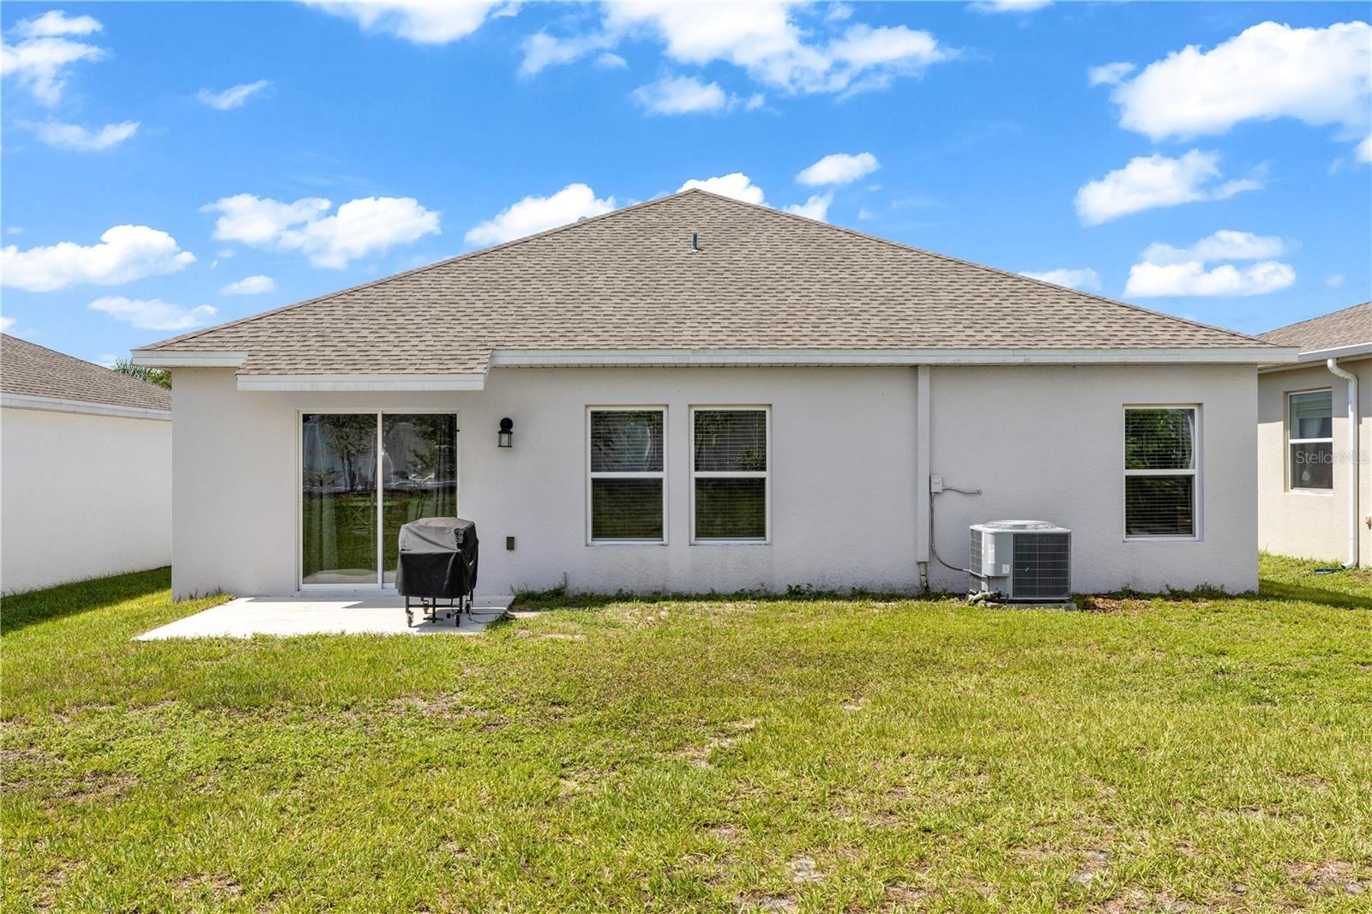
Welcome to 1104 Peach Creek Drive, where modern living meets the peaceful charm of Osteen. Built in 2023, this move-in-ready home offers all the benefits of new construction without the wait. Featuring a bright, open-concept layout, stylish finishes, and low-maintenance living, it's the perfect place to settle in and make your own. Life in Osteen offers the best of both worlds a quiet, small-town atmosphere with easy access to Sanford, Lake Mary, New Smyrna Beach, and Daytona Beach. Outdoor enthusiasts will love being close to the St. Johns River, hiking and biking trails, parks, and endless opportunities for boating, fishing, and exploring nature. With more space, less congestion, and a growing community, Osteen is an ideal choice for those looking to enjoy a slower pace of life while staying connected to everything Central Florida has to offer. Whether you're a first-time homebuyer, looking to downsize, or simply searching for a newer home in a peaceful setting, 1104 Peach Creek Drive is one you won't want to miss. Ages of Roof, A/C and Water Heater - 2023

Save
Ask
Tour
Hide
Share
Listing Snapshot
Price 
$306,900
Days On Site 
72 Days
Bedrooms 
3
Inside Area (SqFt) 
1,330 sqft
Total Baths 
2
Full Baths 
2
Partial Baths 
N/A
Lot Size 
0.13 Acres
Year Built 
2023
MLS® Number 
V4950137
Status 
Active
Property Tax 
$4,370
HOA/Condo/Coop Fees 
$110 monthly
Sq Ft Source 
Public Records
Friends & Family
Recent Activity
5 days agoListing updated with changes from the MLS®
3 weeks agoPrice changed to $306,900
2 months agoListing first seen on site
General Features
Acres 
0.13
Attached Garage 
Yes
Direction Faces 
South
Foundation 
Slab
Garage 
Yes
Garage Spaces 
2
Levels 
One
Parking 
Attached
Pets 
Cats OKDogs OKYes
Property Sub Type 
Single Family Residence
Sewer 
Public Sewer
SqFt Total 
1780
Utilities 
Electricity ConnectedWater Connected
Water Source 
Public
Zoning 
SFH
Interior Features
Appliances 
Convection OvenDishwasherDisposalDryerExhaust FanMicrowaveRefrigeratorWasher
Cooling 
Central Air
Flooring 
CarpetCeramic Tile
Furnished 
Unfurnished
Heating 
Central
Interior 
Open FloorplanWalk-In Closet(s)
Laundry Features 
Laundry Room
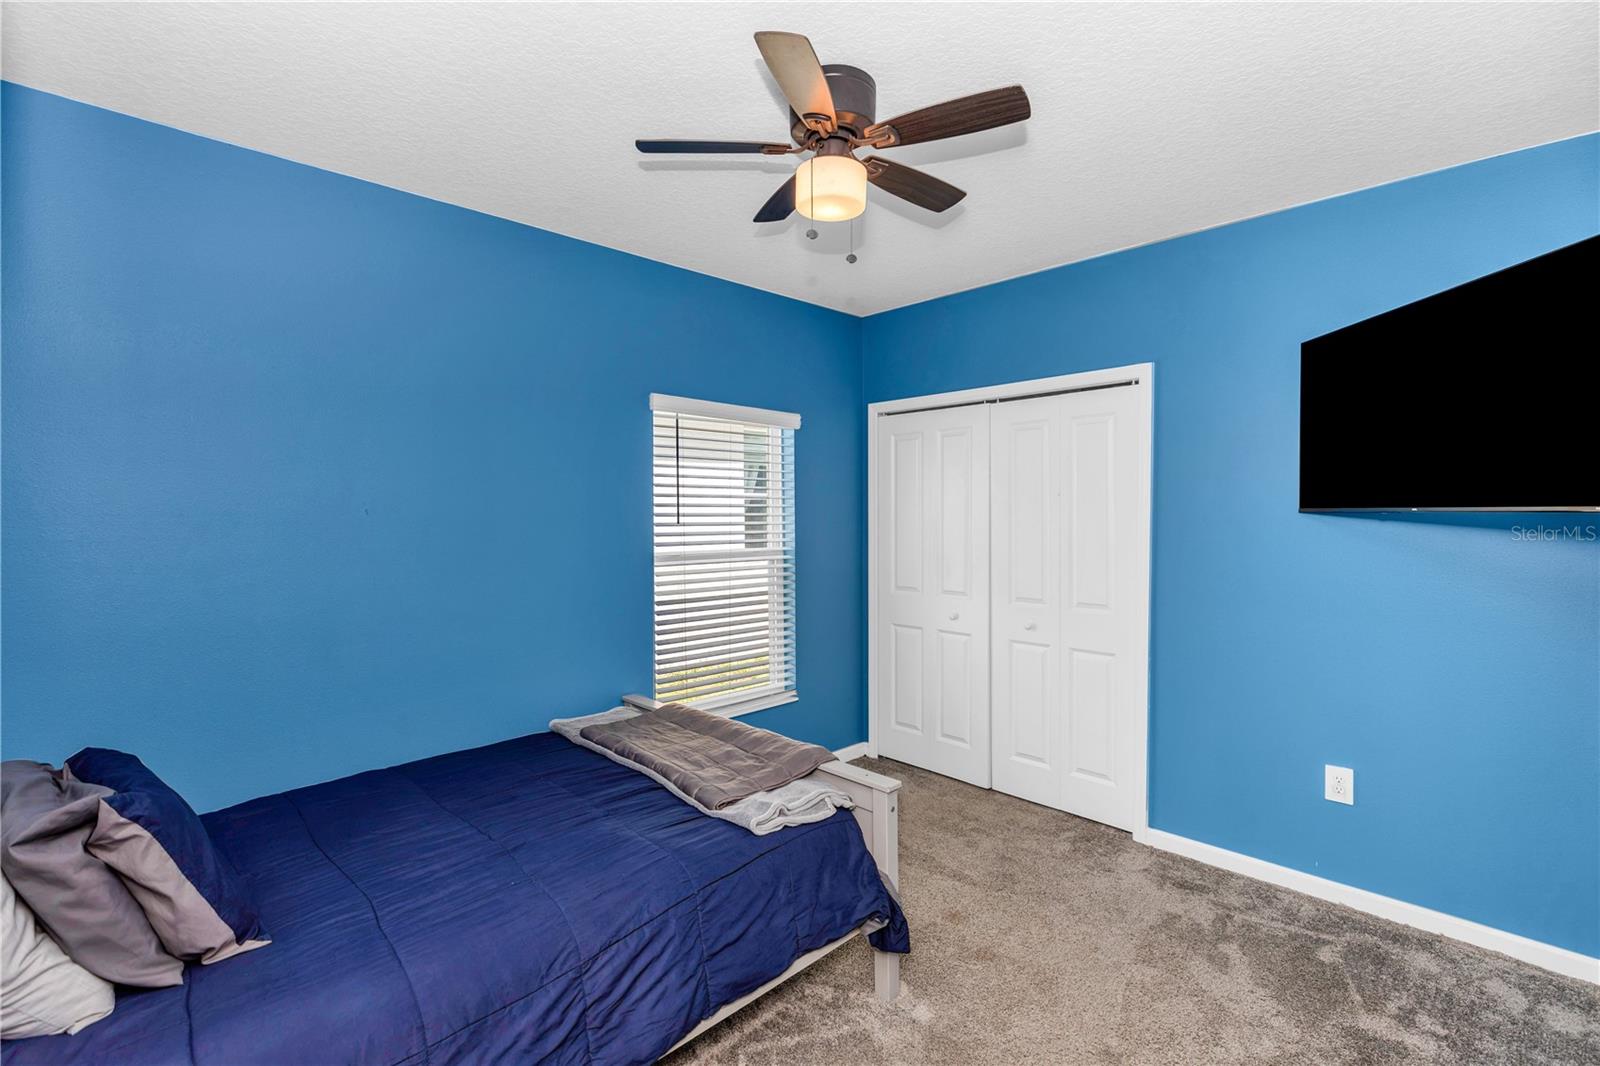
Bedroom 2 
Dimensions - 10.11x13.1Level - First
Bedroom 3 
Dimensions - 11.1x9.11Level - First
Kitchen 
Dimensions - 10.2x11.2Level - First
Living Room 
Dimensions - 16.1x13.8Level - First
Master Bedroom 
Dimensions - 11.8x14.6Level - First
Save
Ask
Tour
Hide
Share
Exterior Features
Construction Details 
Block
Lot Features 
Landscaped
Roof 
Shingle
Community Features
Association Amenities 
Pool
Association Fee 
$110.0
Association Fee Frequency 
Monthly
Community Features 
PlaygroundPool
MLS Area 
32764 - Osteen
Township 
19S
Financing Terms Available 
CashConventionalFHAVA Loan
Roads 
Paved
Schools
School District
Unknown
Elementary School
Osteen Elem
Middle School
Heritage Middle
High School
Pine Ridge High School
Listing courtesy of RE/MAX ADVANTAGE (386) 846-1515


Listing information is provided by Participants of the Stellar MLS. IDX information is provided exclusively for personal, non-commercial use, and may not be used for any purpose other than to identify prospective properties consumers may be interested in purchasing. Information is deemed reliable but not guaranteed. Properties displayed may be listed or sold by various participants in the MLS Copyright 2026, Stellar MLS.
Last checked: 2026-09-20 11:37 AM EDT

Neighborhood & Commute
Source: Walkscore
Disclosure: Community information and market data powered by Constellation Data Labs. Information is deemed reliable but not guaranteed.
Save
Ask
Tour
Hide
Share
This field is hidden when viewing the form