Email Now

info@greenerealtyfl.com

102 S Woodland Blvd

DeLand, FL 32720

MLS Search

Save
Ask
Tour
Hide
Share
$459,000
4 Days On Site

920 LAKE LINDLEY DRIVE S
DELAND, FL 32724

For Sale|Single Family Residence|Active
3
Beds
2
Total Baths
2
Full Baths
1,846
SqFt
$249
/SqFt
2017
Built
Subdivision:
WATERFORD LAKES UNIT 01
County:
Volusia
Call Now: (386) 734-2200
Is this the listing for you? We can help make it yours.
(386) 734-2200
920 LAKE LINDLEY DRIVE S920 LAKE LINDLEY DRIVE S920 LAKE LINDLEY DRIVE S920 LAKE LINDLEY DRIVE S
Save
Ask
Tour
Hide
Share

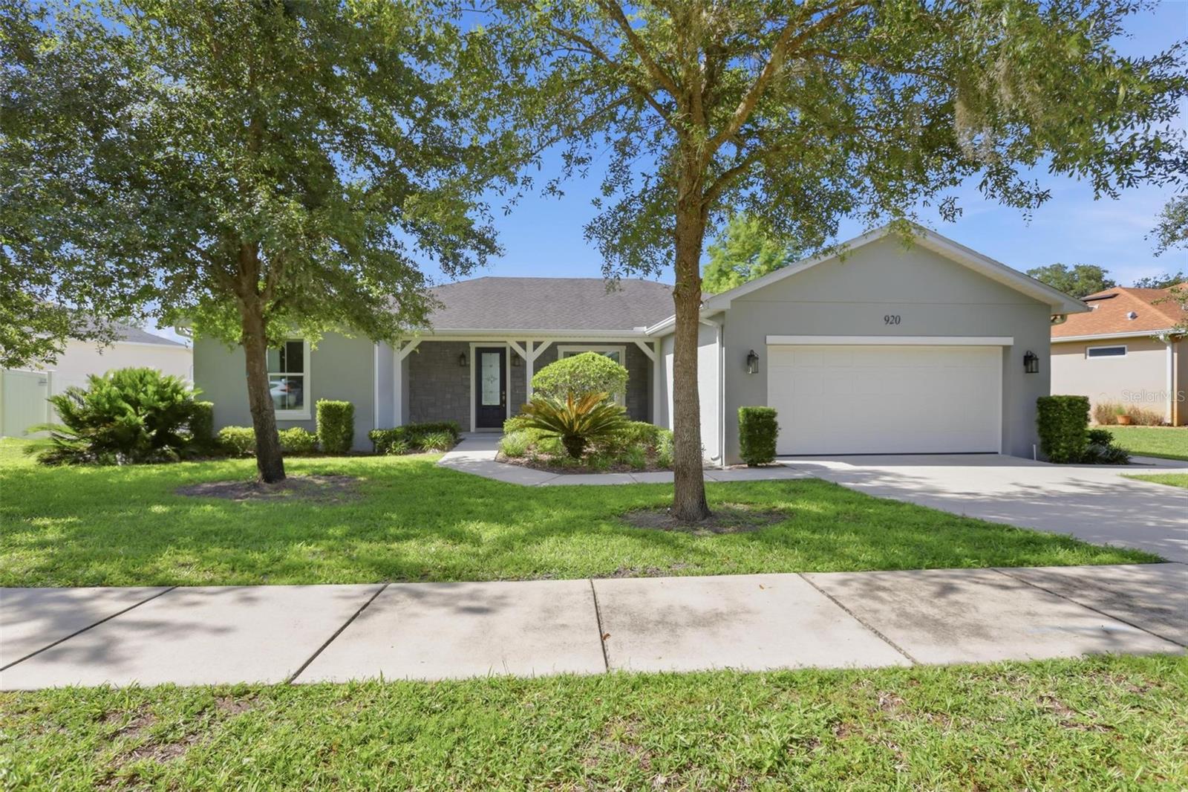
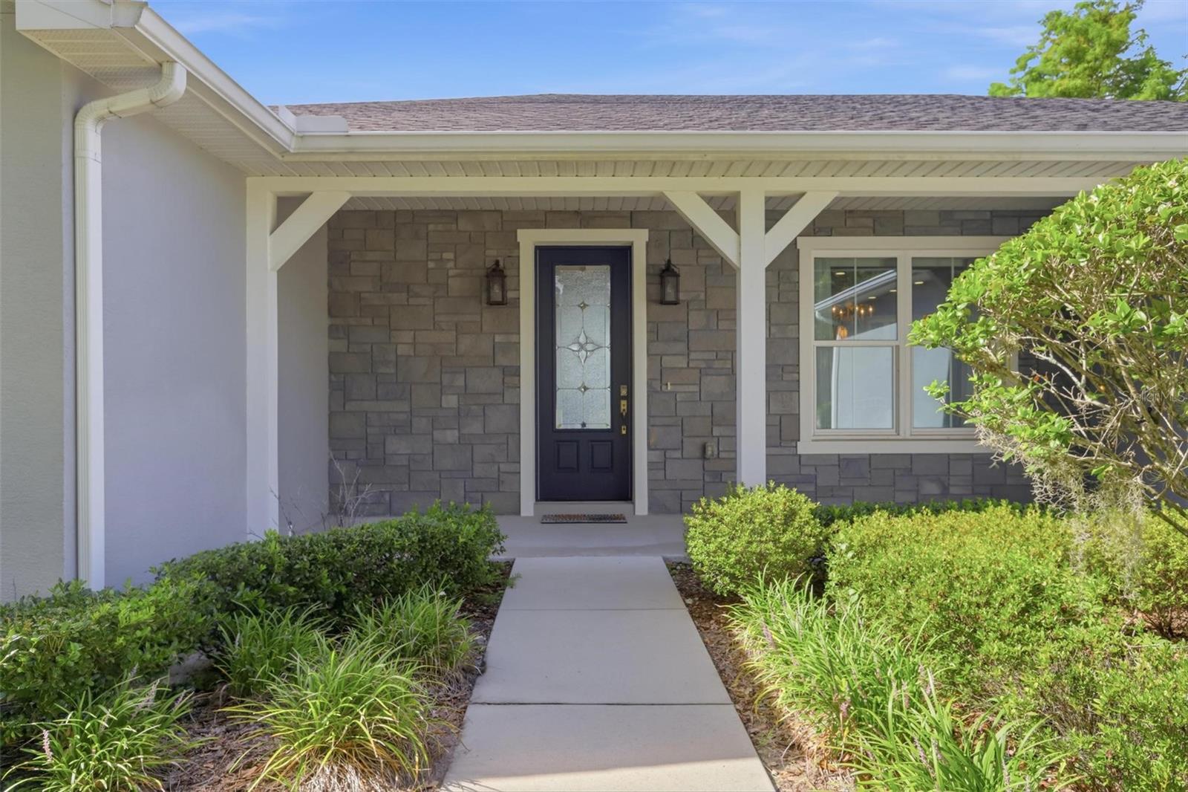
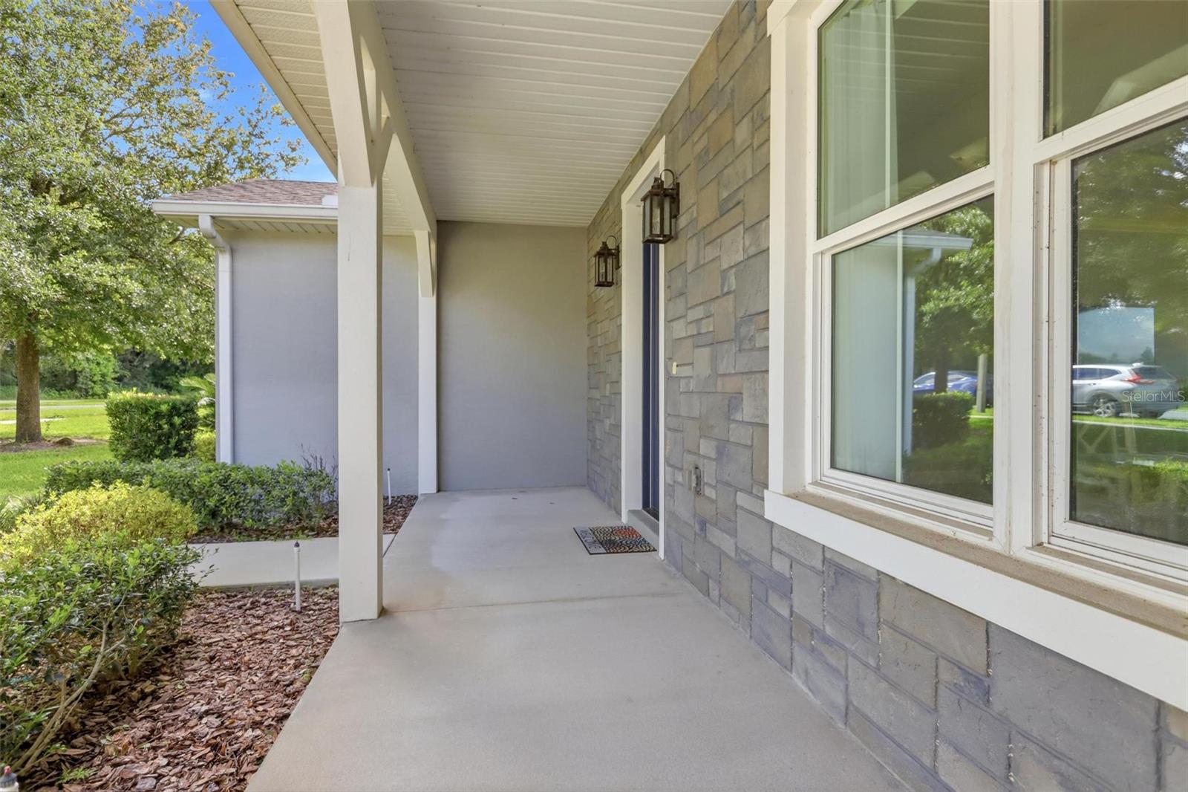
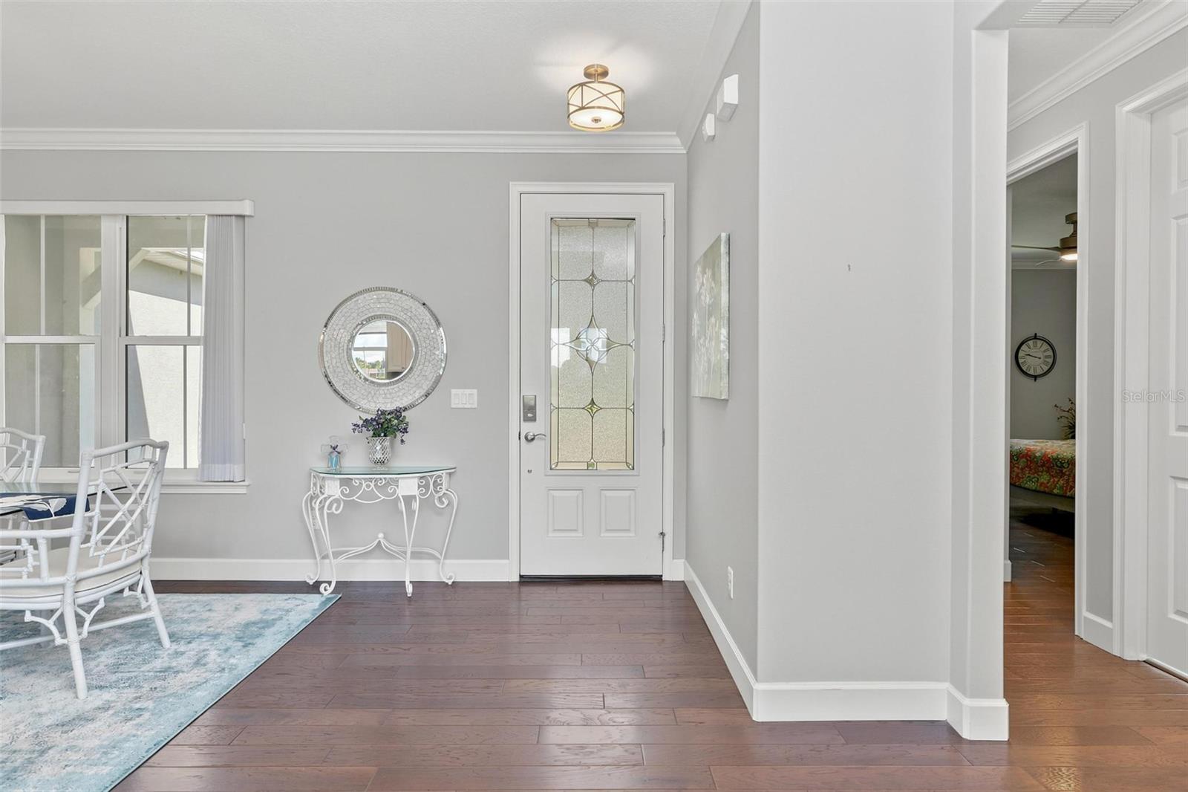
LAKEFRONT LIVING AT ITS FINEST! Coming home has never felt so inviting. Built in 2017, this beautifully maintained custom built Chinelli 3-bedroom, 2-bath home offers the perfect blend of comfort, style, and peaceful waterfront living. Step inside to a bright, open-concept floor plan where the spacious living area showcases a tranquil lake view, creating the perfect setting for relaxing evenings or gathering with family and friends. The thoughtfully designed kitchen offers abundant counter space and cabinetry, making meal preparation both enjoyable and effortless. Extend your living space outdoors to the screened porch overlooking the lake, complete with a built-in outdoor kitchen—ideal for entertaining, weekend barbecues, or simply unwinding. Situated on an expansive 0.37-acre lakefront lot, this property provides exceptional privacy, generous space between neighbors, and direct access to the water. Whether you enjoy watching the sunrise over the lake, fishing from your backyard, or simply appreciating the peaceful surroundings, this home offers the Florida lifestyle you've been dreaming of. Located in the desirable Waterford Lakes community, residents enjoy low annual HOA dues of just $459 while being conveniently close to schools, shopping, historic downtown DeLand, dining, and easy access to International Speedway Boulevard for commuting and exploring Central Florida. If you've been searching for a move-in-ready lakefront home that combines modern construction, outdoor living, and an exceptional location, your search ends here. Schedule your private showing today and discover why coming home has never felt so good. (All information to be verified by the Buyer)

Save
Ask
Tour
Hide
Share
Listing Snapshot
Price 
$459,000
Days On Site 
4 Days
Bedrooms 
3
Inside Area (SqFt) 
1,846 sqft
Total Baths 
2
Full Baths 
2
Partial Baths 
N/A
Lot Size 
0.37 Acres
Year Built 
2017
MLS® Number 
V4949937
Status 
Active
Property Tax 
$2,638.11
HOA/Condo/Coop Fees 
$38.25 monthly
Sq Ft Source 
Public Records
Friends & Family
Recent Activity
3 days agoListing updated with changes from the MLS®
4 days agoStatus changed to Active
5 days agoListing first seen on site
General Features
Acres 
0.37
Attached Garage 
Yes
Direction Faces 
North
Foundation 
Slab
Garage 
Yes
Garage Spaces 
2
Levels 
One
Parking 
Attached
Pets 
Yes
Property Sub Type 
Single Family Residence
Sewer 
Public Sewer
SqFt Total 
2814
Style 
Custom
Utilities 
Cable AvailableCable ConnectedElectricity ConnectedSewer ConnectedWater Connected
Water Source 
Public
Zoning 
RESIDENTIA
Interior Features
Appliances 
CooktopDishwasherDisposalDryerElectric Water HeaterRefrigerator
Cooling 
Central Air
Furnished 
Negotiable
Heating 
CentralElectric
Interior 
Eat-in KitchenHigh CeilingsOpen FloorplanStone CountersWalk-In Closet(s)
Laundry Features 
InsideLaundry Room
Balcony/Porch/Lanai 
Level - FirstFeatures - Granite Counters
Bathroom 2 
Dimensions - 6x14Level - FirstFeatures - Ceiling Fan(s)
Bedroom 2 
Dimensions - 13x16Level - FirstFeatures - Ceiling Fan(s)
Bedroom 3 
Dimensions - 19x13Level - First
Dining Room 
Dimensions - 12x12Level - First
Family Room 
Dimensions - 20x18Level - FirstFeatures - Ceiling Fan(s)
Foyer 
Dimensions - 6x6Level - First
Kitchen 
Dimensions - 16x14Level - FirstFeatures - Granite Counters
Laundry 
Level - FirstFeatures - Granite Counters
Master Bathroom 
Dimensions - 14x13Level - First
Master Bedroom 
Dimensions - 21x17Level - First
Save
Ask
Tour
Hide
Share
Exterior Features
Construction Details 
Stucco
Exterior 
Outdoor KitchenPrivate YardRain Gutters
Fencing 
Fenced
Lot Features 
Waterfront
Patio And Porch 
Front PorchRear PorchScreened
Roof 
Shingle
View 
LakeWater
Waterfront 
Yes
Waterfront Features 
Lake PrivilegesLake Front
Waterview 
LakeWater
Community Features
Association Dues 
459
Financing Terms Available 
CashConventionalFHAVA Loan
HOA Fee Frequency 
Annually
MLS Area 
32724 - Deland
Roads 
Asphalt
Township 
17S
Schools
School District
Unknown
Elementary School
George Marks Elem
Middle School
Deland Middle
High School
Deland High
Listing courtesy of GREENE REALTY OF FLORIDA LLC (713) 582-1243


Listing information is provided by Participants of the Stellar MLS. IDX information is provided exclusively for personal, non-commercial use, and may not be used for any purpose other than to identify prospective properties consumers may be interested in purchasing. Information is deemed reliable but not guaranteed. Properties displayed may be listed or sold by various participants in the MLS Copyright 2026, Stellar MLS.
Last checked: 2026-07-12 02:48 PM EDT

Neighborhood & Commute
Source: Walkscore
Disclosure: Community information and market data powered by Constellation Data Labs. Information is deemed reliable but not guaranteed.
Save
Ask
Tour
Hide
Share
This field is hidden when viewing the form