

Save
Ask
Tour
Hide
$349,900
95 Days On Site
315 W FREESIA COURTDELAND, FL 32724
For Sale|Single Family Residence|Active
3
Beds
2
Total Baths
2
Full Baths
1,759
SqFt
$199
/SqFt
2014
Built
Subdivision:
VICTORIA PARK INC 04
County:
Volusia
Call Now: (386) 734-2200
Is this the listing for you? We can help make it yours.
(386) 734-2200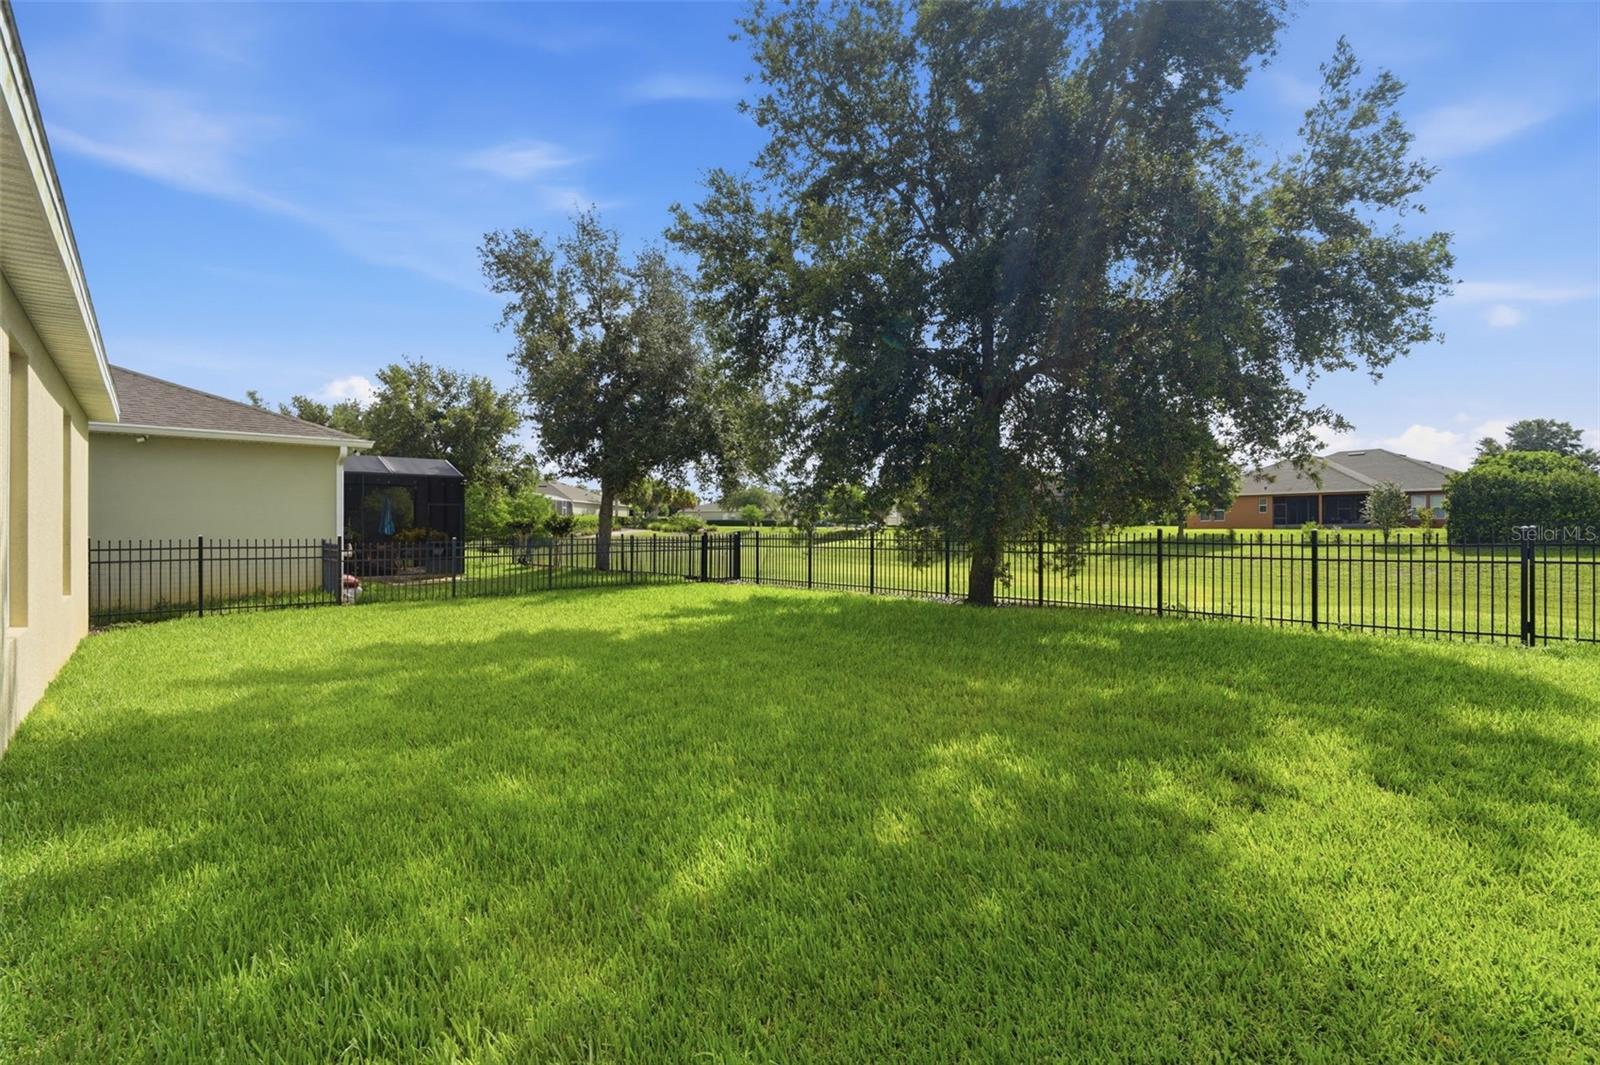
Save
Ask
Tour
Hide
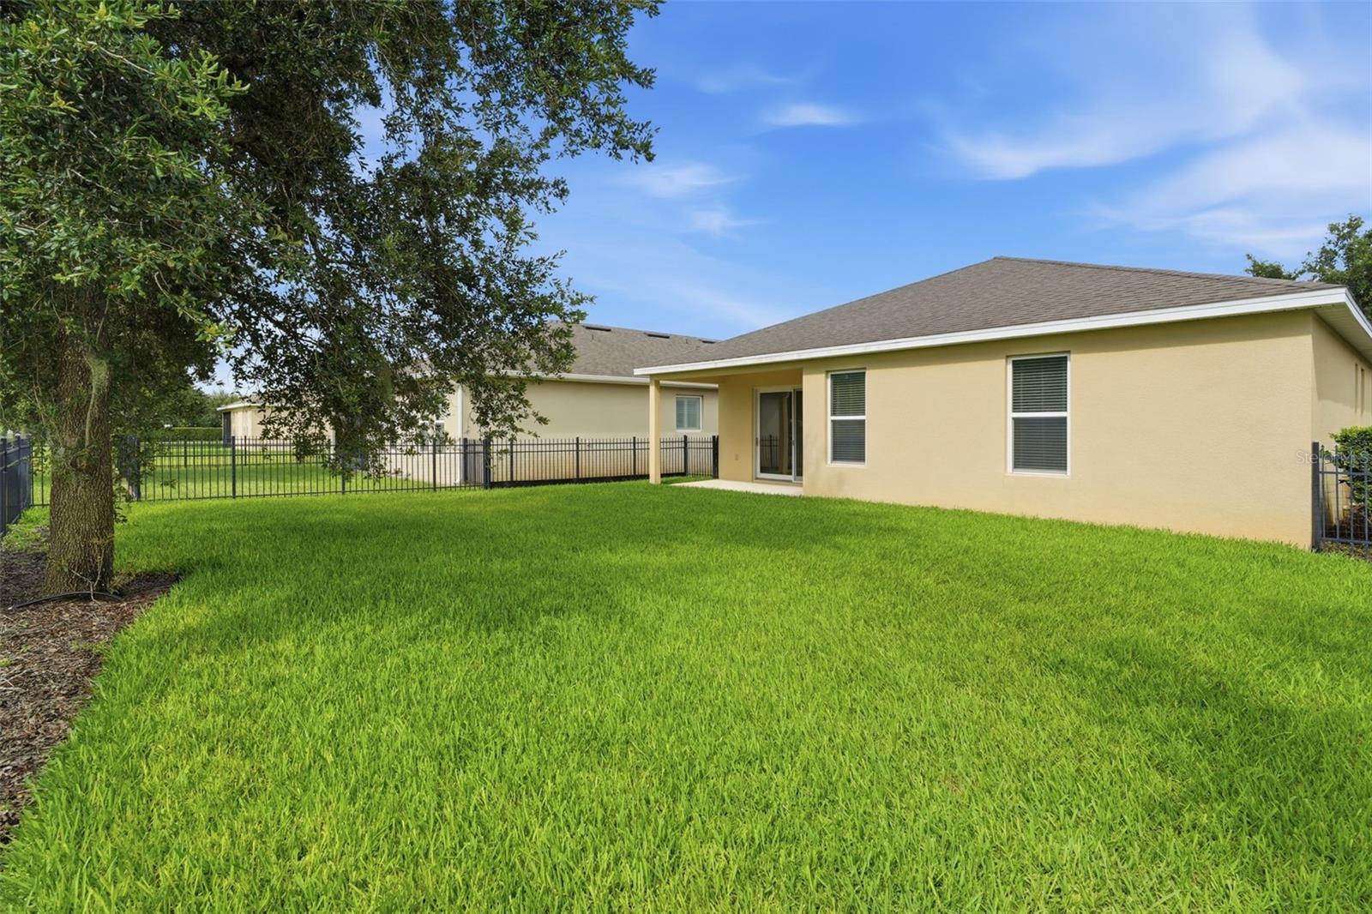
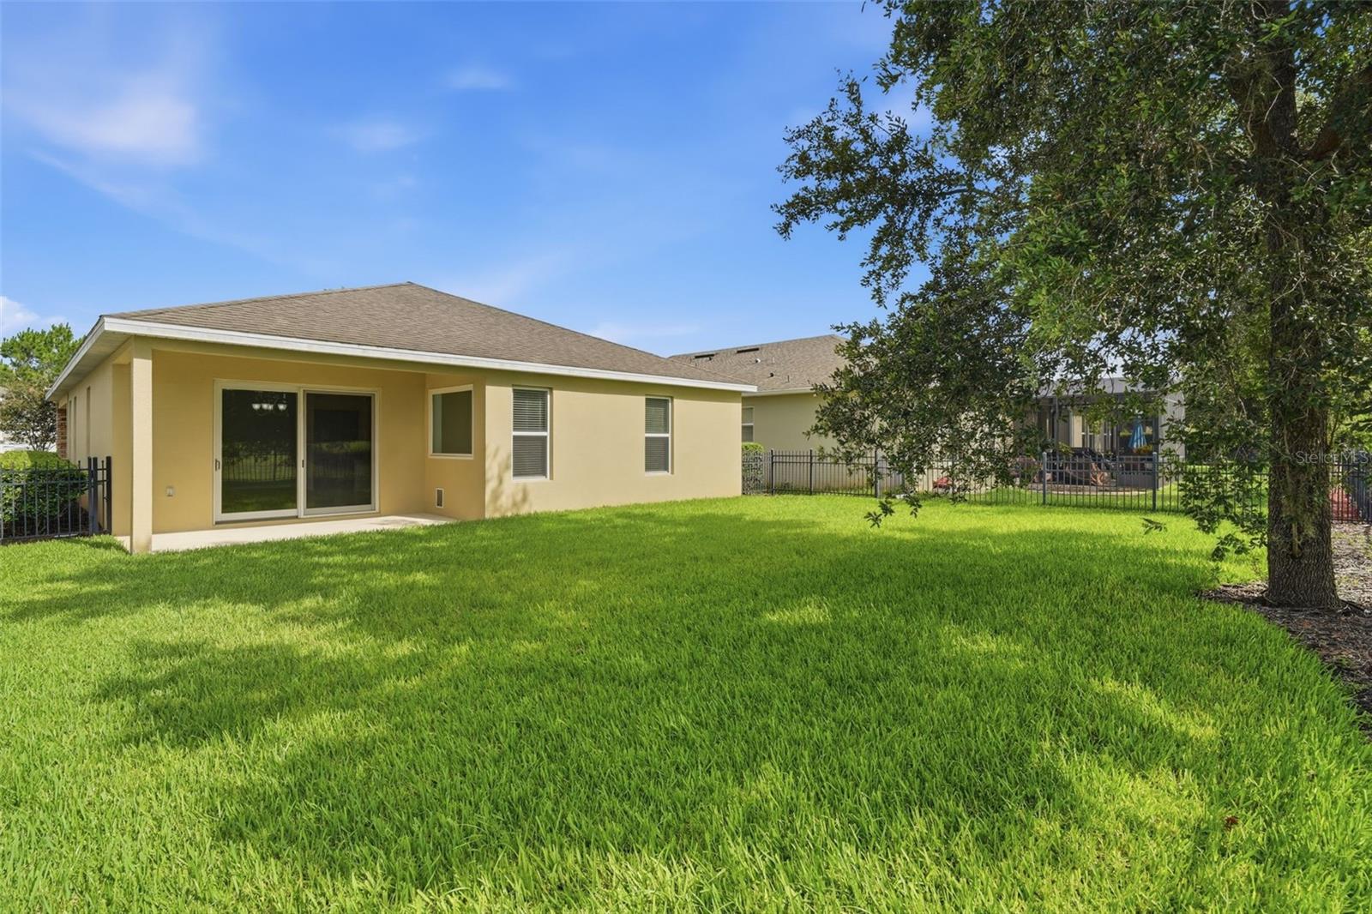
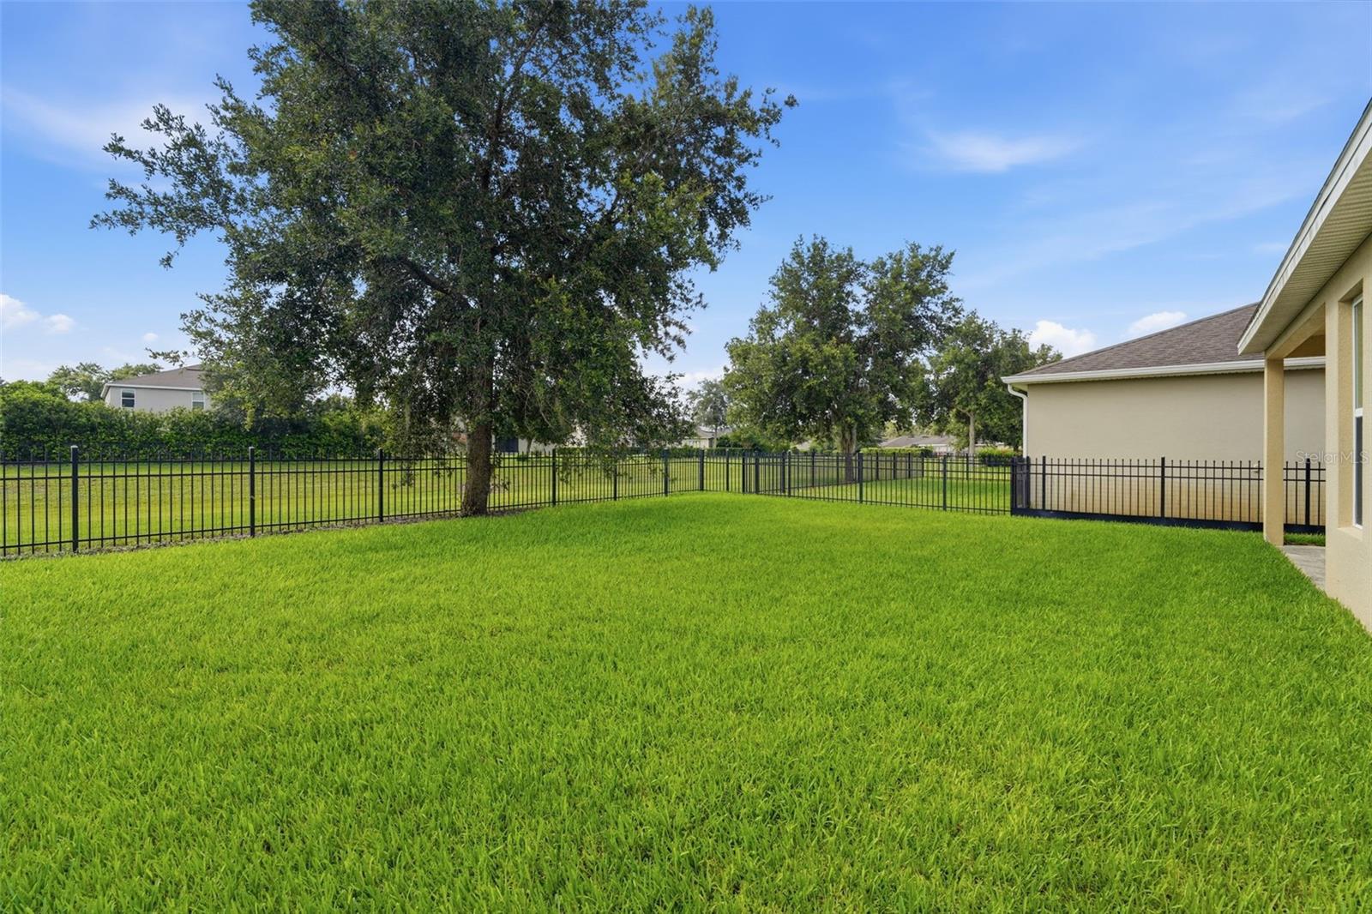
Welcome Home, Clean and Move in Ready, 3BR 2BA 2 Car Garage, Great location close to Freedom Elementary, only 2 minutes to shopping and restaurants, less than 2 miles to I4 on ramp for easy commute to Sanford Airport 20 minutes away, Orlando Airport less than 1 hour, Daytona Beach Airport and the International Speedway only 20 minute drive. The worlds most famous Daytona Beach about 30 minute drive. Great open floor plan, Granite Counters, Split Bedroom Plan, New appliances, Fenced in Back Yard, Covered Patio, there is even a kitty or small doggie door in the Primary Bedroom to the screen patio. Primary Bedroom has Walk in Closet with custom shelving and En suite Bath with walk in shower, double vanities, Garden tub.
Save
Ask
Tour
Hide
Listing Snapshot
Price
$349,900
Days On Site
95 Days
Bedrooms
3
Inside Area (SqFt)
1,759 sqft
Total Baths
2
Full Baths
2
Partial Baths
N/A
Lot Size
0.14 Acres
Year Built
2014
MLS® Number
V4949773
Status
Active
Property Tax
$3,459
HOA/Condo/Coop Fees
$215 monthly
Sq Ft Source
Public Records
Friends & Family
Recent Activity
| a month ago | Listing updated with changes from the MLS® | |
| 3 months ago | Listing first seen on site |
General Features
Acres
0.14
Attached Garage
Yes
Direction Faces
West
Foundation
Slab
Garage
Yes
Garage Spaces
2
Levels
One
Parking
Garage Door OpenerAttached
Pets
Cats OKDogs OKYes
Property Sub Type
Single Family Residence
Sewer
Public Sewer
SqFt Total
2432
Style
Contemporary
Utilities
Cable AvailableCable ConnectedElectricity ConnectedUnderground UtilitiesWater Connected
Water Source
Public
Zoning
RES
Interior Features
Appliances
DishwasherDisposalElectric Water HeaterMicrowaveRangeRefrigerator
Cooling
Central Air
Flooring
CarpetCeramic Tile
Furnished
Unfurnished
Heating
CentralElectric
Interior
High CeilingsOpen FloorplanStone CountersWalk-In Closet(s)
Laundry Features
InsideLaundry Room
Window Features
Blinds
Balcony/Porch/Lanai
Dimensions - 8x16Level - First
Bedroom 2
Dimensions - 12x12Level - First
Bedroom 3
Dimensions - 12x10Level - First
Dining Room
Dimensions - 15x11Level - First
Great Room
Dimensions - 14x17Level - First
Kitchen
Dimensions - 11x18Level - First
Laundry
Dimensions - 9x6Level - First
Master Bathroom
Dimensions - 9x10Level - First
Master Bedroom
Dimensions - 16x13Level - First
Save
Ask
Tour
Hide
Exterior Features
Construction Details
BlockStucco
Fencing
FencedOther
Patio And Porch
Rear PorchScreened
Roof
Shingle
Windows/Doors
Blinds
Community Features
Association Amenities
ClubhouseFitness CenterPlaygroundTennis Court(s)
Association Fee
$215.0
Association Fee Frequency
Monthly
Community Features
ClubhouseFitness CenterPlaygroundSidewalksTennis Court(s)
MLS Area
32724 - Deland
Township
17
Financing Terms Available
CashConventionalFHAVA Loan
Roads
Paved
Schools
School District
Unknown
Elementary School
Freedom Elem
Middle School
Deland Middle
High School
Deland High
Listing courtesy of CHARLES RUTENBERG REALTY ORLANDO (386) 801-9300

Listing information is provided by Participants of the Stellar MLS. IDX information is provided exclusively for personal, non-commercial use, and may not be used for any purpose other than to identify prospective properties consumers may be interested in purchasing. Information is deemed reliable but not guaranteed. Properties displayed may be listed or sold by various participants in the MLS Copyright 2026, Stellar MLS.
Last checked: 2026-09-24 03:45 AM EDT
Listing information is provided by Participants of the Stellar MLS. IDX information is provided exclusively for personal, non-commercial use, and may not be used for any purpose other than to identify prospective properties consumers may be interested in purchasing. Information is deemed reliable but not guaranteed. Properties displayed may be listed or sold by various participants in the MLS Copyright 2026, Stellar MLS.
Last checked: 2026-09-24 03:45 AM EDT
Neighborhood & Commute
Source: Walkscore
Disclosure: Community information and market data powered by Constellation Data Labs. Information is deemed reliable but not guaranteed.
Save
Ask
Tour
Hide