

1609 VICTORIA GARDENS DRIVEDELAND, FL 32724
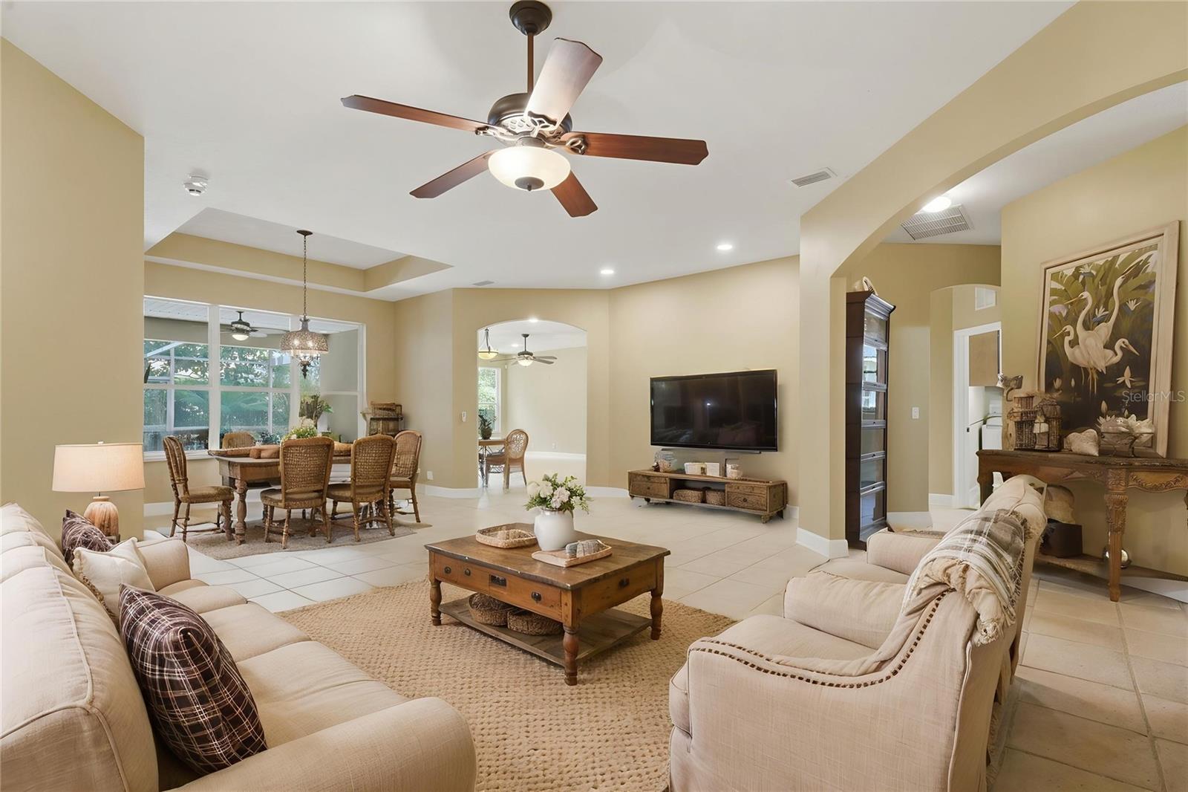
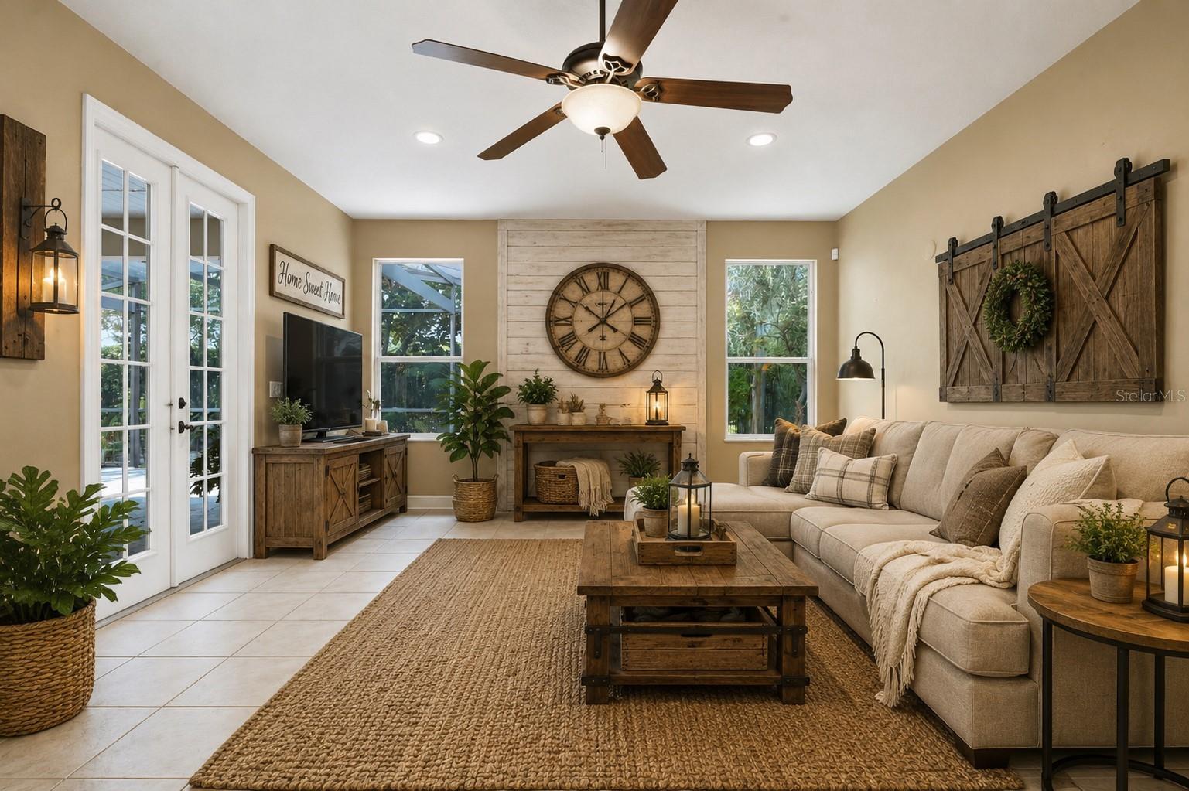
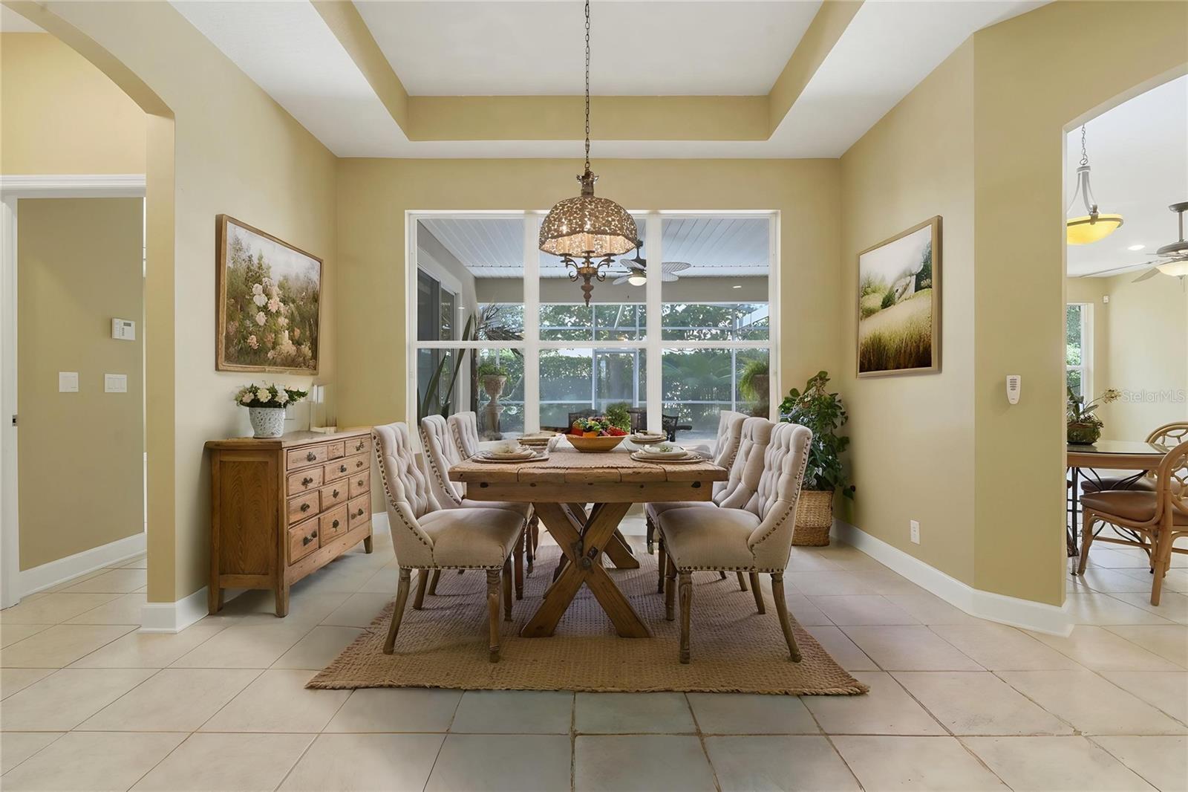
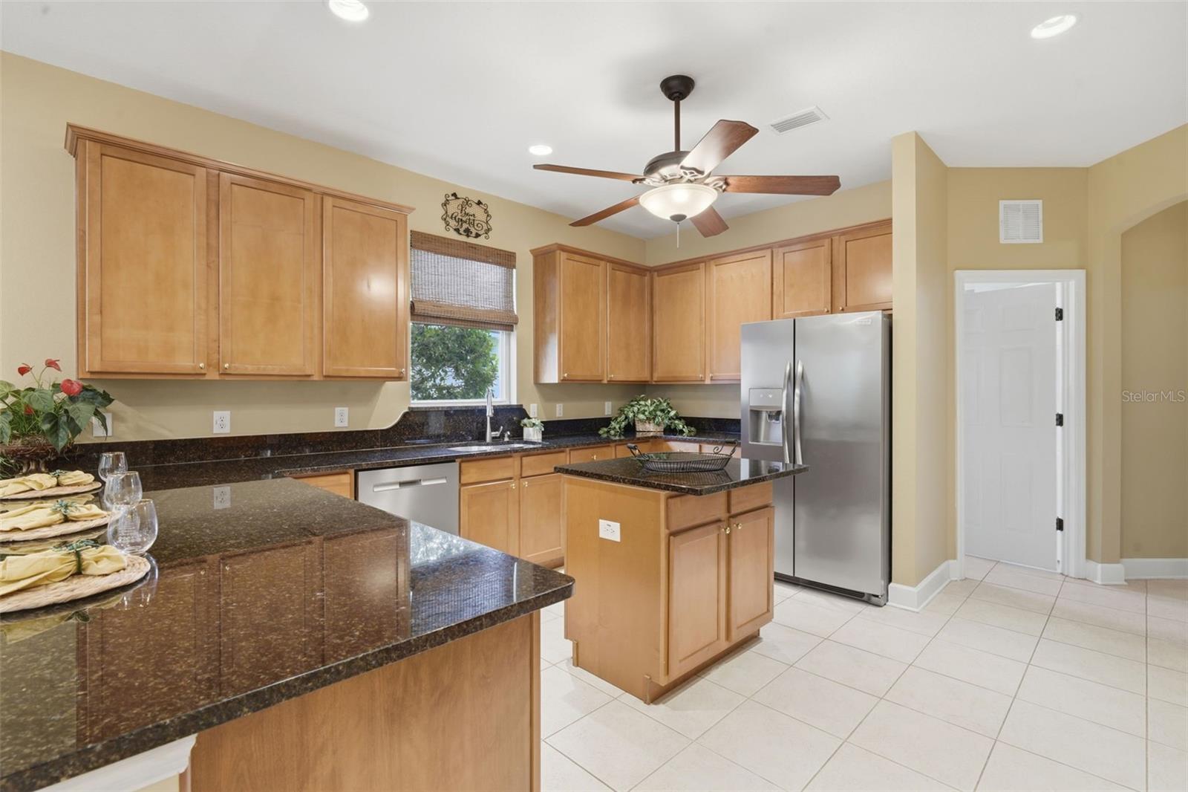
Virtually Staged. Spacious, low-maintenance, and meticulously cared for, this is one you truly need to see in person. The photos simply do not capture the layout and everything it has to offer. Rarely available and highly sought-after, this unique 4-bedroom, 2.5-bath floor plan in Victoria Gardens offers a layout you don’t see come on the market often. VERY PRIVATE Backyard to enjoy year round. Designed with both comfort and functionality in mind, this home provides the space you need without sacrificing the easy, maintenance-free lifestyle you want. The heart of the home is the impressive kitchen, created for those who love to cook, entertain, or simply enjoy having room to spread out. Featuring abundant 48" maple cabinetry, granite countertops, stainless steel appliances, a large center island, and a spacious walk-in pantry, this kitchen offers exceptional storage and workspace while remaining open to the main living areas. Whether you're preparing a holiday meal or hosting friends for game night, this space is built to handle it all. Throughout the home, you'll find a bright and inviting layout with formal living and dining areas, generously sized rooms, a large laundry room, ample storage, and a 2-car garage. Tile flooring runs throughout the main living spaces, while 2 of the guest bedrooms offer the comfort of carpet. The primary suite is tucked away for privacy and features abundant natural light, private access to the screened patio, a large walk-in closet, dual vanities, a garden tub, and a separate walk-in shower. Step outside to the screened patio and backyard, creating the perfect spot to enjoy your morning coffee or unwind after a long day while taking advantage of Florida's year-round sunshine. The lush backyard is filled with flowers and plants and 2 fishponds! Florida living at its best! Additional peace of mind comes with a newer roof (2024). Combined with the lifestyle offered in Victoria Gardens, you'll have more time to enjoy the outstanding amenities, including a private clubhouse, heated resort-style pool, fitness center, tennis and pickleball courts, billiards room, library, ballroom, and countless social activities. Lawn care, HD cable, high-speed internet, and reclaimed irrigation water are all included. Conveniently located near shopping, dining, medical facilities, I-4, and just minutes from historic downtown DeLand and Stetson University, this home offers the ideal combination of space, convenience, and community living. Schedule your private tour today!
| 2 days ago | Listing updated with changes from the MLS® | |
| 2 days ago | Price changed to $439,500 | |
| 3 months ago | Listing first seen on site |

Listing information is provided by Participants of the Stellar MLS. IDX information is provided exclusively for personal, non-commercial use, and may not be used for any purpose other than to identify prospective properties consumers may be interested in purchasing. Information is deemed reliable but not guaranteed. Properties displayed may be listed or sold by various participants in the MLS Copyright 2026, Stellar MLS.
Last checked: 2026-09-20 05:58 PM EDT
Did you know? You can invite friends and family to your search. They can join your search, rate and discuss listings with you.