Email Now

info@greenerealtyfl.com

102 S Woodland Blvd

DeLand, FL 32720

MLS Search

Save
Ask
Tour
Hide
Share
$509,900
120 Days On Site

118 VICTORIA OAKS BOULEVARD
DELAND, FL 32724

For Sale|Single Family Residence|Active
4
Beds
4
Total Baths
3
Full Baths
1
Partial Bath
3,138
SqFt
$162
/SqFt
2022
Built
Subdivision:
VICTORIA OAKS
County:
Volusia
Call Now: (386) 734-2200
Is this the listing for you? We can help make it yours.
(386) 734-2200
118 VICTORIA OAKS BOULEVARD118 VICTORIA OAKS BOULEVARD118 VICTORIA OAKS BOULEVARD118 VICTORIA OAKS BOULEVARD
Save
Ask
Tour
Hide
Share

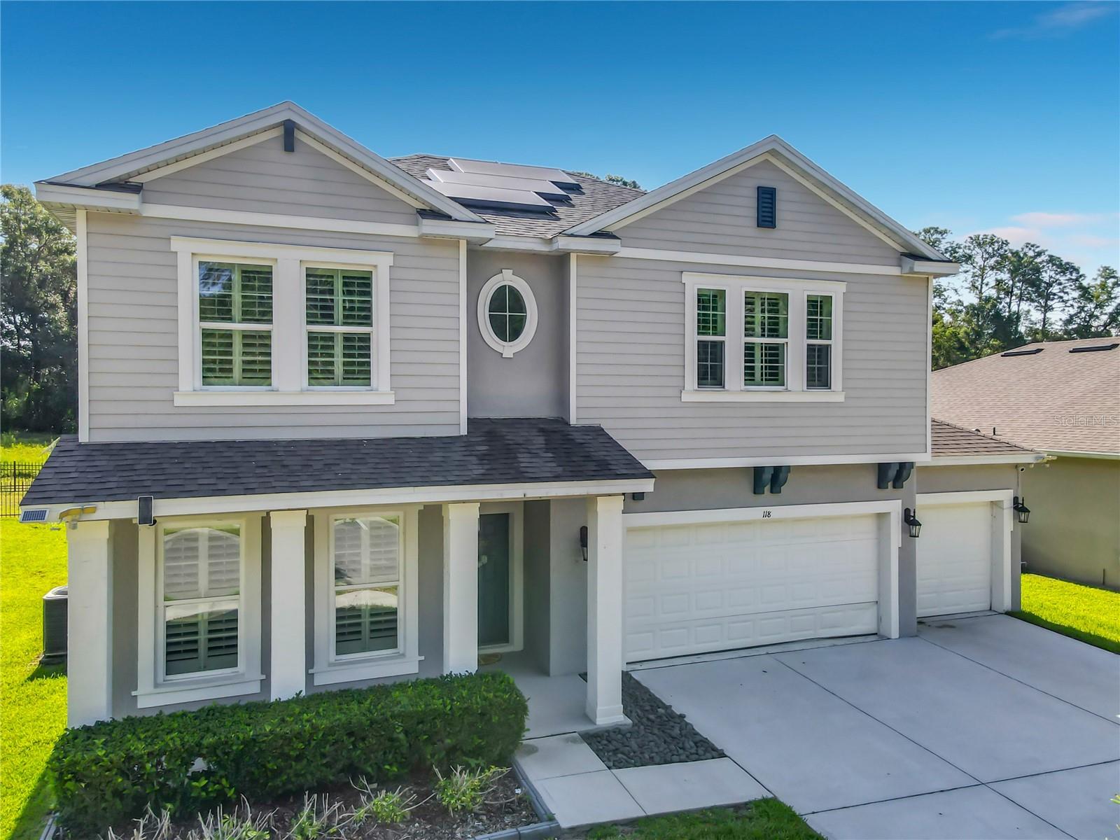
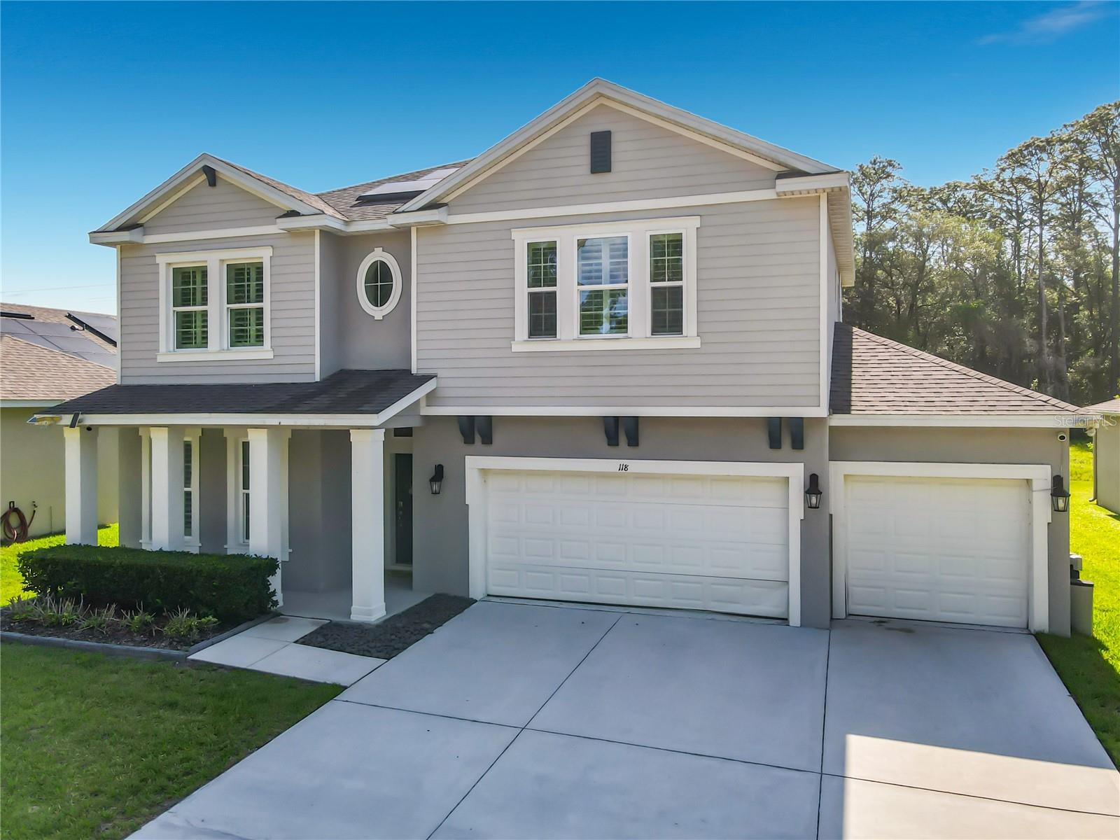
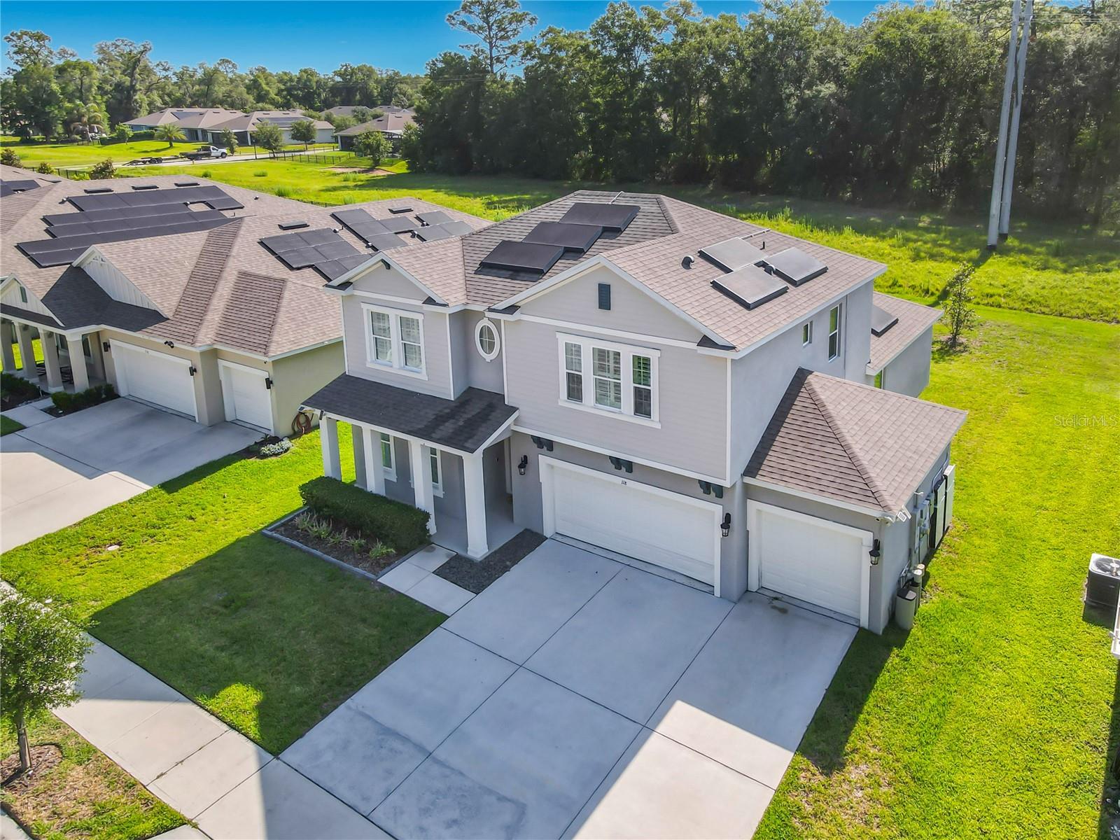
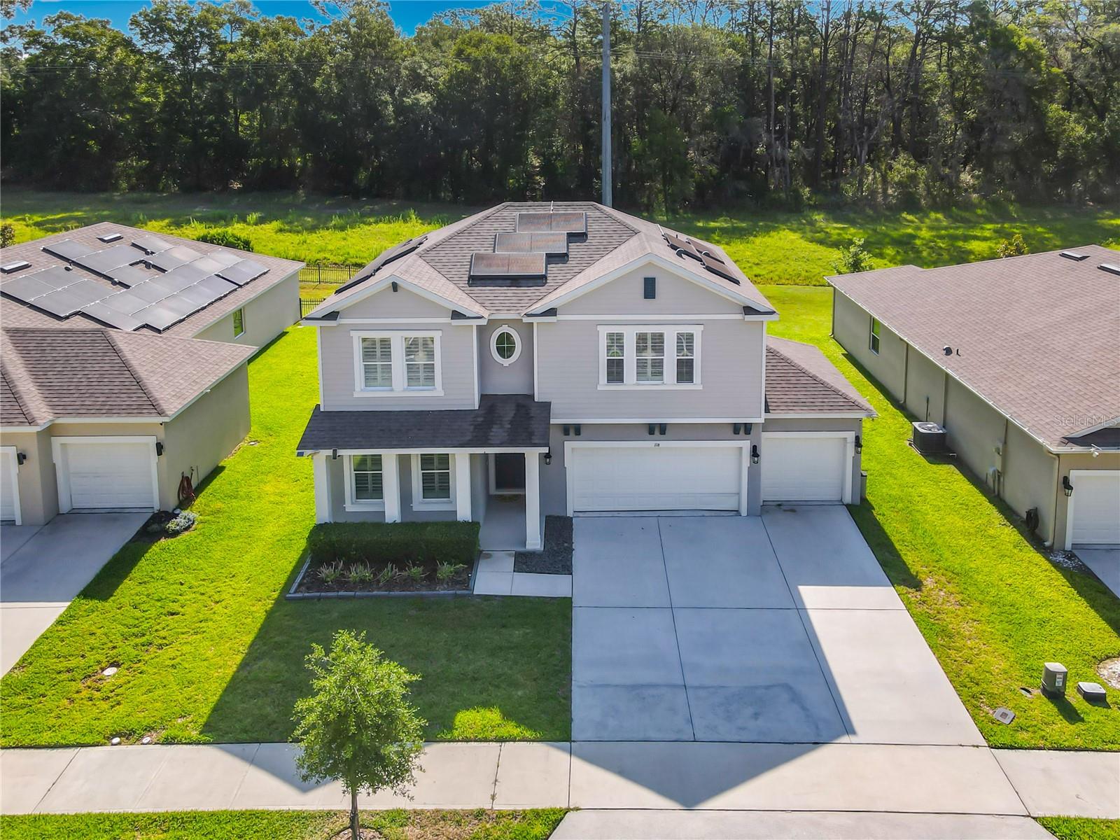
One or more photo(s) has been virtually staged. Great Price Improvement! Welcome To 118 Victoria Oaks Blvd! You Will Fall In Love With This Nearly New Beautifully Maintained 4-Bedroom, 3.5-Bathroom Home Located In The Very Desirable Victoria Oaks Community In DeLand. Built For Modern Living And Everyday Comfort, This Spacious Two-Story Home Offers Over 3000 Square Feet Of Thoughtfully Designed Living Space With Abundant Natural Light And An Open-Concept Layout Ideal For Entertaining. As You Enter The Home, You’re Welcomed By A Formal Living Room Filled With Natural Light. The Main Living Area Flows Into The Kitchen, Dining Area And Family Room, Making It Great For Everyday Living And Entertaining. The Kitchen Includes Stainless Steel Appliances, Plenty Of Cabinet Space, Granite Countertops, Breakfast Counter And Additional Counter Space Off The Kitchen Creates The Perfect Coffee Bar Or Butler’s Pantry Setup. The Spacious Primary Suite On 1st Floor Offers A Relaxing Retreat Complete With A Large Walk-In Closet And An En-Suite Bathroom Featuring Dual Vanities, A Spacious Shower And Garden Tub. Upstairs, There Is A Jack And Jill Bathroom For Added Functionality And Flexibility For The Additional Bedrooms. You Will Also Find The 4th Bedroom, Hall Bath And Bonus Room On The 2nd Floor. Step Outside To Enjoy The Screened-In Patio And Private Backyard With No Front Or Rear Neighbors, Creating A Peaceful Outdoor Setting Perfect For Relaxing Or Entertaining. This Property Has Many Extras- Plantation Shutters Throughout, Tesla Electric Vehicle Charging Station, Two Backup Batteries, Solar (which means little or no electric bill), Smart Home (Video Doorbell, Alarm, Smart Remote Garage Door Openers. Residents Of Victoria Oaks Enjoy Resort-Style Amenities Including A Beach-Entry Pool, Fitness Center And Clubhouse, Volleyball Court, And Playground, High Speed Fiber Internet And Cable. Conveniently Located Near Everything, Downtown DeLand, Stetson University, Shopping, Highways, Beaches, And Orlando Attractions. Call For A Showing Today!

Save
Ask
Tour
Hide
Share
Listing Snapshot
Price 
$509,900
Days On Site 
120 Days
Bedrooms 
4
Inside Area (SqFt) 
3,138 sqft
Total Baths 
4
Full Baths 
3
Partial Baths 
1
Lot Size 
0.17 Acres
Year Built 
2022
MLS® Number 
V4949195
Status 
Active
Property Tax 
$6,014.36
HOA/Condo/Coop Fees 
$265 monthly
Sq Ft Source 
Public Records
Friends & Family
Recent Activity
7 hours agoListing updated with changes from the MLS®
3 days agoPrice changed to $509,900
4 months agoListing first seen on site
General Features
Acres 
0.17
Attached Garage 
Yes
Direction Faces 
West
Foundation 
Slab
Garage 
Yes
Garage Spaces 
3
Levels 
Two
Parking 
Electric Vehicle Charging Station(s)Garage Door OpenerOversizedAttached
Pets 
Yes
Property Sub Type 
Single Family Residence
Sewer 
Public Sewer
SqFt Total 
4017
Style 
Colonial
Utilities 
Electricity ConnectedSewer ConnectedWater Connected
Water Source 
Public
Zoning 
RESIDENTIAL
Interior Features
Appliances 
DishwasherDisposalMicrowaveRangeRefrigerator
Cooling 
Central Air
Flooring 
CarpetTile
Furnished 
Unfurnished
Heating 
Central
Interior 
High CeilingsWalk-In Closet(s)
Laundry Features 
Laundry Room
Window Features 
Shutters
Balcony/Porch/Lanai 
Dimensions - 10x18Level - First
Bedroom 2 
Level - Second
Bedroom 3 
Level - Second
Bedroom 4 
Level - Second
Bonus Room 
Dimensions - 14x17Level - Second
Dining Room 
Dimensions - 13x18Level - First
Family Room 
Dimensions - 14x18Level - First
Kitchen 
Dimensions - 11x18Level - First
Living Room 
Dimensions - 12x13Level - First
Master Bedroom 
Dimensions - 12.1x17Level - FirstFeatures - Double Vanity
Save
Ask
Tour
Hide
Share
Exterior Features
Construction Details 
BlockStucco
Lot Features 
LandscapedPaved
Patio And Porch 
Rear PorchScreened
Roof 
Shingle
View 
Trees/Woods
Waterview 
Trees/Woods
Windows/Doors 
Shutters
Community Features
Association Amenities 
ClubhouseFitness CenterOtherPlaygroundPool
Association Fee 
$265.0
Association Fee Frequency 
Monthly
MLS Area 
32724 - Deland
Township 
17
Financing Terms Available 
CashConventionalVA Loan
Roads 
Asphalt
Listing courtesy of WATSON REALTY CORP (386) 561-8931


Listing information is provided by Participants of the Stellar MLS. IDX information is provided exclusively for personal, non-commercial use, and may not be used for any purpose other than to identify prospective properties consumers may be interested in purchasing. Information is deemed reliable but not guaranteed. Properties displayed may be listed or sold by various participants in the MLS Copyright 2026, Stellar MLS.
Last checked: 2026-09-20 06:48 PM EDT

Neighborhood & Commute
Source: Walkscore
Disclosure: Community information and market data powered by Constellation Data Labs. Information is deemed reliable but not guaranteed.
Save
Ask
Tour
Hide
Share
This field is hidden when viewing the form