Email Now

info@greenerealtyfl.com

102 S Woodland Blvd

DeLand, FL 32720

MLS Search

Save
Ask
Tour
Hide
Share
$450,000
173 Days On Site

92 ALBERTA AVENUE
PONCE INLET, FL 32127

For Sale|Single Family Residence|Active
2
Beds
3
Total Baths
2
Full Baths
1
Partial Bath
1,320
SqFt
$341
/SqFt
1979
Built
Subdivision:
LIGHTHOUSE SHORES
County:
Volusia
Call Now: (386) 734-2200
Is this the listing for you? We can help make it yours.
(386) 734-2200
92 ALBERTA AVENUE92 ALBERTA AVENUE92 ALBERTA AVENUE92 ALBERTA AVENUE
Save
Ask
Tour
Hide
Share

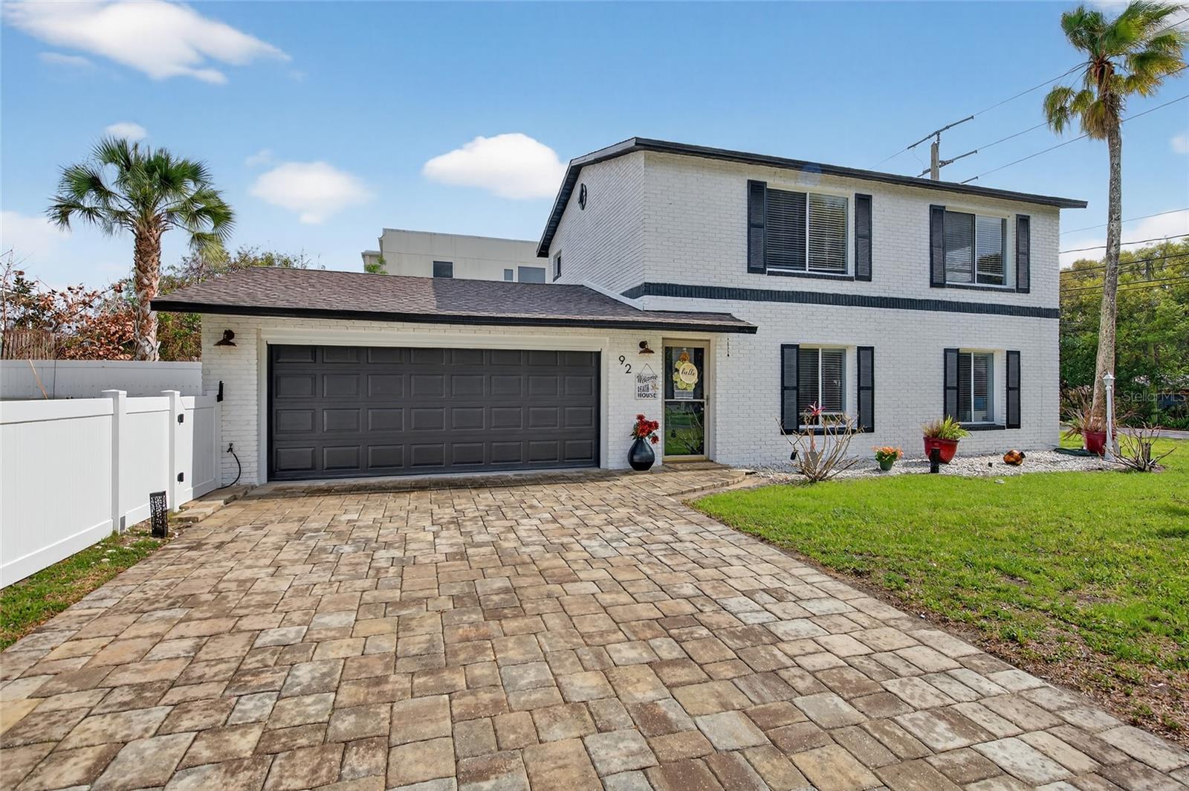
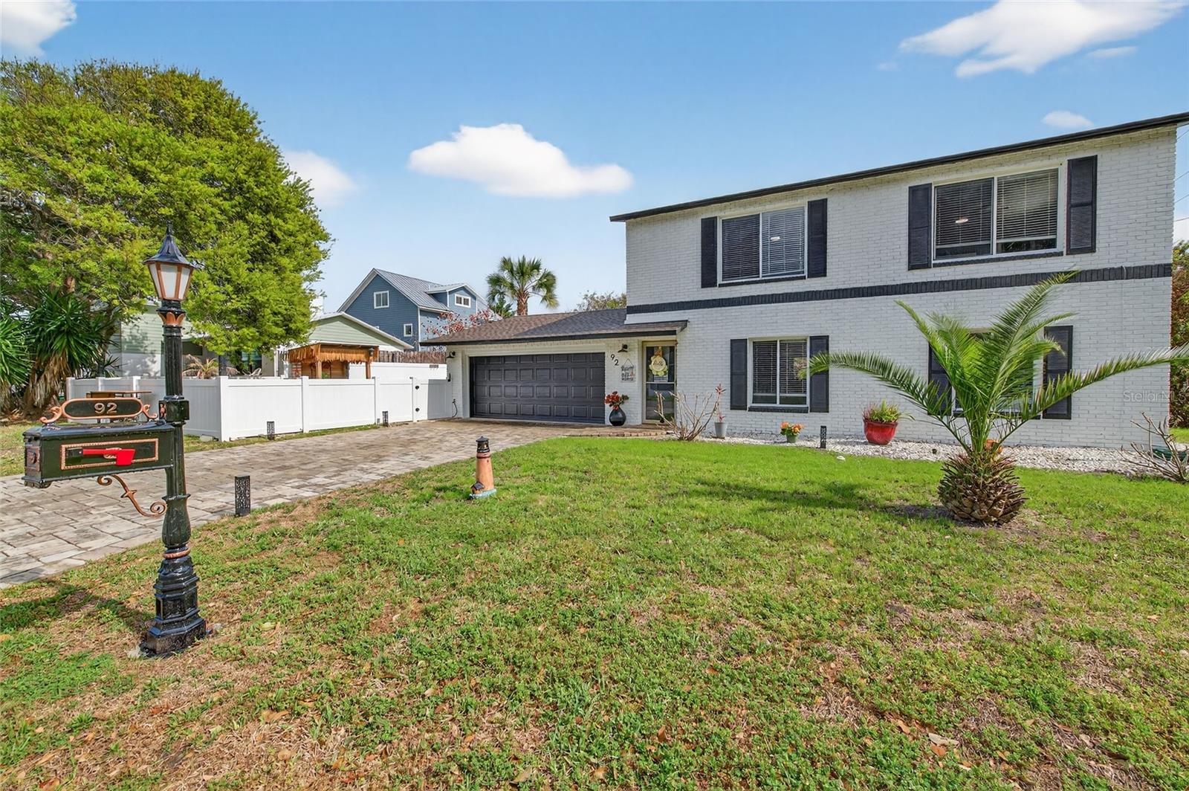
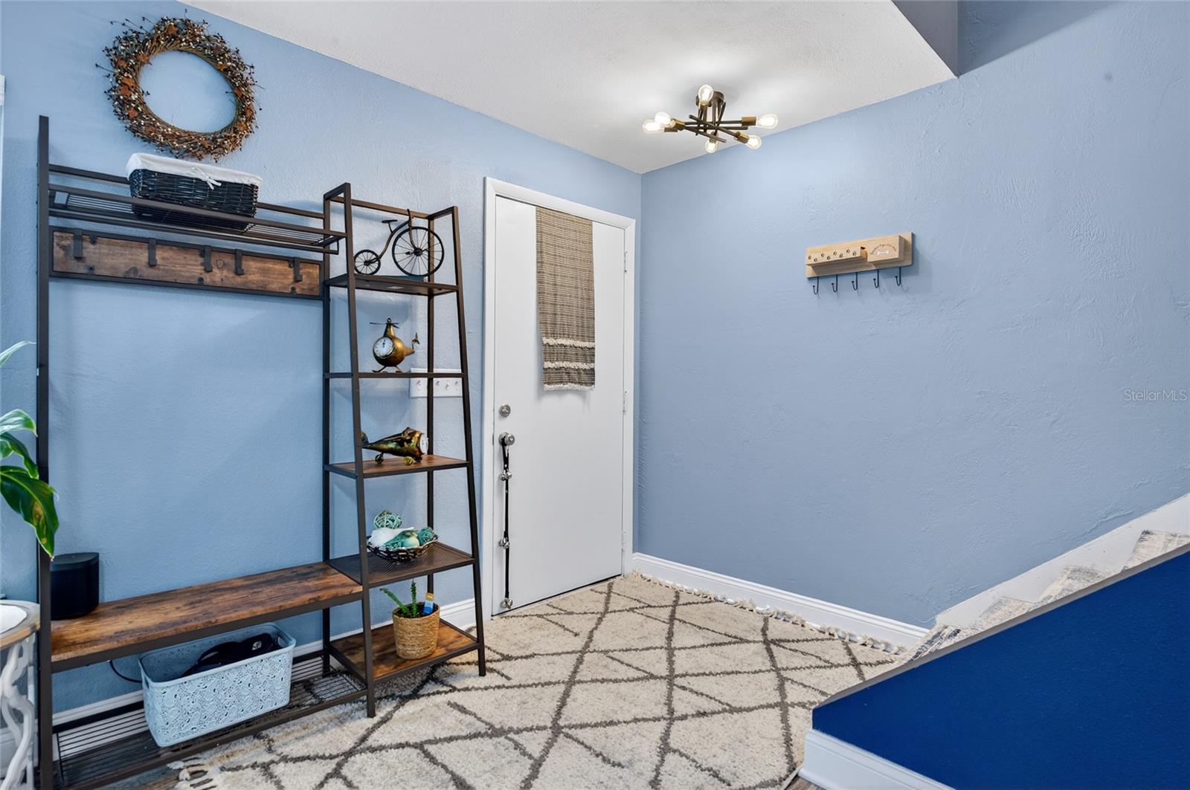
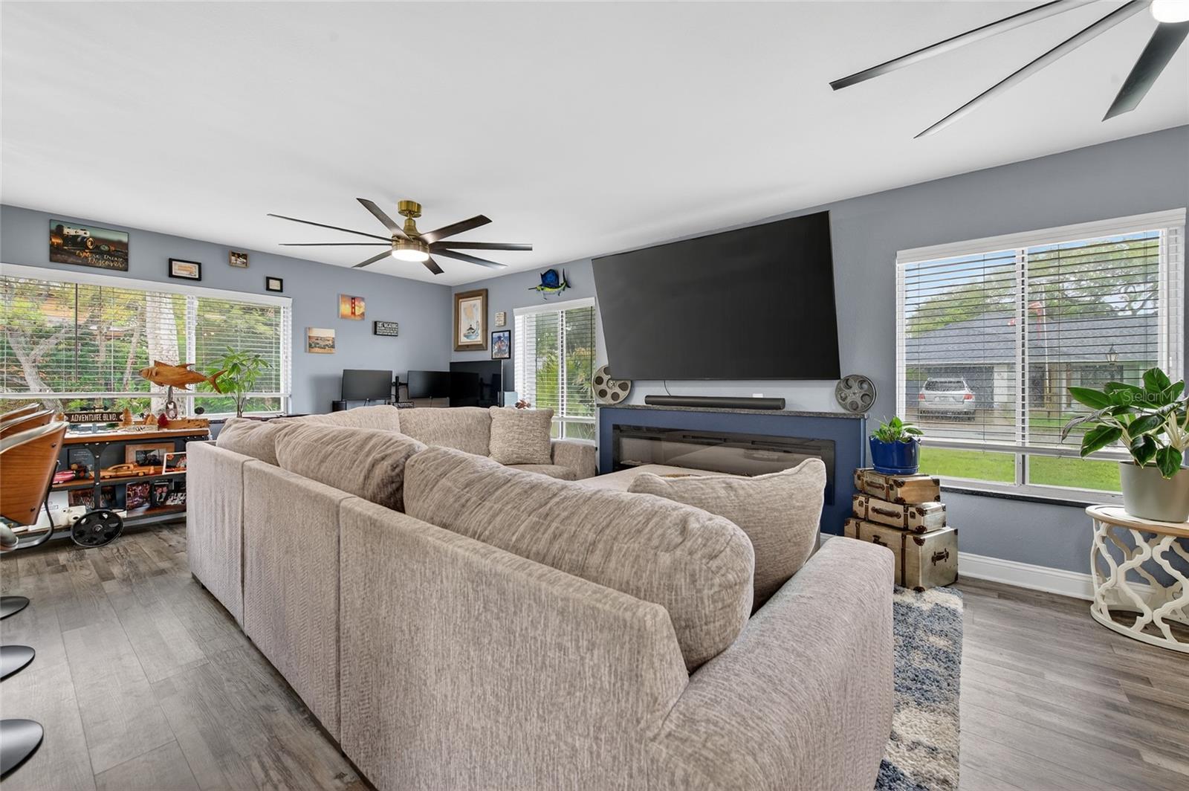
Experience the pinnacle of coastal living in this stunningly reimagined Ponce Inlet retreat. Throughout the home, a 65k countertop remodel shines with gorgeous quartzite countertops waterfalled to the floor along with full height backsplash, a large open-concept eating bar, and a dedicated wine and coffee bar—perfect for effortless hosting. The seamless flow continues with new flooring and fresh paint throughout, leading to bathrooms and laundry beautifully upgraded with quartz and granite finishes. New Roof in 2017,2 New HVAC systems in 2019, new water heater in 2019. Step outside to your private oasis: an opened-up backyard featuring a sparkling pool and hot tub, surrounded by an expansive area designed for premier outdoor entertaining. Beyond your front door, the location is unbeatable—enjoy the best of the "Inlet Life" with the Atlantic beach to the east, the Intracoastal Waterway to the west, and the historic Ponce de Leon Inlet Lighthouse to the south, all within minutes of the home. Plus, you’re just a short stroll from numerous local restaurants and bars, making this the perfect turnkey gem in Florida’s most serene beach community.

Save
Ask
Tour
Hide
Share
Listing Snapshot
Price 
$450,000
Days On Site 
173 Days
Bedrooms 
2
Inside Area (SqFt) 
1,320 sqft
Total Baths 
3
Full Baths 
2
Partial Baths 
1
Lot Size 
0.11 Acres
Year Built 
1979
MLS® Number 
V4948093
Status 
Active
Property Tax 
$3,408
HOA/Condo/Coop Fees 
N/A
Sq Ft Source 
Public Records
Friends & Family
Recent Activity
7 hours agoListing updated with changes from the MLS®
7 hours agoPrice changed to $450,000
6 months agoStatus changed to Active
6 months agoListing first seen on site
General Features
Acres 
0.11
Attached Garage 
Yes
Direction Faces 
North
Foundation 
Slab
Garage 
Yes
Garage Spaces 
2
Levels 
Two
Number Of Stories 
2
Parking 
Garage Door OpenerOtherAttached
Pets 
Yes
Property Sub Type 
Single Family Residence
Sewer 
Public Sewer
SqFt Total 
1638
Utilities 
Electricity ConnectedWater Connected
Water Source 
Public
Zoning 
RESIDENTIA
Interior Features
Appliances 
DishwasherIce MakerMicrowaveRangeRefrigeratorWine Refrigerator
Cooling 
Central Air
Fireplace Features 
ElectricFamily Room
Flooring 
LaminateTile
Furnished 
Unfurnished
Heating 
CentralElectric
Interior 
Open FloorplanWalk-In Closet(s)
Laundry Features 
Electric Dryer HookupIn GarageWasher Hookup
Spa 
Yes
Bedroom 2 
Dimensions - 13x12Level - Upper
Kitchen 
Dimensions - 13x9Level - First
Living Room 
Dimensions - 21x15Level - First
Master Bedroom 
Dimensions - 16x13Level - Upper
Save
Ask
Tour
Hide
Share
Exterior Features
Construction Details 
BlockBrickConcrete
Exterior 
None
Fencing 
Vinyl
Pool Features 
GuniteIn GroundPrivate
Private Pool 
Yes
Roof 
Shingle
Spa 
Yes
Spa Features 
Above GroundHeated
Community Features
Community Features 
PlaygroundRacquetballRestaurantTennis Court(s)
MLS Area 
32127 - Port Orange/Ponce Inlet/Daytona Beach
Township 
16S
Financing Terms Available 
CashConventionalFHAVA Loan
Roads 
Asphalt
Schools
School District
Unknown
Elementary School
R.J. Longstreet Elem
Middle School
Silver Sands Middle
High School
Spruce Creek High School
Listing courtesy of YETI REAL ESTATE LLC (801) 549-8719


Listing information is provided by Participants of the Stellar MLS. IDX information is provided exclusively for personal, non-commercial use, and may not be used for any purpose other than to identify prospective properties consumers may be interested in purchasing. Information is deemed reliable but not guaranteed. Properties displayed may be listed or sold by various participants in the MLS Copyright 2026, Stellar MLS.
Last checked: 2026-09-12 11:12 PM EDT

Neighborhood & Commute
Source: Walkscore
Disclosure: Community information and market data powered by Constellation Data Labs. Information is deemed reliable but not guaranteed.
Save
Ask
Tour
Hide
Share
This field is hidden when viewing the form