Email Now

info@greenerealtyfl.com

102 S Woodland Blvd

DeLand, FL 32720

MLS Search

Save
Ask
Tour
Hide
Share
$469,900
182 Days On Site

705 OSTRICH FERN LANE
DELAND, FL 32720

For Sale|Single Family Residence|Active Under Contract
4
Beds
3
Total Baths
3
Full Baths
2,524
SqFt
$186
/SqFt
2014
Built
Subdivision:
FERN GARDEN ESTATES
County:
Volusia
Call Now: (386) 734-2200
Is this the listing for you? We can help make it yours.
(386) 734-2200
705 OSTRICH FERN LANE705 OSTRICH FERN LANE705 OSTRICH FERN LANE705 OSTRICH FERN LANE
Save
Ask
Tour
Hide
Share

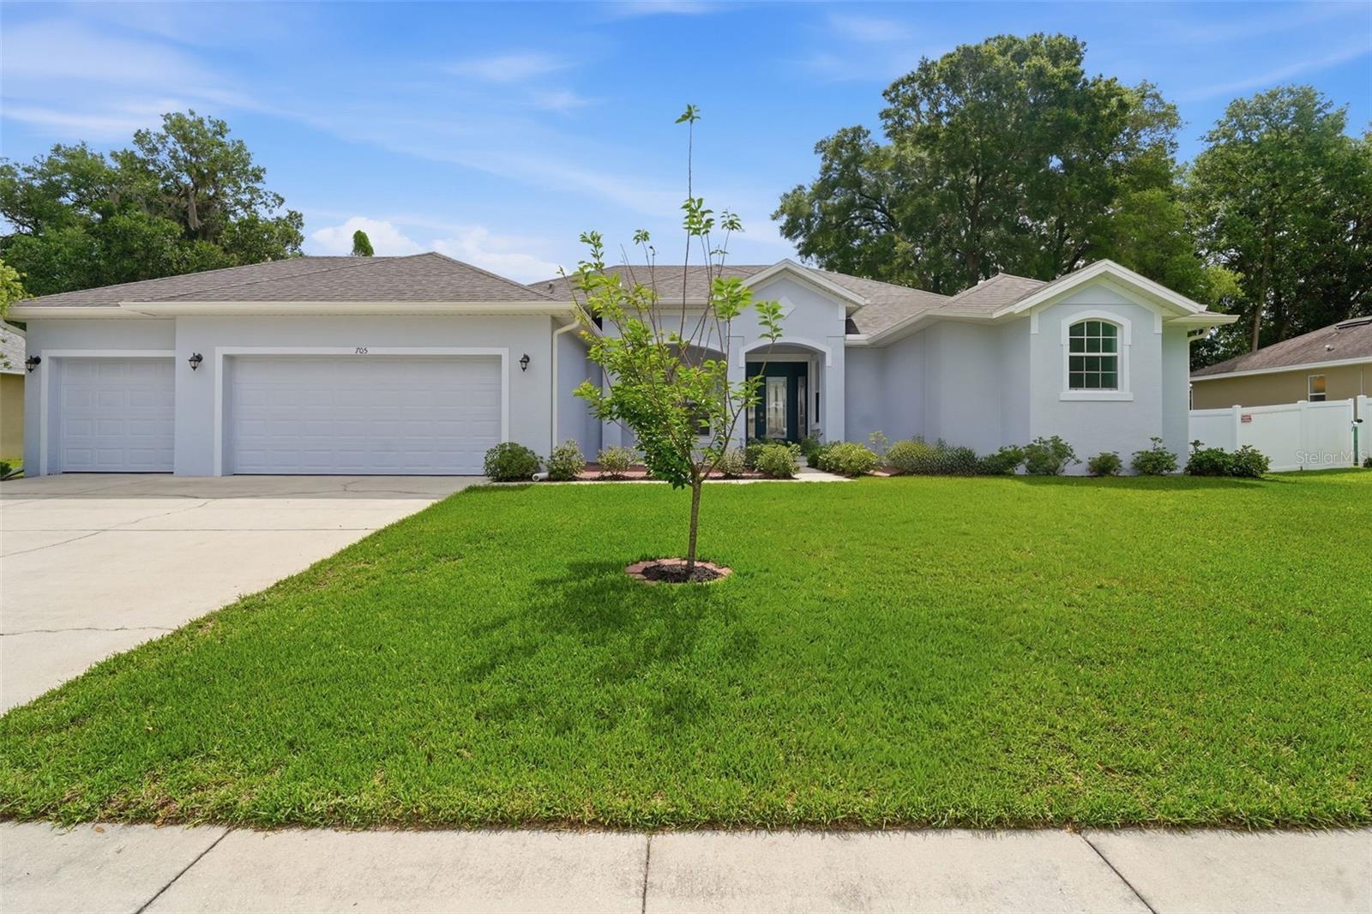

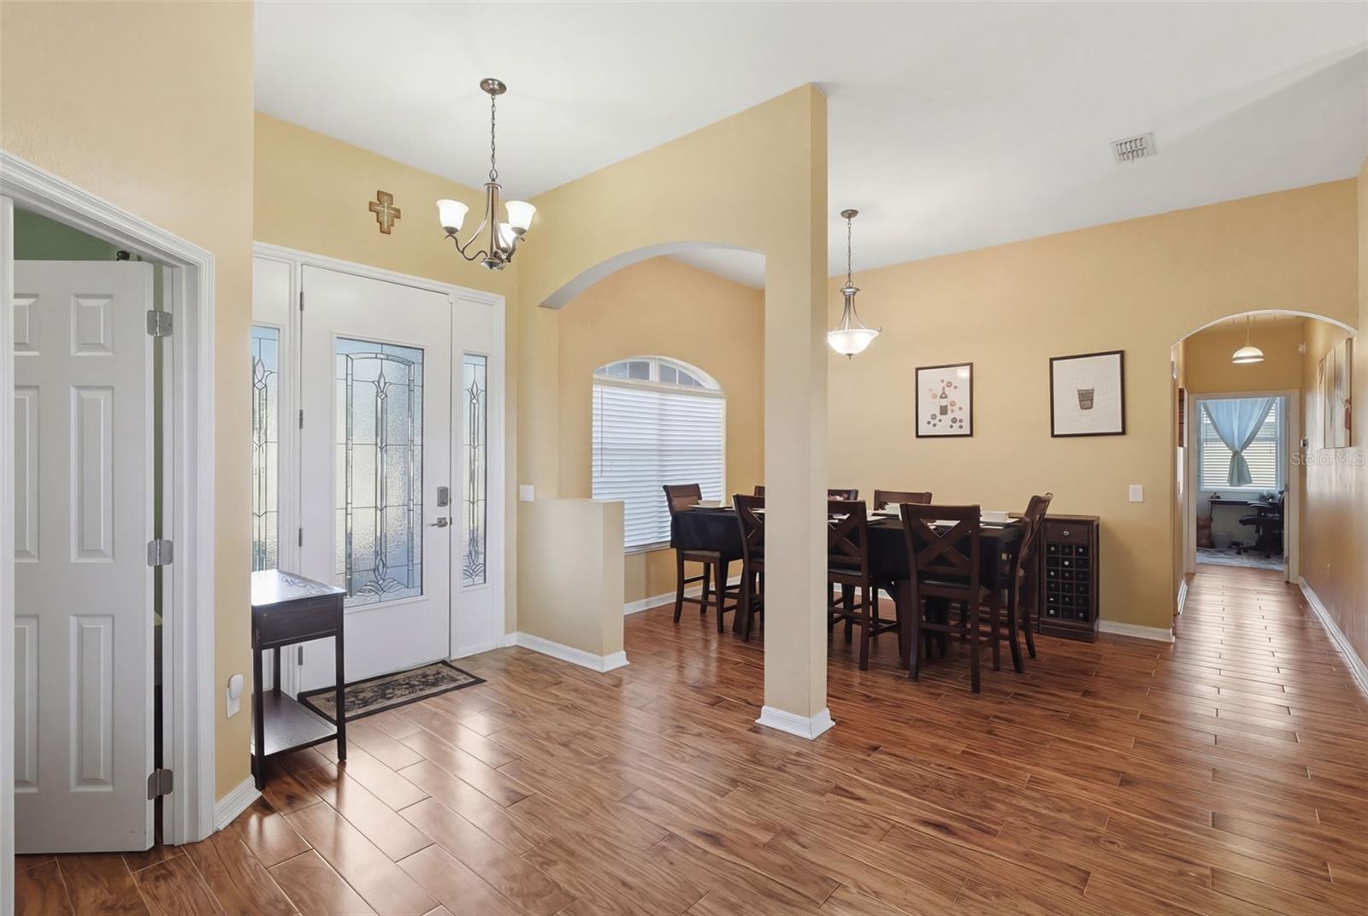
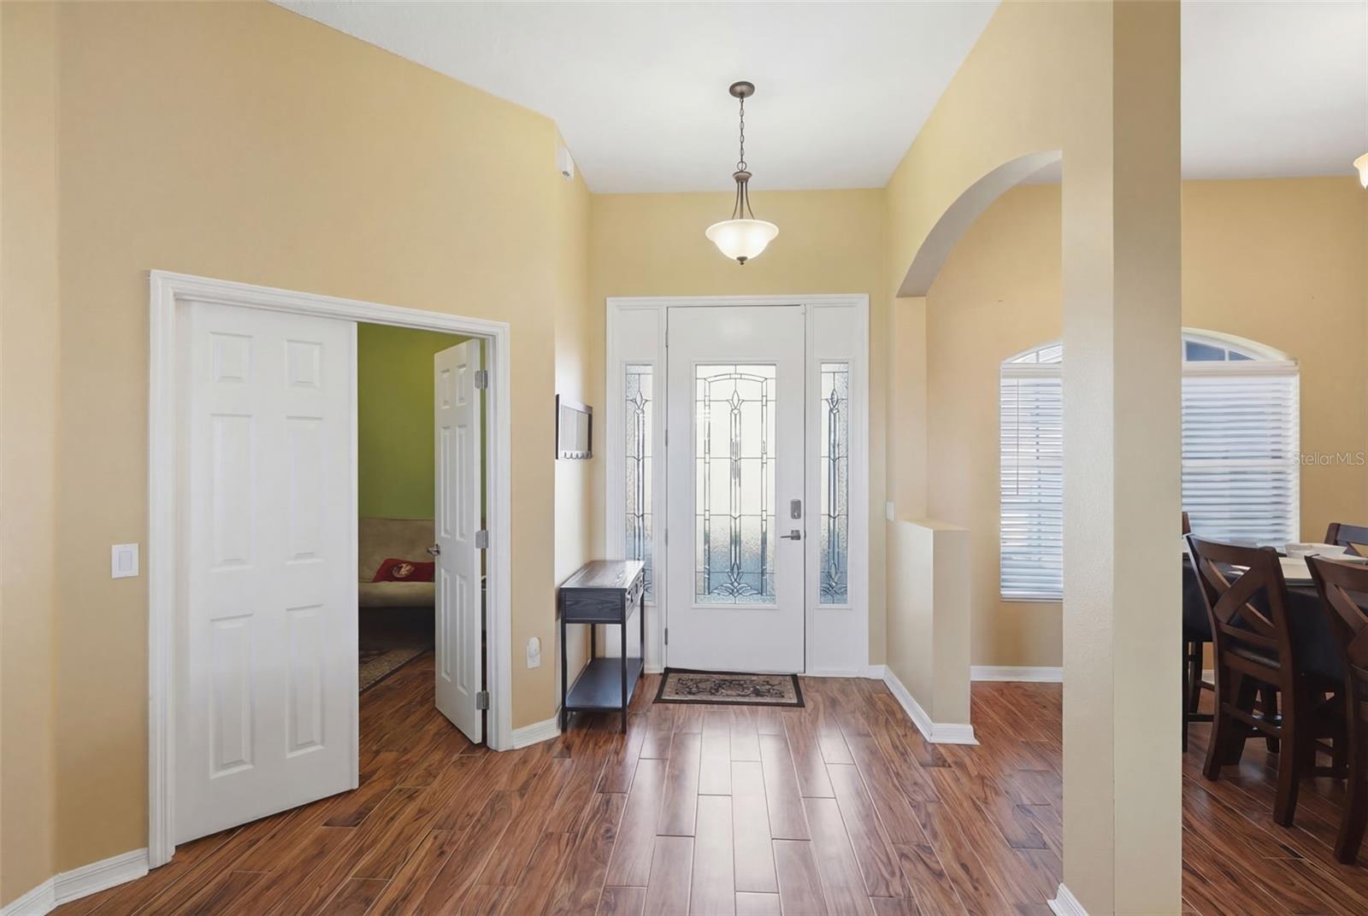
Under contract-accepting backup offers. Seller will contribute up to $10,000 toward Buyer’s allowable closing costs, prepaid expenses, and/or interest rate buy-down with an acceptable terms subject to lender guidelines and loan program limitations. Welcome to this stunning 4-bedroom, 3-bath home in the sought-after Heritage Place at Fern Gardens, where pride of ownership is evident in every detail. Offering 2,524 square feet of beautifully maintained living space with a 3-car garage on a generous .30-acre lot, this move-in ready home is packed with upgrades that set it apart. The open tri-split floor plan places the spacious family room at the heart of the home, flowing into the kitchen — featuring granite countertops, a large peninsula breakfast bar, under-cabinet lighting, walk-in pantry, and a gas convection range — and out through oversized sliding glass doors to a covered 24×24 lanai with brick pavers, perfect for entertaining or quiet Florida evenings. The primary suite is a true retreat with tray ceilings, a custom walk-in closet, direct lanai access, and a luxurious en-suite bath with double vanities, garden soaking tub, and glass-enclosed tiled walk-in shower. The 4th bedroom with its own en-suite is ideal for guests or multi-generational living, while a bonus flex room serves beautifully as a home office, gym, or media room. Additional highlights include a Generac 22kW whole-house generator with WiFi and surge protection (2025), smart home system, LED lighting, new exterior paint (2025), termite bond, and gutters (2023). Natural gas runs throughout — range, heat, and tankless water heater — for energy efficiency year-round. Outside, enjoy mature pollinator-friendly landscaping with guava, banana, mulberry, and more. Low HOA just $68/month and Flood Zone X — no flood insurance required. Minutes from AdventHealth DeLand, Stetson University, and award-winning downtown DeLand. Schedule your showing today!

Save
Ask
Tour
Hide
Share
Listing Snapshot
Price 
$469,900
Days On Site 
182 Days
Bedrooms 
4
Inside Area (SqFt) 
2,524 sqft
Total Baths 
3
Full Baths 
3
Partial Baths 
N/A
Lot Size 
0.3 Acres
Year Built 
2014
MLS® Number 
V4947927
Status 
Active Under Contract
Property Tax 
$6,382.66
HOA/Condo/Coop Fees 
$68 monthly
Sq Ft Source 
Public Records
Friends & Family
Recent Activity
3 days agoListing updated with changes from the MLS®
2 weeks agoStatus changed to Active Under Contract
2 months agoPrice changed to $469,900
6 months agoListing first seen on site
General Features
Acres 
0.3
Attached Garage 
Yes
Direction Faces 
West
Foundation 
Slab
Garage 
Yes
Garage Spaces 
3
Levels 
One
Parking 
Garage Door OpenerGuestAttached
Pets 
Cats OKDogs OK
Property Sub Type 
Single Family Residence
Security 
Smoke Detector(s)
Sewer 
Public Sewer
SqFt Total 
3925
Style 
Contemporary
Utilities 
Cable AvailableNatural Gas AvailableCable ConnectedElectricity ConnectedNatural Gas ConnectedUnderground Utilities
Water Source 
Public
Zoning 
R
Interior Features
Appliances 
DishwasherDisposalGas Water HeaterMicrowaveRangeRefrigeratorTankless Water Heater
Cooling 
Central Air
Flooring 
Ceramic Tile
Furnished 
Unfurnished
Heating 
CentralNatural GasHeat Pump
Interior 
Built-in FeaturesEat-in KitchenHigh CeilingsOpen FloorplanTray Ceiling(s)Walk-In Closet(s)
Laundry Features 
Gas Dryer HookupInsideWasher Hookup
Window Features 
BlindsInsulated Windows
Balcony/Porch/Lanai 
Dimensions - 23x23Level - First
Bedroom 2 
Dimensions - 10x12Level - FirstFeatures - Ceiling Fan(s)
Bedroom 3 
Dimensions - 12x13Level - FirstFeatures - Ceiling Fan(s)
Bedroom 4 
Dimensions - 10x11Level - FirstFeatures - Ceiling Fan(s)
Den 
Dimensions - 9x12Level - First
Dinette 
Dimensions - 11x9Level - First
Dining Room 
Dimensions - 9x11Level - First
Family Room 
Dimensions - 14x15Level - First
Kitchen 
Dimensions - 11x11Level - FirstFeatures - Breakfast Bar, Granite Counters
Living Room 
Dimensions - 16x19Level - First
Master Bedroom 
Dimensions - 13x15Level - FirstFeatures - Bidet, Ceiling Fan(s), Double Vanity
Utility Room 
Dimensions - 5x10Level - First
Save
Ask
Tour
Hide
Share
Exterior Features
Construction Details 
BlockStucco
Exterior 
Rain Gutters
Patio And Porch 
Front PorchRear Porch
Roof 
Shingle
Windows/Doors 
BlindsInsulated Windows
Community Features
Association Fee 
$68.0
Association Fee Frequency 
Monthly
Community Features 
SidewalksStreet Lights
MLS Area 
32720 - Deland
Township 
17S
Financing Terms Available 
CashConventionalFHAVA Loan
Roads 
Concrete
Schools
School District
Unknown
Elementary School
Citrus Grove Elementary
Middle School
Southwestern Middle
High School
Deland High
Listing courtesy of GREENE REALTY OF FLORIDA LLC (386) 956-9110


Listing information is provided by Participants of the Stellar MLS. IDX information is provided exclusively for personal, non-commercial use, and may not be used for any purpose other than to identify prospective properties consumers may be interested in purchasing. Information is deemed reliable but not guaranteed. Properties displayed may be listed or sold by various participants in the MLS Copyright 2026, Stellar MLS.
Last checked: 2026-09-15 06:29 PM EDT

Neighborhood & Commute
Source: Walkscore
Disclosure: Community information and market data powered by Constellation Data Labs. Information is deemed reliable but not guaranteed.
Save
Ask
Tour
Hide
Share
This field is hidden when viewing the form