Email Now

info@greenerealtyfl.com

102 S Woodland Blvd

DeLand, FL 32720

MLS Search

Save
Ask
Tour
Hide
Share
$549,900
182 Days On Site

3295 ARCH AVENUE
ORMOND BEACH, FL 32174

For Sale|Single Family Residence|Active
4
Beds
4
Total Baths
3
Full Baths
1
Partial Bath
2,787
SqFt
$197
/SqFt
2024
Built
Subdivision:
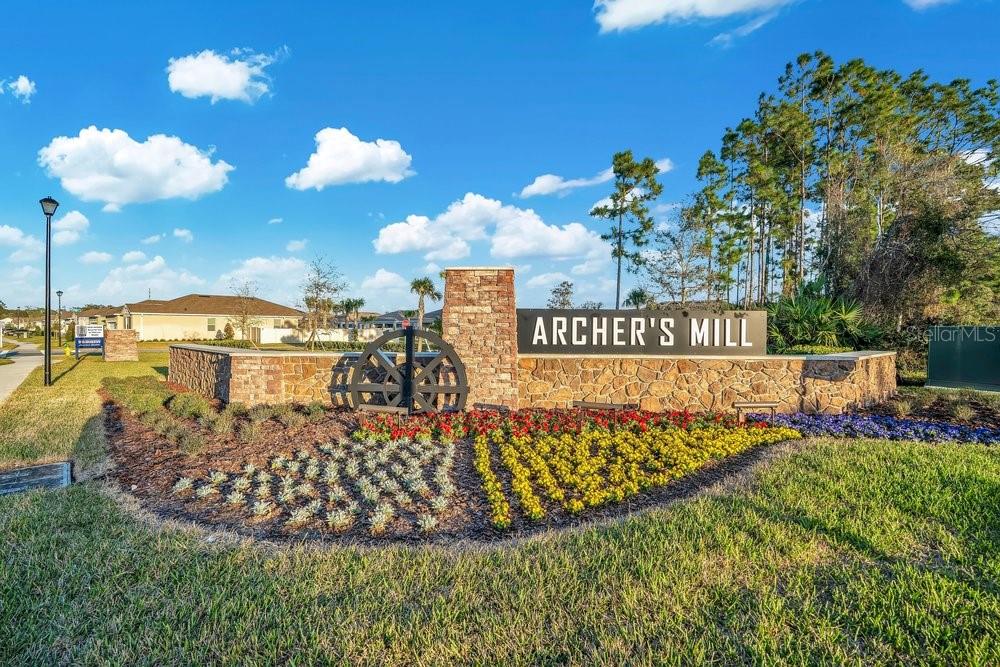
ARCHER'S MILL
County:
Volusia
Call Now: (386) 734-2200
Is this the listing for you? We can help make it yours.
(386) 734-2200
3295 ARCH AVENUE3295 ARCH AVENUE3295 ARCH AVENUE3295 ARCH AVENUE
Save
Ask
Tour
Hide
Share

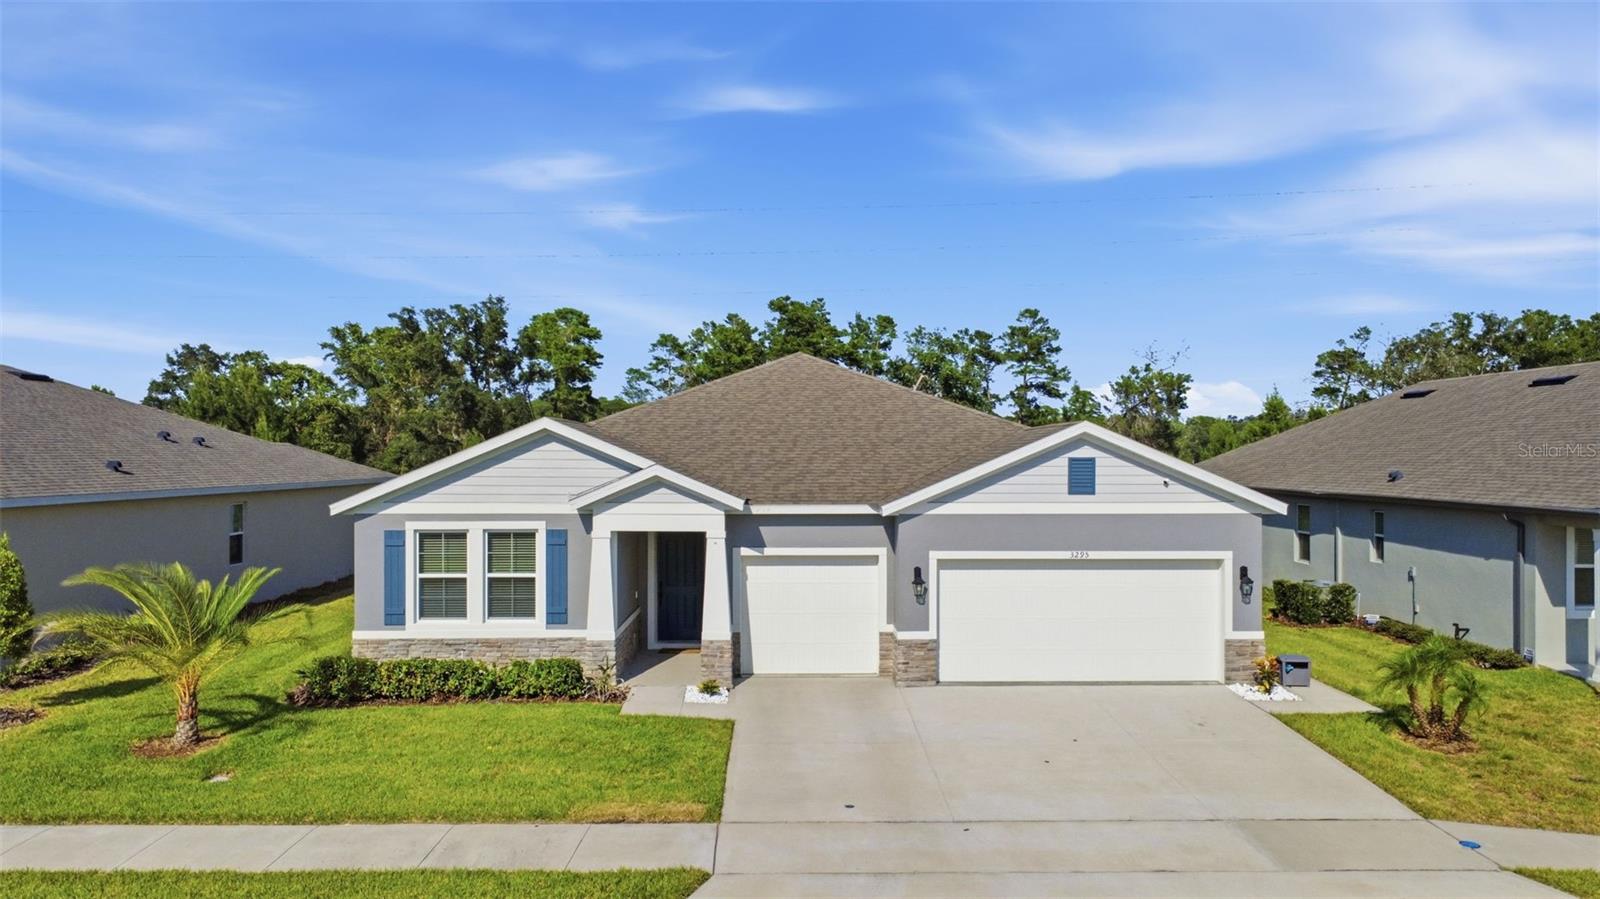
RARE OPPORTUNITY IN ARCHERS MILL • UPGRADED MULTI-GENERATIONAL CAMDEN MODEL • PRIVATE MOTHER-IN-LAW SUITE • MOVE-IN READY • FURNISHED OPTION AVAILABLE. Why wait to build when so many upgrades are already complete? This Camden offers two flexible living spaces under one roof, including a private mother-in-law suite with its own entrance, living area, kitchenette, bedroom and full bath. The main home features an open kitchen and great room with granite countertops, upgraded Samsung SmartThings-compatible appliances, soft-close cabinetry, pull-out storage, designer lighting and decorative tile accents. Additional improvements include premium Sherwin-Williams paint, upgraded carpet with waterproof padding, 5½-inch baseboards, coordinated black fixtures and hardware, ceiling fans, LED under-cabinet lighting, epoxy garage flooring, keypad entry and four exterior audio/video security cameras. The private primary suite features a walk-in closet and spa-inspired bath with large-format porcelain tile, mosaic shower flooring and a heated soaking tub. The custom laundry room adds extensive cabinetry, woodwork surfaces and built-in storage. Select furnishings are also available for purchase, offering buyers the opportunity for an even easier move-in experience. Compare the value of completed upgrades, no construction waits and a home already personalized beyond builder finishes. Schedule your private showing today!

Save
Ask
Tour
Hide
Share
Listing Snapshot
Price 
$549,900
Days On Site 
182 Days
Bedrooms 
4
Inside Area (SqFt) 
2,787 sqft
Total Baths 
4
Full Baths 
3
Partial Baths 
1
Lot Size 
0.15 Acres
Year Built 
2024
MLS® Number 
V4947699
Status 
Active
Property Tax 
$6,786
HOA/Condo/Coop Fees 
$151 monthly
Sq Ft Source 
Public Records
Friends & Family
Recent Activity
6 hours agoListing updated with changes from the MLS®
11 hours agoPrice changed to $549,900
3 weeks agoStatus changed to Active
6 months agoListing first seen on site
General Features
Acres 
0.15
Attached Garage 
Yes
Direction Faces 
Southwest
Foundation 
Slab
Garage 
Yes
Garage Spaces 
3
Home Warranty 
Yes
Levels 
One
Parking 
CoveredDrivewayGarage Door OpenerGolf Cart GarageOn StreetOversizedAttached
Pets 
Cats OKDogs OK
Property Sub Type 
Single Family Residence
Security 
Gated CommunitySecurity GateSecurity SystemSmoke Detector(s)
Sewer 
Public Sewer
SqFt Total 
3490
Utilities 
Cable AvailableElectricity ConnectedSewer ConnectedUnderground UtilitiesWater Connected
Water Source 
Public
Zoning 
RES
Interior Features
Appliances 
DishwasherDisposalElectric Water HeaterExhaust FanIce MakerMicrowaveRangeRange HoodRefrigerator
Cooling 
Central Air
Flooring 
Carpet
Furnished 
Negotiable
Heating 
CentralElectric
Interior 
Built-in FeaturesEat-in KitchenHigh CeilingsOpen FloorplanSmart HomeStone CountersTray Ceiling(s)Vaulted Ceiling(s)Walk-In Closet(s)In-Law Floorplan
Laundry Features 
InsideLaundry Room
Window Features 
BlindsDouble Pane WindowsLow Emissivity Windows
Balcony/Porch/Lanai 
Dimensions - 10x19.4Level - First
Bedroom 2 
Dimensions - 13.11x12Level - FirstFeatures - Ceiling Fan(s)
Bedroom 3 
Dimensions - 12x11.7Level - FirstFeatures - Ceiling Fan(s)
Dinette 
Dimensions - 10.1x10Level - First
Dining Room 
Dimensions - 12.9x11.8Level - First
Great Room 
Dimensions - 19.4x19.9Level - FirstFeatures - Ceiling Fan(s)
Kitchen 
Dimensions - 13x19Level - FirstFeatures - Kitchen Island
Laundry 
Level - First
Master Bedroom 
Dimensions - 18.2x13.9Level - FirstFeatures - Ceiling Fan(s)
Primary Bedroom 2 
Dimensions - 12x14Level - FirstFeatures - Ceiling Fan(s)
Save
Ask
Tour
Hide
Share
Exterior Features
Construction Details 
BlockStucco
Lot Features 
LandscapedLevelPaved
Patio And Porch 
CoveredRear Porch
Roof 
Shingle
Windows/Doors 
BlindsDouble Pane WindowsLow Emissivity Windows
Community Features
Association Amenities 
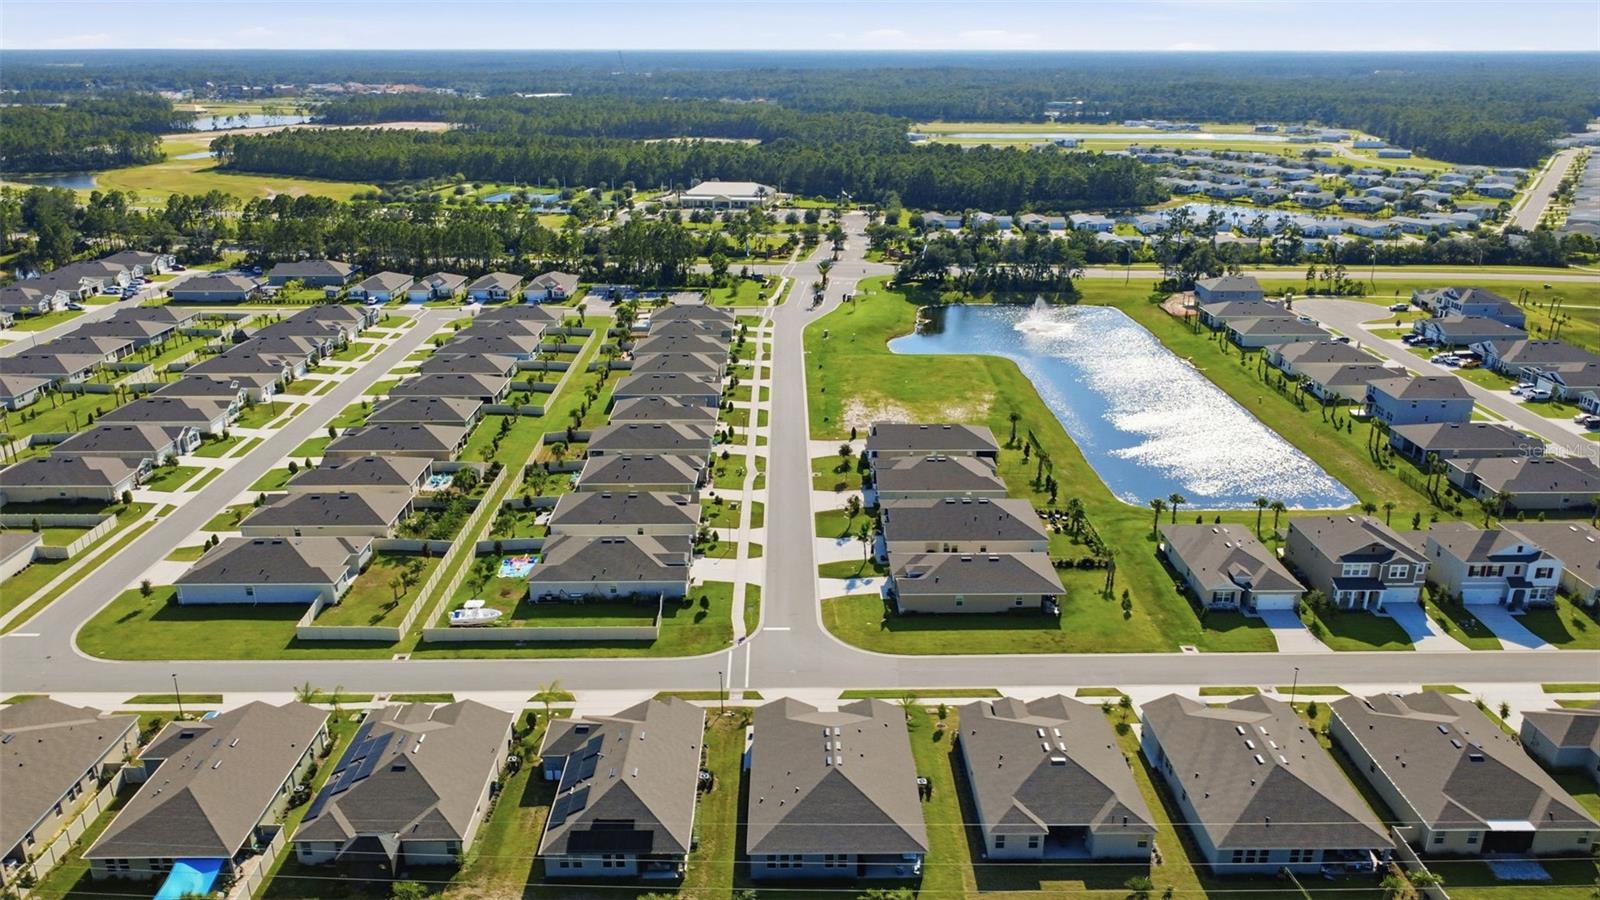
ClubhouseFitness CenterGatedParkPlaygroundPoolSecurityTennis Court(s)
Association Fee 
$151.0
Association Fee Frequency 
Monthly
Community Features 
GatedClubhouseFitness CenterPlaygroundPoolSidewalksTennis Court(s)Street Lights
MLS Area 
32174 - Ormond Beach
Township 
25
Financing Terms Available 
CashConventionalFHALease OptionLease PurchaseUSDA LoanVA Loan
Roads 
Paved
Listing courtesy of CHARLES RUTENBERG REALTY ORLANDO (386) 837-6343


Listing information is provided by Participants of the Stellar MLS. IDX information is provided exclusively for personal, non-commercial use, and may not be used for any purpose other than to identify prospective properties consumers may be interested in purchasing. Information is deemed reliable but not guaranteed. Properties displayed may be listed or sold by various participants in the MLS Copyright 2026, Stellar MLS.
Last checked: 2026-09-13 12:07 AM EDT

Neighborhood & Commute
Source: Walkscore
Disclosure: Community information and market data powered by Constellation Data Labs. Information is deemed reliable but not guaranteed.
Save
Ask
Tour
Hide
Share
This field is hidden when viewing the form