
Email Now

info@greenerealtyfl.com

102 S Woodland Blvd

DeLand, FL 32720

MLS Search

Save
Ask
Tour
Hide
Share
$299,999
2 Days On Site

511 HERON POINT WAY
DELAND, FL 32724

Single Family Residence|Coming Soon
3
Beds
2
Total Baths
2
Full Baths
1,715
SqFt
$175
/SqFt
2004
Built
Subdivision:
VICTORIA PARK INCREMENT 02
County:
Volusia
Call Now: (386) 734-2200
Is this the listing for you? We can help make it yours.
(386) 734-2200
511 HERON POINT WAY511 HERON POINT WAY511 HERON POINT WAY511 HERON POINT WAY
Save
Ask
Tour
Hide
Share

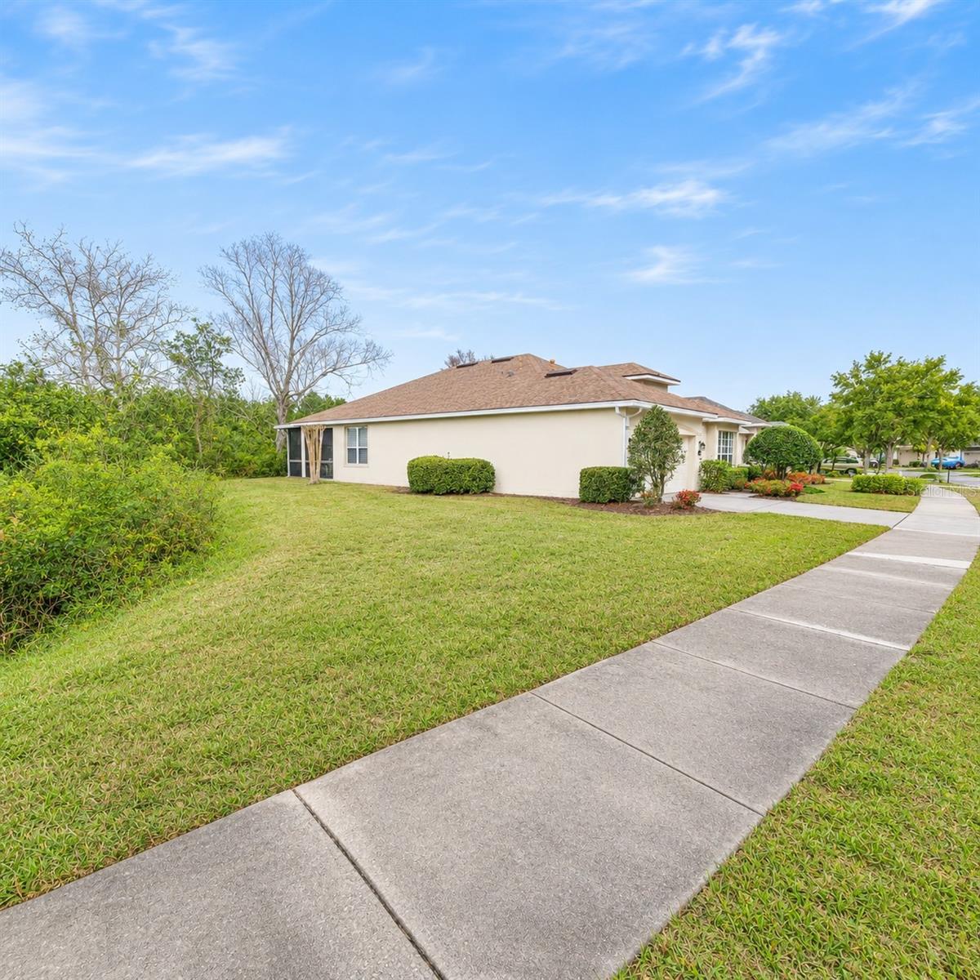
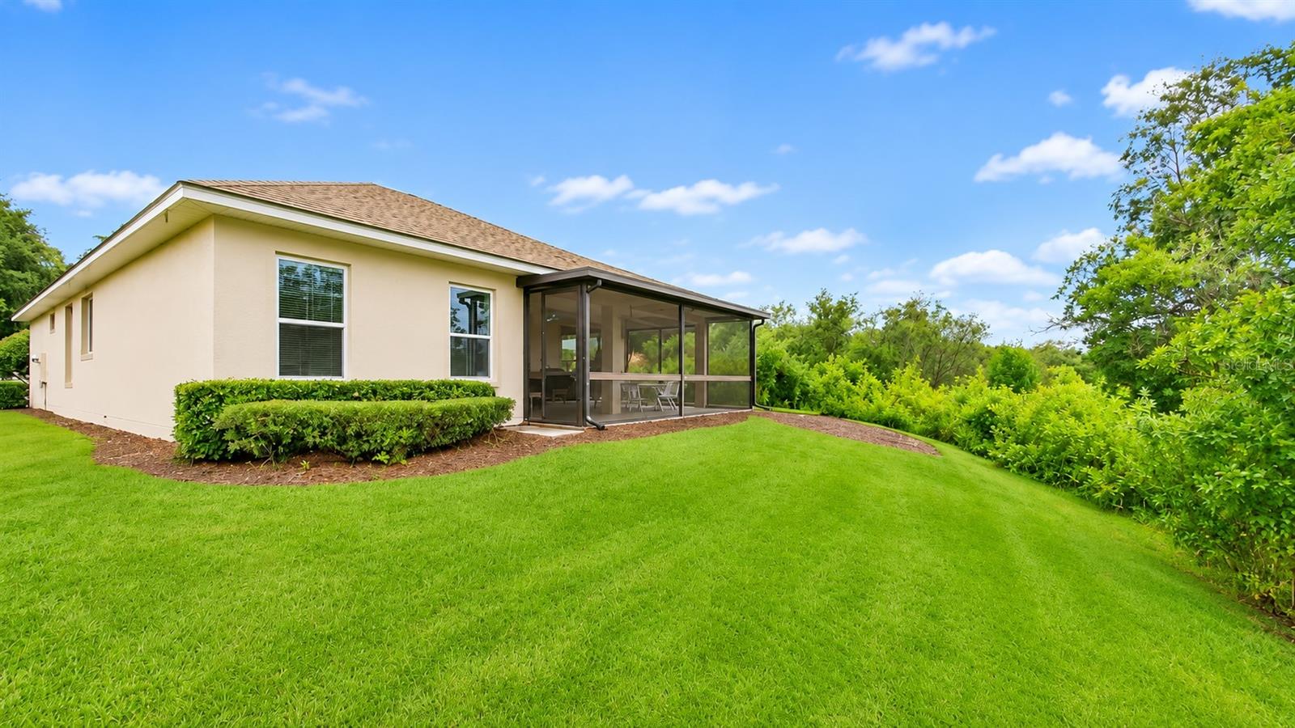
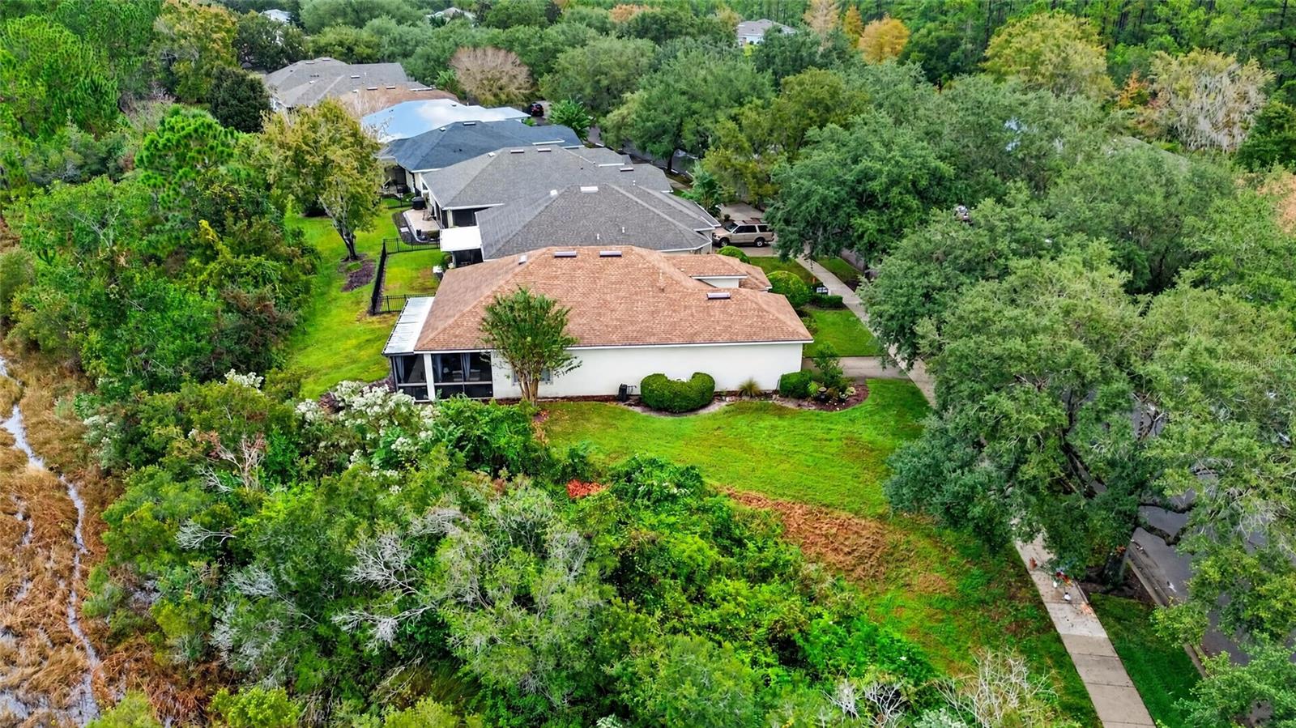
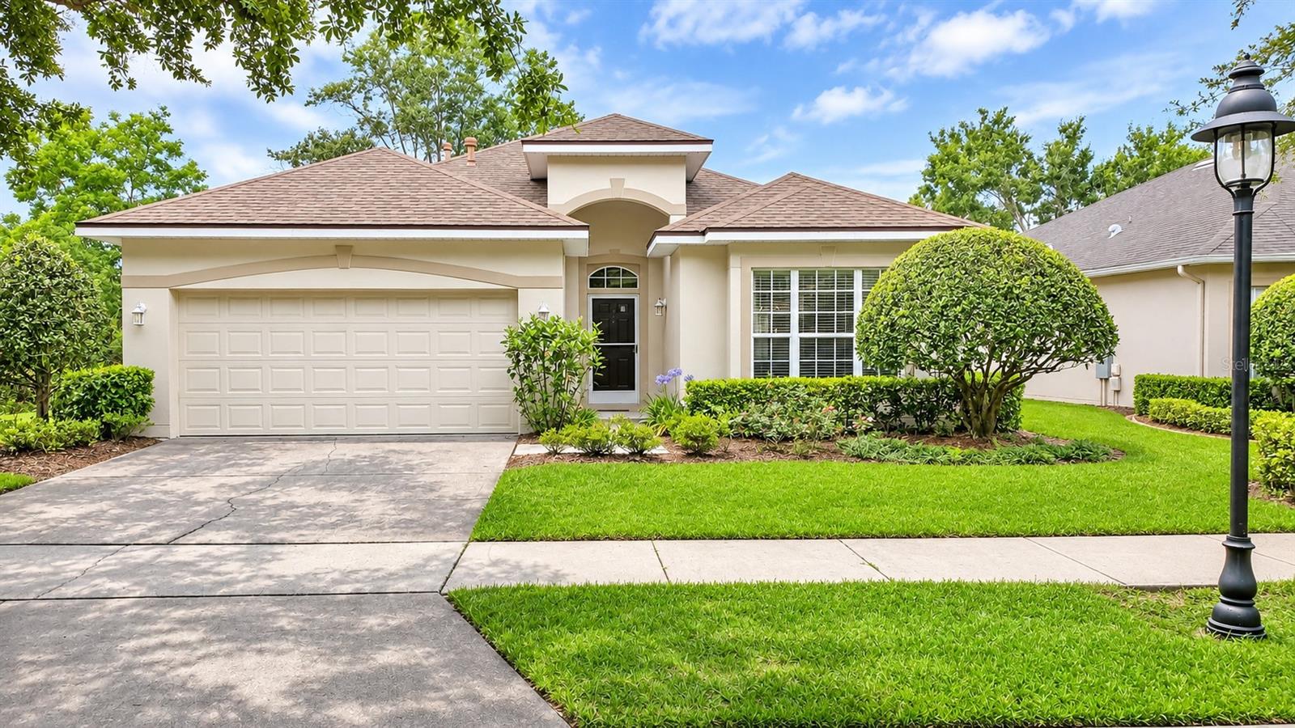
Priced for a Quick Sale! This 1,715 sq. ft. Egret model is situated on one of, if not the BEST lot in Victoria Gardens, an exclusive 55+ community! With no rear or south-side neighbors & beautiful conservation views, this home offers exceptional privacy & tranquility. Two sets of 9' high, triple-panel sliding glass doors open to an oversized, 24' x 15' screened lanai, bringing in an abundance of Florida sunshine & fresh air. It's truly an oasis! The open floor plan offers both spaciousness & intimacy, with a desirable split-bedroom layout ideal for guests & a home office. The kitchen features 42" maple cabinets, a newer gas range, & bar seating. Luxury laminate flooring throughout—NO carpet! The spacious primary suite also features sliding doors to the lanai & dual conservation views. 2021 roof replacement. Victoria Gardens offers guard-gated entrances & resort-style amenities, including a heated pool & spa, clubhouse with restaurant/bar, fitness center, game/card rooms, ballroom, pickle ball & tennis courts, bocce ball, walking trails. Spectrum HFC TV & Internet, lawn care, & reclaimed water are included. Conveniently located near (within a mile) a public championship golf course, East Coast beaches, Canaveral National Seashore (senior passes 62+), & historic downtown DeLand with its wonderful restaurants and shops. It would be hard to duplicate this home site or its unique footprint within Victoria Gardens. Don't miss this rare opportunity!

Save
Ask
Tour
Hide
Share
Listing Snapshot
Price 
$299,999
Days On Site 
2 Days
Bedrooms 
3
Inside Area (SqFt) 
1,715 sqft
Total Baths 
2
Full Baths 
2
Partial Baths 
N/A
Lot Size 
0.14 Acres
Year Built 
2004
MLS Number 
O6458069
Status 
Coming Soon
Property Tax 
$5,432
HOA/Condo/Coop Fees 
$546.33 monthly
Sq Ft Source 
Public Records
Friends & Family
Recent Activity
20 hours agoListing updated with changes from the MLS
2 days agoListing first seen on site
General Features
Acres 
0.14
Attached Garage 
Yes
Direction Faces 
East
Foundation 
Slab
Garage 
Yes
Garage Spaces 
2
Levels 
One
Parking 
DrivewayGarage Door OpenerAttached
Pets 
Dogs OK
Property Sub Type 
Single Family Residence
Security 
Gated Community
Sewer 
Public Sewer
SqFt Total 
2577
Style 
Ranch
Utilities 
Cable AvailableNatural Gas AvailableCable ConnectedElectricity ConnectedNatural Gas ConnectedSewer ConnectedUnderground UtilitiesWater Connected
Water Source 
Public
Zoning 
R-1
Interior Features
Appliances 
DishwasherDisposalDryerExhaust FanGas CooktopGas Water HeaterMicrowaveRangeRefrigeratorWasher
Cooling 
Central Air
Flooring 
Tile
Furnished 
Unfurnished
Heating 
CentralElectricNatural Gas
Interior 
High CeilingsOpen FloorplanWalk-In Closet(s)
Laundry Features 
Inside
Balcony/Porch/Lanai 
Dimensions - 24x15Level - First
Bedroom 2 
Dimensions - 11x11Level - First
Bedroom 3 
Dimensions - 12x12Level - First
Dining Room 
Dimensions - 12x10Level - First
Kitchen 
Dimensions - 11x10Level - First
Living Room 
Dimensions - 14x14Level - First
Master Bedroom 
Dimensions - 15x13Level - First
Utility Room 
Dimensions - 7x6Level - First
Save
Ask
Tour
Hide
Share
Exterior Features
Construction Details 
BlockStucco
Exterior 
Rain Gutters
Lot Features 
Corner LotWaterfront
Patio And Porch 
CoveredRear PorchScreened
Roof 
Shingle
View 
PondWaterPark/Greenbelt
Waterfront 
Yes
Waterfront Features 
Pond
Waterview 
PondWaterPark/Greenbelt
Windows/Doors 
Sliding Doors
Community Features
Association Amenities 
ClubhouseFitness CenterGatedPlaygroundPoolRecreation FacilitiesSecuritySpa/Hot TubTennis Court(s)Trail(s)
Association Fee 
$546.33
Association Fee Frequency 
Monthly
Community Features 
GatedClubhouseFitness CenterPlaygroundPoolSidewalksTennis Court(s)Street Lights
MLS Area 
32724 - Deland
Senior Community 
Yes
Township 
17
Financing Terms Available 
CashConventionalFHAVA Loan
Roads 
AsphaltPaved
Listing courtesy of PLATINUM REALTY GROUP FLORIDA INC (407) 808-6967


Listing information is provided by Participants of the Stellar MLS. IDX information is provided exclusively for personal, non-commercial use, and may not be used for any purpose other than to identify prospective properties consumers may be interested in purchasing. Information is deemed reliable but not guaranteed. Properties displayed may be listed or sold by various participants in the MLS Copyright 2026, Stellar MLS.
Last checked: 2026-11-21 03:38 PM EST

Neighborhood & Commute
Source: Walkscore
Disclosure: Community information and market data powered by Constellation Data Labs. Information is deemed reliable but not guaranteed.
Save
Ask
Tour
Hide
Share