
Email Now

info@greenerealtyfl.com

102 S Woodland Blvd

DeLand, FL 32720

MLS Search

Save
Ask
Tour
Hide
Share
$320,000
New Listing

707 HERON POINT WAY
DELAND, FL 32724

For Sale|Single Family Residence|Active
3
Beds
2
Total Baths
2
Full Baths
1,681
SqFt
$190
/SqFt
2005
Built
Subdivision:
VICTORIA PARK INCREMENT 02 NORTHEAST
County:
Volusia
Call Now: (386) 734-2200
Is this the listing for you? We can help make it yours.
(386) 734-2200
707 HERON POINT WAY707 HERON POINT WAY707 HERON POINT WAY707 HERON POINT WAY
Save
Ask
Tour
Hide
Share

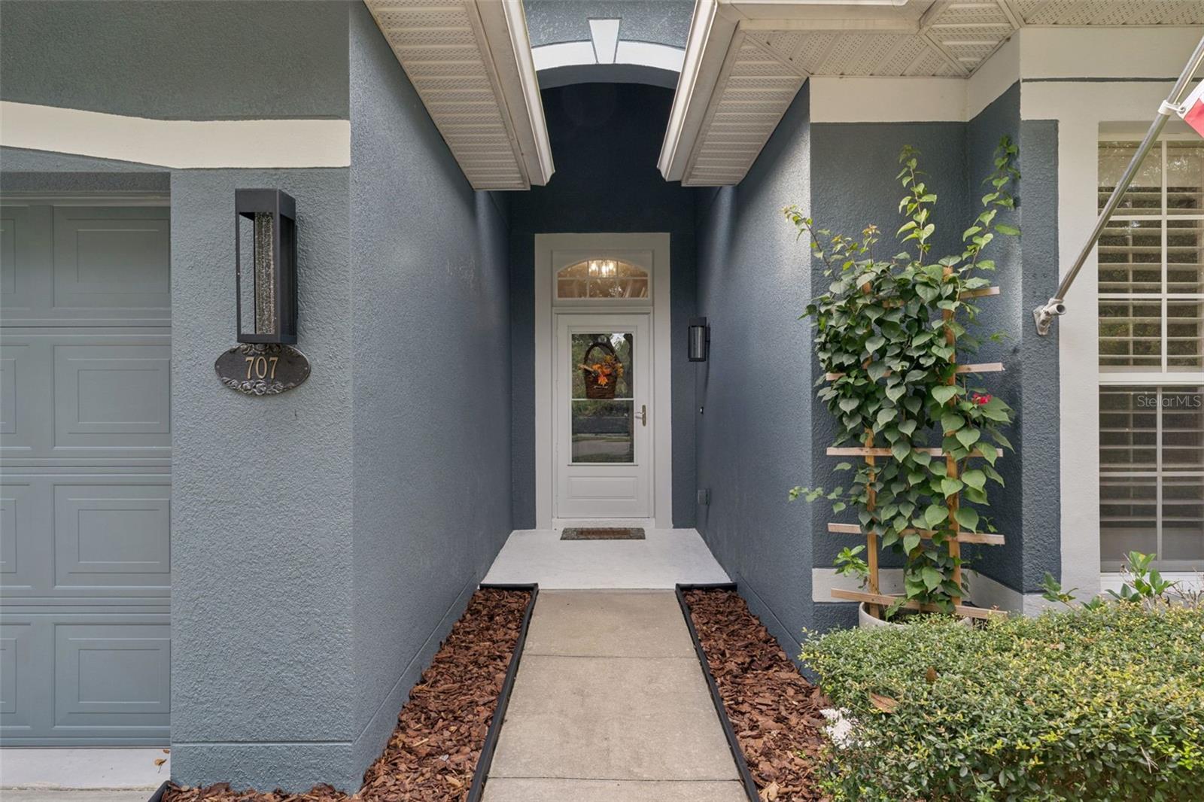
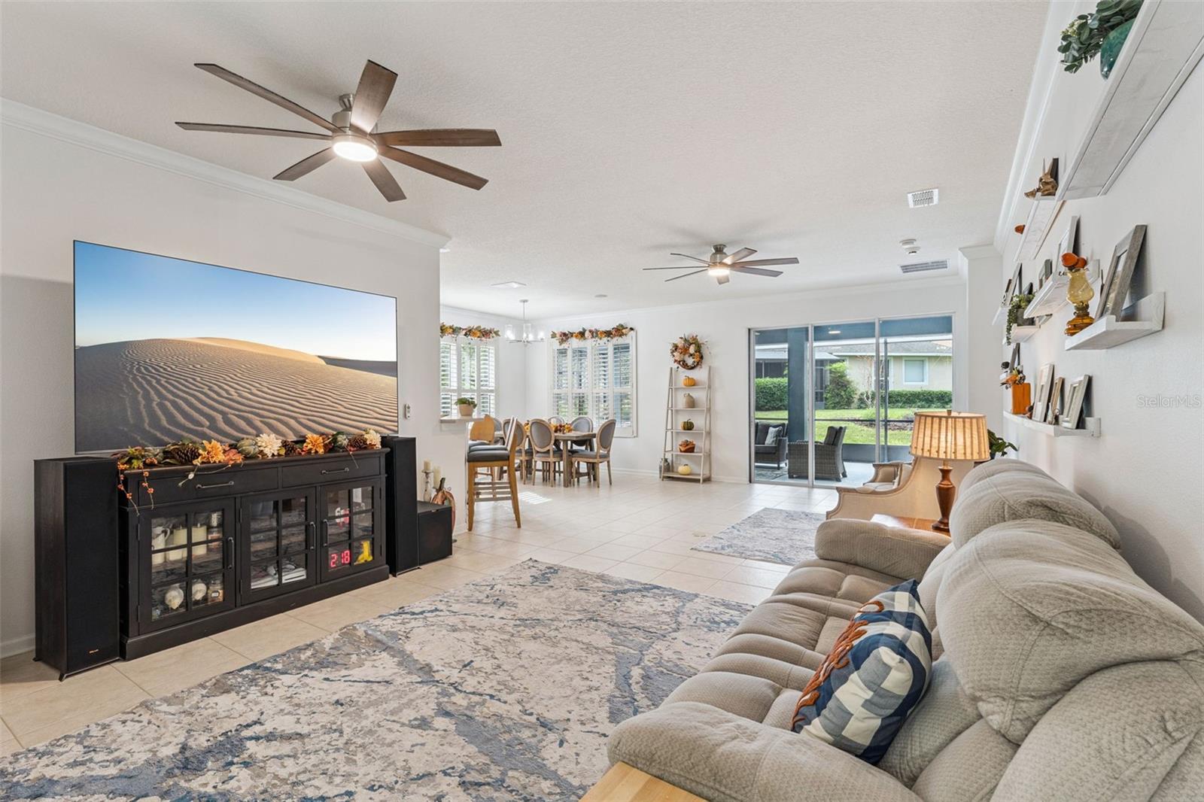
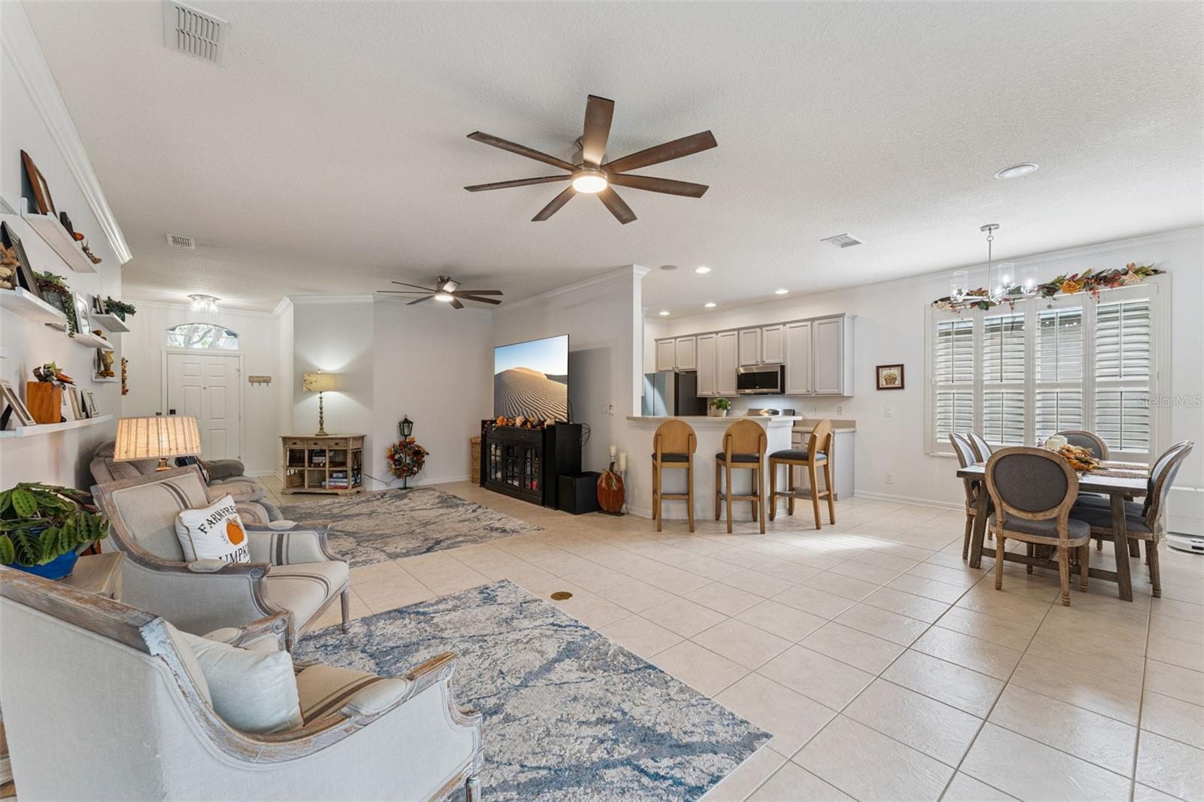
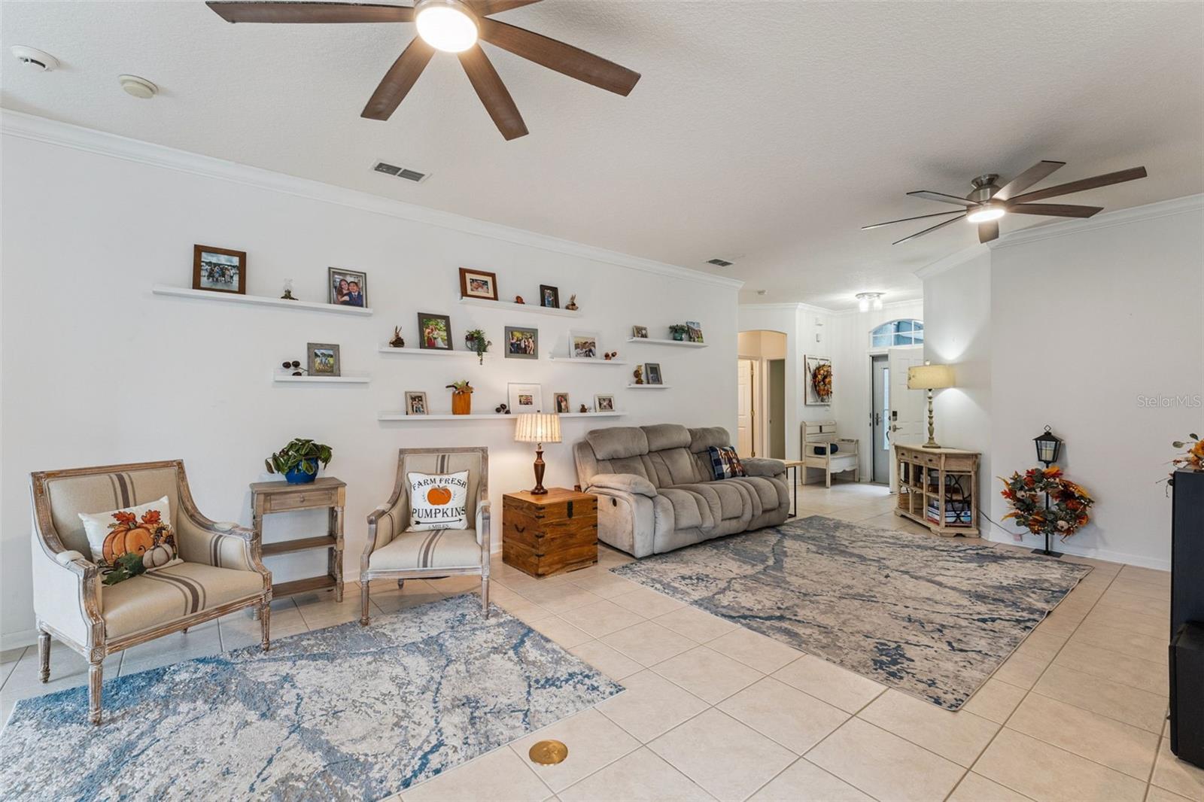
Popular 3 Bedroom 2 bath Egret floor plan on an oversize homesite & a conservation area view located across the street in the 55+ Victoria Gardens neighborhood. Recent updates include New walk-in shower w/ bench seat, luxury vinyl flooring in bedrooms & primary bath & Re-Roof in 2021. The glass entry storm door provides additional natural light into this LIGHT and BRIGHT home. Ceramic tile & luxury vinyl flooring flows throughout home! Kitchen features 42" cabinets w/ crown molding, formica counters w/ beveled edge & a 5-burner natural gas convection range. Crown molding & Plantation style shutters are throughout home. Primary suite features a tray ceiling, ceiling fan, walk-in closet w/ organizer, raised height vanity, large walk-in shower w/ bench seat & luxury vinyl flooring. You will enjoy your morning coffee or late afternoon beverage on the 24' x 16'6” screened enclosed covered patio with roll down shades. Garage offers a laundry tub & ceiling mounted storage system. All appliances stay with home except for the washer & electric dryer. Victoria Garden residents have access to their own social Private Clubhouse. HOA fee includes lawn care, Spectrum HFC TV & internet and reclaimed water for yard irrigation. Community is within 1 mile of I-4 that offers great access to the east coast beaches, Orlando (40 minutes) and 3 International airports within 1 hour.

Save
Ask
Tour
Hide
Share
Listing Snapshot
Price 
$320,000
Days On Site 
0 Days
Bedrooms 
3
Inside Area (SqFt) 
1,681 sqft
Total Baths 
2
Full Baths 
2
Partial Baths 
N/A
Lot Size 
0.16 Acres
Year Built 
2005
MLS Number 
O6457084
Status 
Active
Property Tax 
$4,880.41
HOA/Condo/Coop Fees 
$546.33 monthly
Sq Ft Source 
Public Records
Friends & Family
Recent Activity
8 hours agoListing updated with changes from the MLS
8 hours agoListing first seen on site
General Features
Acres 
0.16
Attached Garage 
Yes
Direction Faces 
East
Foundation 
Slab
Garage 
Yes
Levels 
One
Number Of Stories 
1
Parking 
DrivewayGarage Door OpenerAttached
Pets 
Yes
Property Sub Type 
Single Family Residence
Security 
Gated CommunitySecurity GateSecurity SystemSecurity System OwnedSmoke Detector(s)
Sewer 
Public Sewer
SqFt Total 
2124
Style 
Traditional
Utilities 
Cable AvailableNatural Gas AvailableCable ConnectedElectricity ConnectedNatural Gas ConnectedSewer ConnectedUnderground UtilitiesWater Connected
Water Source 
Public
Zoning 
R-1
Interior Features
Appliances 
Convection OvenDishwasherDisposalGas Water HeaterMicrowaveRangeRefrigerator
Cooling 
Central Air
Flooring 
Ceramic Tile
Furnished 
Unfurnished
Heating 
CentralElectric
Interior 
Crown MoldingLaminate CountersOpen FloorplanTray Ceiling(s)Walk-In Closet(s)
Laundry Features 
Electric Dryer HookupGas Dryer HookupInsideWasher Hookup
Window Features 
Shutters
Balcony/Porch/Lanai 
Dimensions - 24x16.6Level - FirstFeatures - Ceiling Fan(s)
Bathroom 2 
Dimensions - 9x5Level - First
Bedroom 2 
Dimensions - 11x11Level - First
Bedroom 3 
Dimensions - 12.6x12Level - FirstFeatures - Ceiling Fan(s)
Dining Room 
Dimensions - 11x12Level - First
Foyer 
Dimensions - 6.6x6.6Level - First
Great Room 
Dimensions - 14.6x27Level - FirstFeatures - Ceiling Fan(s)
Kitchen 
Dimensions - 10x12Level - FirstFeatures - Breakfast Bar
Master Bathroom 
Dimensions - 12.6x10Level - FirstFeatures - Double Vanity
Master Bedroom 
Dimensions - 13.6x15Level - FirstFeatures - Ceiling Fan(s)
Utility Room 
Dimensions - 7x6Level - First
Save
Ask
Tour
Hide
Share
Exterior Features
Construction Details 
BlockStucco
Exterior 
Rain Gutters
Lot Features 
Irregular LotLandscapedPavedPrivate
Patio And Porch 
CoveredPatioScreened
Roof 
Shingle
Windows/Doors 
Shutters
Community Features
Association Amenities 
Cable TVClubhouseFitness CenterGatedGolf CoursePoolRecreation FacilitiesSecuritySpa/Hot TubTennis Court(s)Trail(s)
Association Fee 
$546.33
Association Fee Frequency 
Monthly
Community Features 
GatedClubhouseFitness CenterGolfPoolRestaurantSidewalksTennis Court(s)Street Lights
MLS Area 
32724 - Deland
Senior Community 
Yes
Township 
17S
Financing Terms Available 
CashConventionalVA Loan
Roads 
Asphalt
Listing courtesy of BETTER HOMES AND GARDENS REAL ESTATE MANN GLOBAL P (407) 448-1783


Listing information is provided by Participants of the Stellar MLS. IDX information is provided exclusively for personal, non-commercial use, and may not be used for any purpose other than to identify prospective properties consumers may be interested in purchasing. Information is deemed reliable but not guaranteed. Properties displayed may be listed or sold by various participants in the MLS Copyright 2026, Stellar MLS.
Last checked: 2026-11-17 06:01 PM EST

Neighborhood & Commute
Source: Walkscore
Disclosure: Community information and market data powered by Constellation Data Labs. Information is deemed reliable but not guaranteed.
Save
Ask
Tour
Hide
Share