Email Now

info@greenerealtyfl.com

102 S Woodland Blvd

DeLand, FL 32720

MLS Search

Save
Ask
Tour
Hide
Share
$529,990
4 Days On Site

3067 KATIE ANN WAY
DELAND, FL 32720

For Sale|Single Family Residence|Active
4
Beds
3
Total Baths
3
Full Baths
2,286
SqFt
$232
/SqFt
2027
Built
Subdivision:
DEAN RIVER
County:
Volusia
Call Now: (386) 734-2200
Is this the listing for you? We can help make it yours.
(386) 734-2200
Upcoming Open Houses
Sun, Oct 4, 12:00 PM - 3:00 PM
3067 KATIE ANN WAY3067 KATIE ANN WAY3067 KATIE ANN WAY3067 KATIE ANN WAY
Save
Ask
Tour
Hide
Share

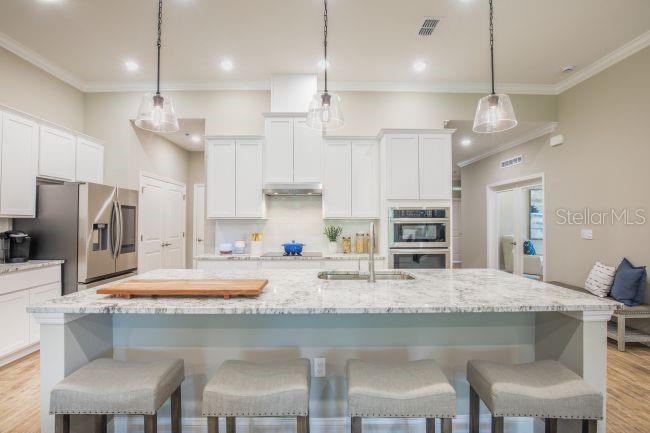
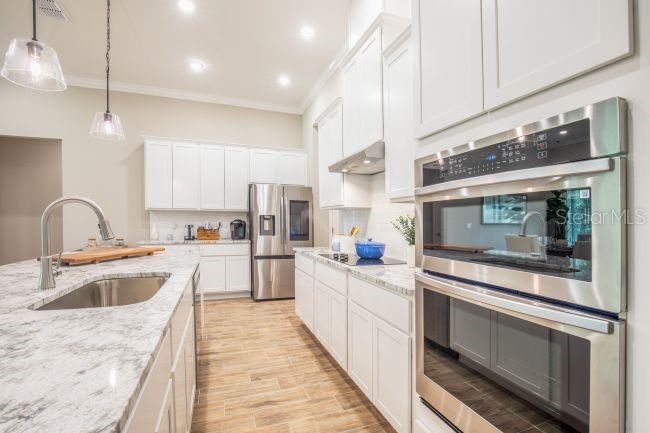
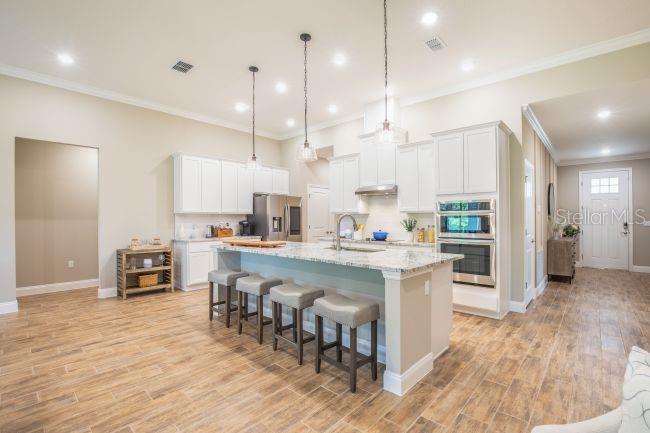
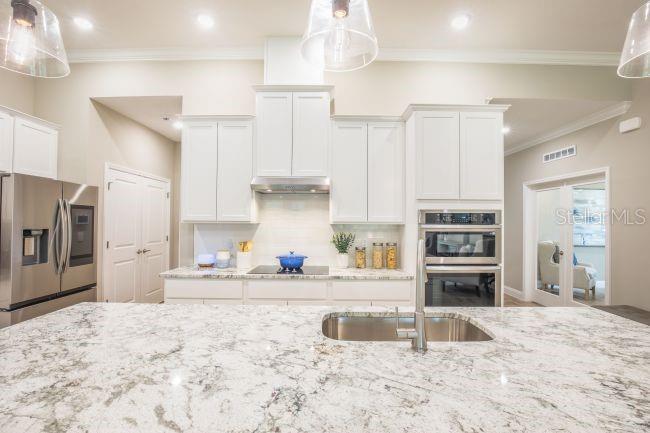
Pre-Construction. To be built. PRE-CONSTRUCTION OPPORTUNITY: Secure your dream home site just one door down from world-class resort amenities! Welcome to Homesite 48 in the highly anticipated community of Hontoon Reserve in DeLand! This exquisite Huntington floor plan combines thoughtful open-concept living with high-end designer upgrades and maximum spatial convenience. Home & Design Highlights Upgraded 3-Car Garage: Plenty of extra vehicle, storage, or golf cart space. Gourmet Kitchen Option: Designed for culinary enthusiasts, featuring a full line of stainless steel appliances including eSTAR® side-by-side refrigerator, upgraded dovetail, soft-close cabinetry throughout, an expansive layout, and premium quartz countertops. Deluxe Primary Bath: Escape to a spa-like retreat boasting an oversized luxury shower with 3 dedicated showerheads alongside a soothing soaking tub. Elevated Finishes: Soft-close cabinetry and premium appointments seamlessly extend throughout the entire home. Prime Location & Resort-Style Living Homesite 48 puts you literally 1 home away from Hontoon Reserve’s premier, resort-style amenity center giving you instant access to the sparkling community pool, clubhouse, fully equipped fitness room, pickleball court, dog park, and scenic walking trails without sacrificing neighborhood quietude. Located just minutes from historic Downtown DeLand, Lake Beresford Park, and the St. Johns River. Don't wait to take advantage of exclusive pre-construction pricing before builds begin! Schedule your appointment today to secure Homesite 48 and lock in your pre-construction pricing!

Save
Ask
Tour
Hide
Share
Listing Snapshot
Price 
$529,990
Days On Site 
4 Days
Bedrooms 
4
Inside Area (SqFt) 
2,286 sqft
Total Baths 
3
Full Baths 
3
Partial Baths 
N/A
Lot Size 
0.16 Acres
Year Built 
2027
MLS® Number 
O6445912
Status 
Active
Property Tax 
$197
HOA/Condo/Coop Fees 
$12.5 monthly
Sq Ft Source 
Builder
Friends & Family
Recent Activity
3 days agoListing updated with changes from the MLS®
5 days agoListing first seen on site
General Features
Acres 
0.16
Attached Garage 
Yes
Direction Faces 
South
Foundation 
Slab
Garage 
Yes
Garage Spaces 
3
Levels 
One
Parking 
DrivewayGarage Door OpenerAttached
Pets 
Yes
Property Condition 
New Construction
Property Sub Type 
Single Family Residence
Security 
Smoke Detector(s)
Sewer 
Public Sewer
SqFt Total 
3244
Style 
Florida
Utilities 
Cable Available
Water Source 
Public
Zoning 
RES
Interior Features
Appliances 
CooktopDishwasherDisposalDryerElectric Water HeaterMicrowaveRefrigeratorWasher
Cooling 
Central Air
Flooring 
CarpetCeramic Tile
Furnished 
Unfurnished
Heating 
CentralElectric
Interior 
Eat-in KitchenHigh CeilingsOpen FloorplanSmart HomeStone CountersWalk-In Closet(s)
Laundry Features 
Electric Dryer HookupLaundry RoomWasher Hookup
Window Features 
BlindsLow Emissivity Windows
Balcony/Porch/Lanai 
Dimensions - 33x8Level - First
Bathroom 3 
Dimensions - 11x9Level - First
Bedroom 2 
Dimensions - 12x12Level - First
Bedroom 4 
Dimensions - 11x9Level - First
Dining Room 
Dimensions - 12x12Level - First
Great Room 
Dimensions - 23x17Level - First
Kitchen 
Dimensions - 23x9Level - FirstFeatures - Breakfast Bar, Kitchen Island, Pantry, Stone Counters
Laundry 
Dimensions - 7x6Level - First
Master Bedroom 
Dimensions - 13x17Level - FirstFeatures - Double Vanity, Stone Counters
Save
Ask
Tour
Hide
Share
Exterior Features
Construction Details 
BlockHardiPlank TypeStucco
Lot Features 
Landscaped
Patio And Porch 
CoveredFront PorchPatio
Roof 
Shingle
View 
Trees/Woods
Waterview 
Trees/Woods
Windows/Doors 
BlindsLow Emissivity Windows
Community Features
Association Amenities 
ClubhouseFitness CenterPlaygroundPool
Association Fee 
$150.0
Association Fee Frequency 
Annually
Community Features 
ClubhouseFitness CenterPlaygroundPool
MLS Area 
32720 - Deland
Township 
17
Financing Terms Available 
CashConventionalFHAVA Loan
Roads 
Paved
Schools
School District
Unknown
Elementary School
Woodward Avenue Elem-VO
Middle School
Deland Middle
High School
Deland High
Listing courtesy of NEW HOME STAR FLORIDA LLC (407) 305-4317


Listing information is provided by Participants of the Stellar MLS. IDX information is provided exclusively for personal, non-commercial use, and may not be used for any purpose other than to identify prospective properties consumers may be interested in purchasing. Information is deemed reliable but not guaranteed. Properties displayed may be listed or sold by various participants in the MLS Copyright 2026, Stellar MLS.
Last checked: 2026-10-04 01:26 AM EDT

Neighborhood & Commute
Source: Walkscore
Disclosure: Community information and market data powered by Constellation Data Labs. Information is deemed reliable but not guaranteed.
Save
Ask
Tour
Hide
Share
This field is hidden when viewing the form