
Email Now

info@greenerealtyfl.com

102 S Woodland Blvd

DeLand, FL 32720

MLS Search

Save
Ask
Tour
Hide
Share
$277,500
43 Days On Site

2673 WINDSOR HEIGHTS STREET
DELTONA, FL 32738

For Sale|Single Family Residence|Active
3
Beds
2
Total Baths
2
Full Baths
1,332
SqFt
$208
/SqFt
1984
Built
Subdivision:
DELTONA LAKES UNIT 32
County:
Volusia
Call Now: (386) 734-2200
Is this the listing for you? We can help make it yours.
(386) 734-2200
2673 WINDSOR HEIGHTS STREET2673 WINDSOR HEIGHTS STREET2673 WINDSOR HEIGHTS STREET2673 WINDSOR HEIGHTS STREET
Save
Ask
Tour
Hide
Share

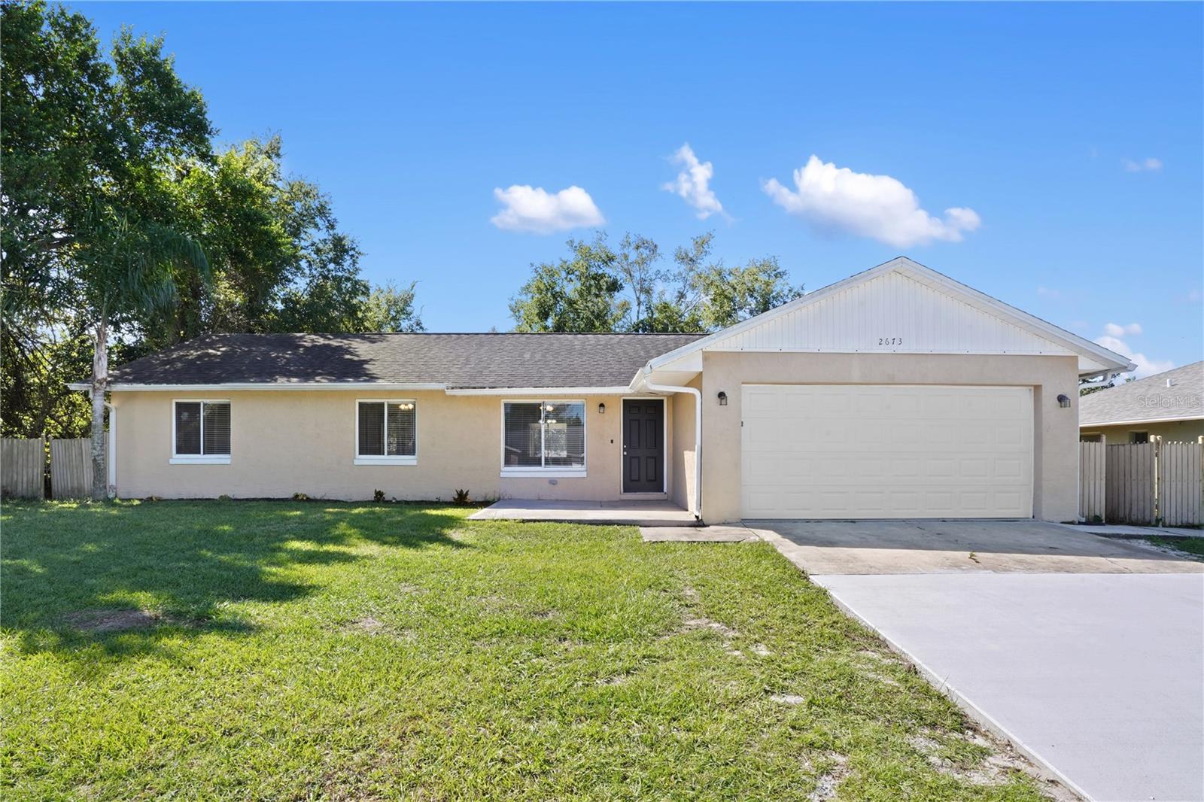
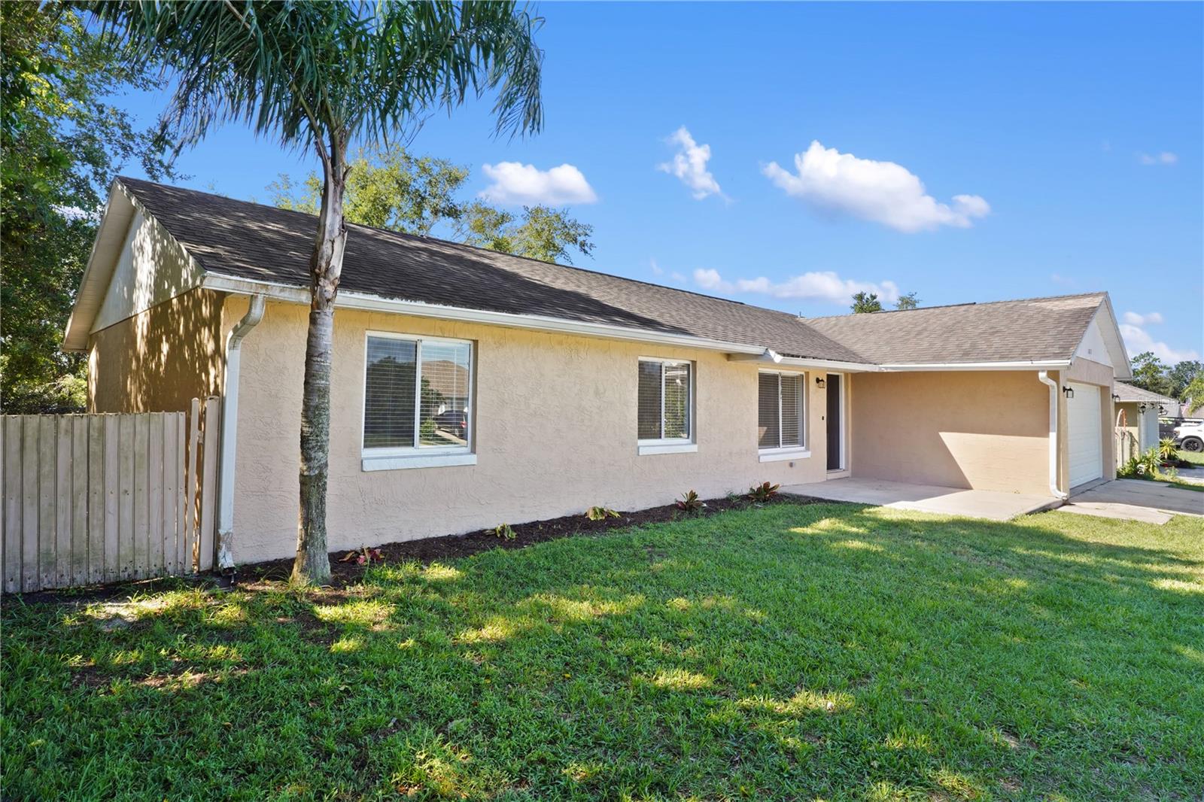
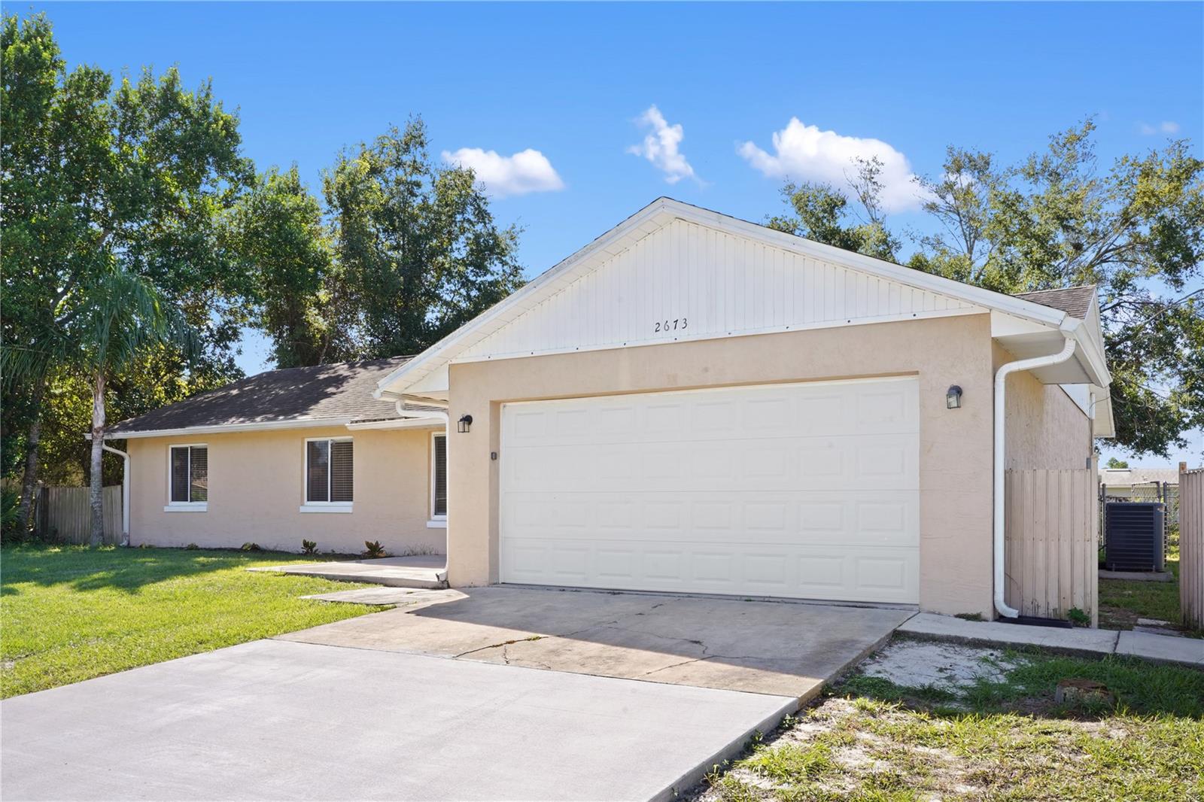
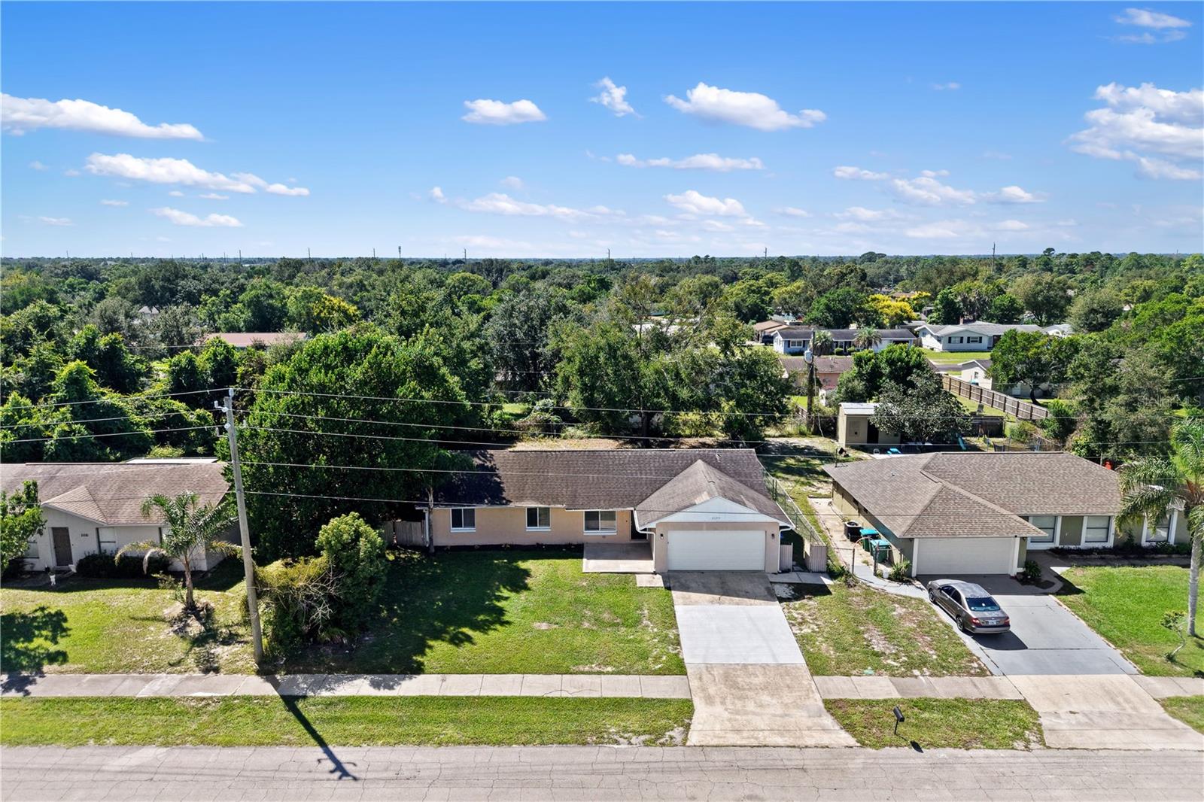
Welcome to 2673 Windsor Heights Street, a bright and inviting 3-bedroom, 2-bathroom home offering comfortable single-story living and plenty of space to enjoy both indoors and out. Step inside to a light-filled interior featuring wood-look flooring throughout the main living areas and bedrooms, neutral finishes, and an open flow between the living and dining spaces. The kitchen features ample cabinetry, generous counter space, stainless steel appliances, a breakfast bar, and a window overlooking the backyard. The primary bedroom offers ample closet space and a private en-suite bath with a tiled walk-in shower. Two additional bedrooms provide flexibility for guests, a home office, or additional living space, while the second bathroom features a tub/shower combination with subway-style tile. One of the highlights is the large screened-in rear porch, creating an ideal spot for morning coffee, outdoor dining, or relaxing while overlooking the spacious backyard. Additional features include a two-car garage, covered front entry, ceiling fans, and an extended rear patio area. Conveniently located in Deltona with access to shopping, dining, schools, parks, and major roadways. Move-in ready and waiting for its next owner—schedule your private showing today!

Save
Ask
Tour
Hide
Share
Listing Snapshot
Price 
$277,500
Days On Site 
43 Days
Bedrooms 
3
Inside Area (SqFt) 
1,332 sqft
Total Baths 
2
Full Baths 
2
Partial Baths 
N/A
Lot Size 
0.23 Acres
Year Built 
1984
MLS Number 
O6445395
Status 
Active
Property Tax 
$4,973
HOA/Condo/Coop Fees 
N/A
Sq Ft Source 
Public Records
Friends & Family
Recent Activity
20 hours agoListing updated with changes from the MLS
20 hours agoPrice changed to $277,500
a month agoListing first seen on site
General Features
Acres 
0.23
Attached Garage 
Yes
Direction Faces 
North
Foundation 
Slab
Garage 
Yes
Garage Spaces 
2
Levels 
One
Parking 
Attached
Property Sub Type 
Single Family Residence
Sewer 
Public Sewer
SqFt Total 
2149
Utilities 
Cable AvailableElectricity ConnectedPhone AvailableSewer ConnectedWater Connected
Water Source 
Public
Zoning 
R-1
Interior Features
Appliances 
DishwasherDisposalElectric Water HeaterMicrowaveRangeRefrigerator
Cooling 
Central Air
Flooring 
Ceramic TileLaminate
Furnished 
Unfurnished
Heating 
CentralElectric
Laundry Features 
Electric Dryer HookupIn GarageWasher Hookup
Bedroom 2 
Dimensions - 14.2x10.11Level - First
Bedroom 3 
Dimensions - 9.5x10.11Level - First
Dining Room 
Dimensions - 10x10.5Level - First
Family Room 
Dimensions - 16.1x13.6Level - First
Kitchen 
Dimensions - 8.3x10.5Level - First
Living Room 
Dimensions - 15.5x13.9Level - First
Master Bedroom 
Dimensions - 16.2x10.1Level - First
Save
Ask
Tour
Hide
Share
Exterior Features
Construction Details 
BlockStucco
Exterior 
LightingRain Gutters
Roof 
Shingle
Windows/Doors 
Sliding Doors
Community Features
MLS Area 
32738 - Deltona / Deltona Pines
Township 
18
Financing Terms Available 
CashConventionalFHAVA Loan
Roads 
Paved
Schools
School District
Unknown
Elementary School
Friendship Elem
Middle School
Galaxy Middle
High School
Pine Ridge High School
Listing courtesy of EXP REALTY LLC (407) 641-2808


Listing information is provided by Participants of the Stellar MLS. IDX information is provided exclusively for personal, non-commercial use, and may not be used for any purpose other than to identify prospective properties consumers may be interested in purchasing. Information is deemed reliable but not guaranteed. Properties displayed may be listed or sold by various participants in the MLS Copyright 2026, Stellar MLS.
Last checked: 2026-11-14 09:18 AM EST

Neighborhood & Commute
Source: Walkscore
Disclosure: Community information and market data powered by Constellation Data Labs. Information is deemed reliable but not guaranteed.
Save
Ask
Tour
Hide
Share