

1622 CHELSEA MANOR CIRCLEDELAND, FL 32724
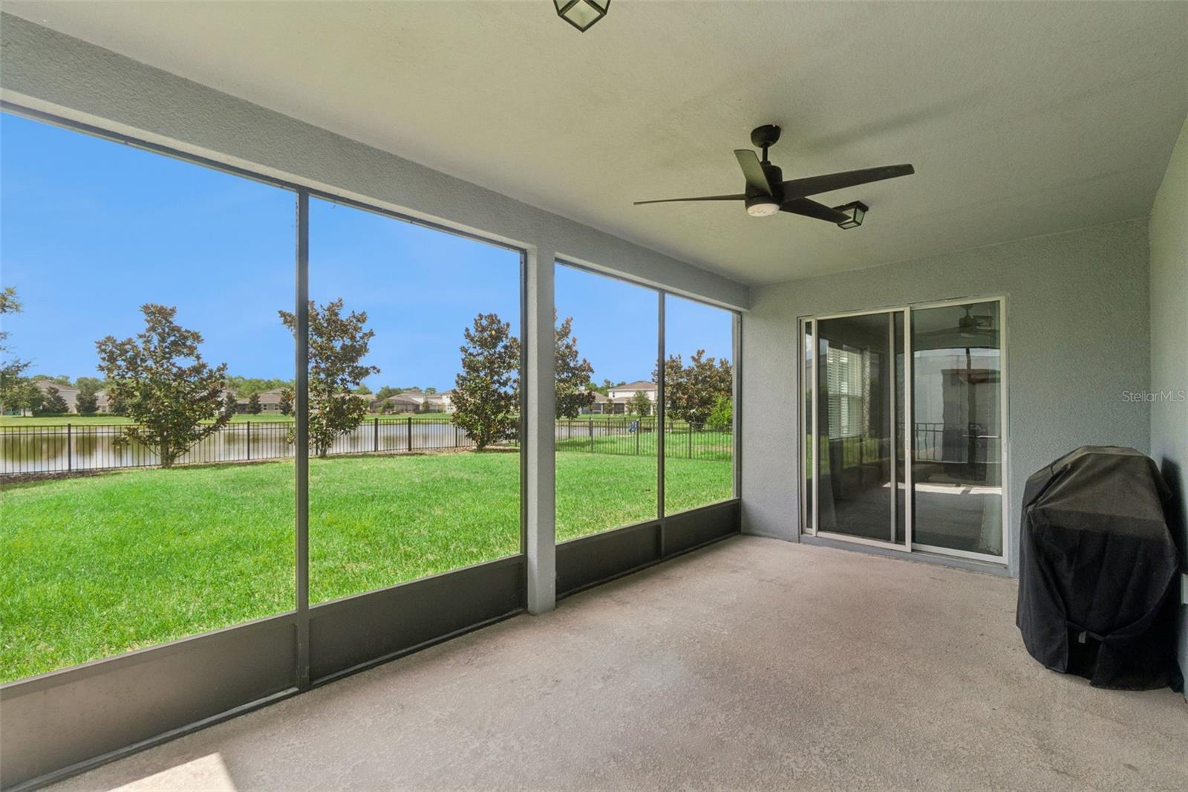
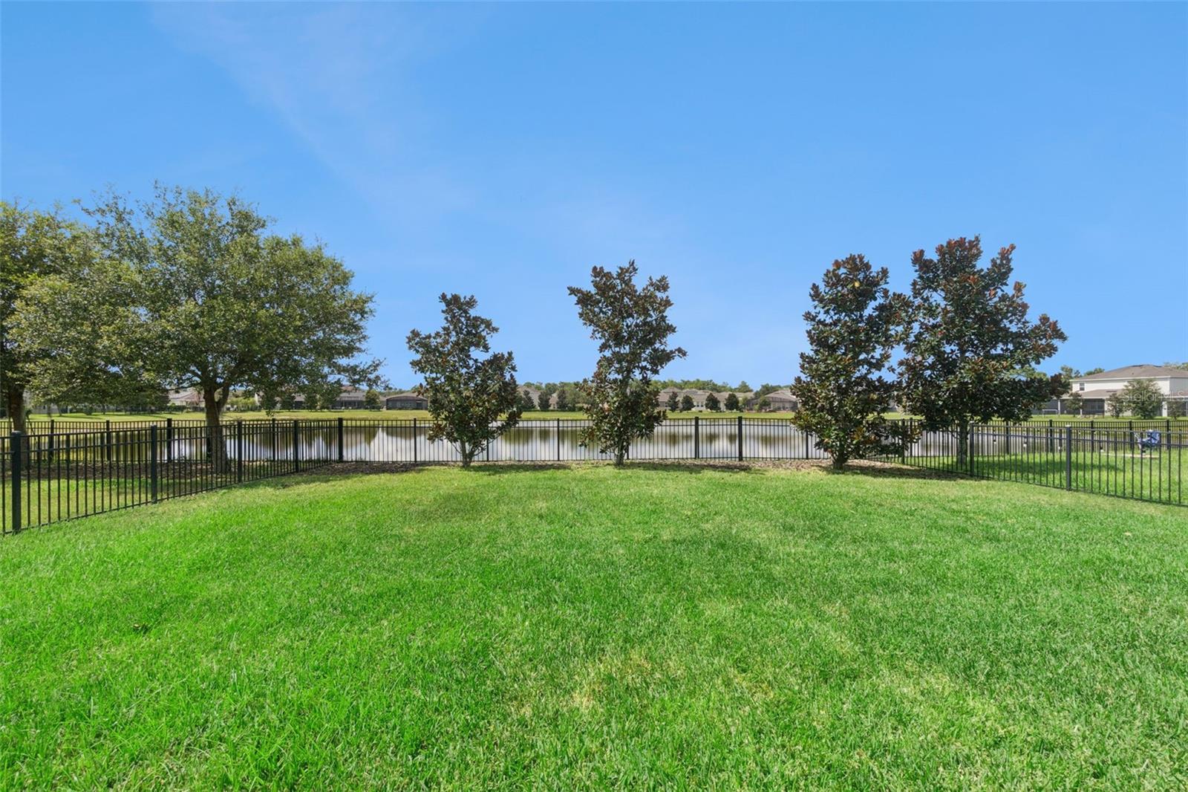
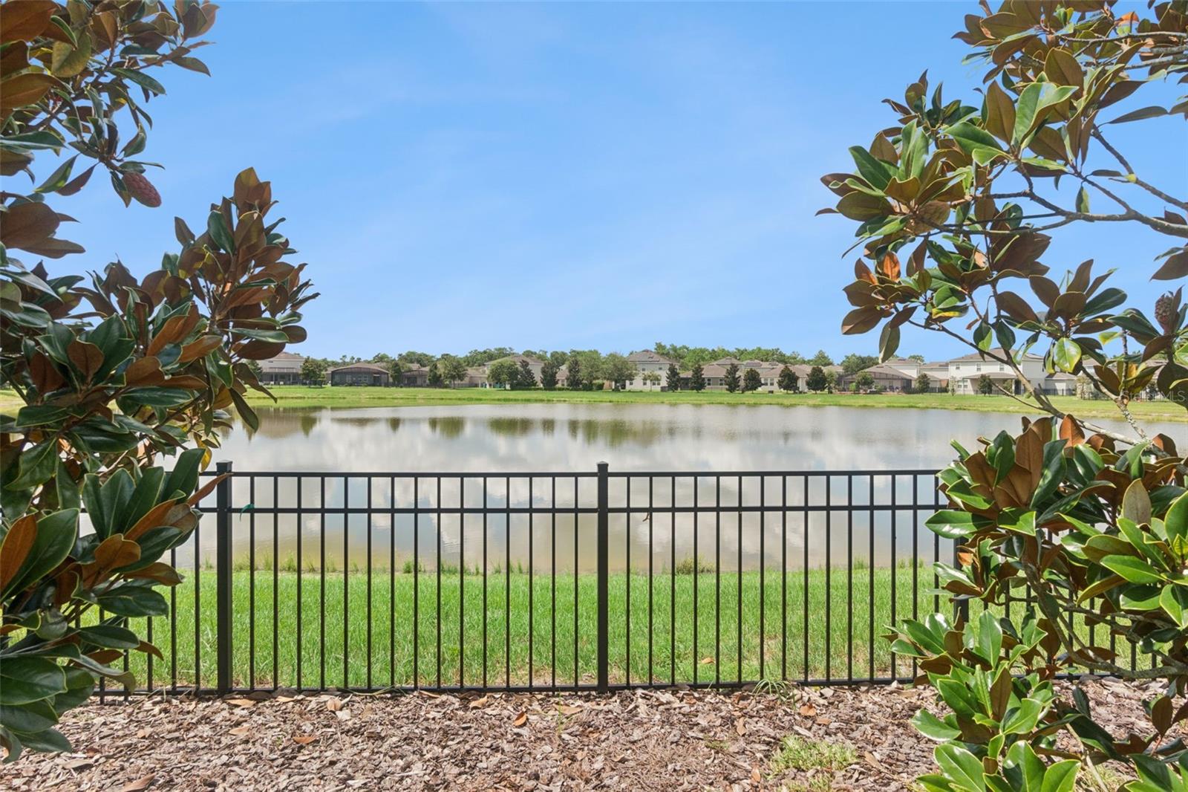
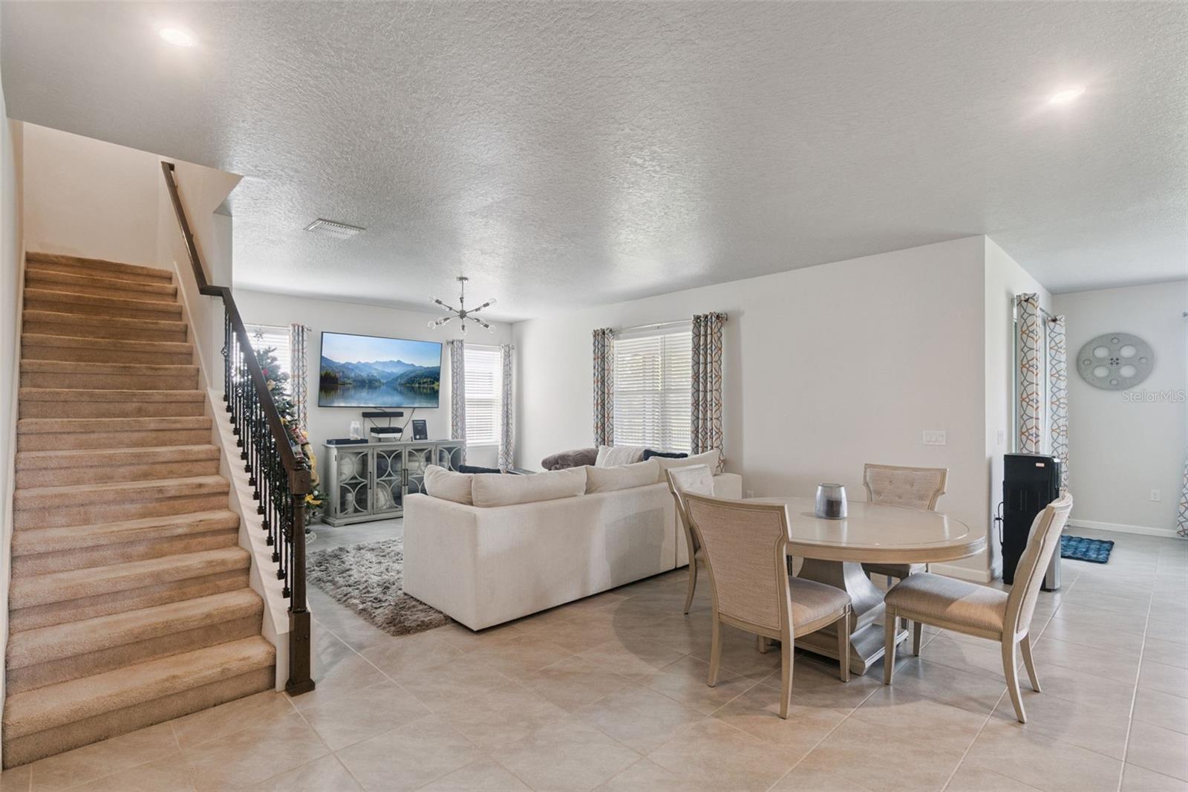
**DELAND MOVE-IN READY SINGLE FAMILY HOME** **BEAUTIFUL WATERVIEWS** **NO REAR NEIGHBORS -- BACKS TO WATER/POND -- HUGE FULLY FENCED YARD** **UPGRADES -- UPGRADES** **BEDROOM + FULL BATH ON FIRST FLOOR** *FOUR BEDROOMS + THREE FULL BATHROOMS + LOFT SPACE** **NATURAL GAS** Welcome to this beautiful move-in ready home located in DeLand’s highly coveted Victoria Trails community. Starting with beautiful curb appeal, this home boasts over 2,600 sqft and sits on an ultra-premium lot…oversized & fully fenced with NO rear neighbors and backing to a beautiful waterview. Peace, privacy & serenity are all yours right at home. This home features ALL THE RIGHT UPGRADES including the addition of an expanded patio lanai (over 220 sqft -- fully covered & screened!) and an additional large interior den/sitting area. Fantastic & FLEXIBLE open floor plan with FOUR bedrooms and three full bathrooms…including one HIGHLY DESIRED bedroom + full bathroom on the first floor. The second floor features the lovely primary suite complete with large bathroom & HUGE custom-built closet, two additional large secondary bedrooms, a full bathroom and a usable loft space. The expansive open kitchen is truly the centerpiece of the home. ENJOY lots of cabinetry and counterspace with a large center island plus additional bar space, granite countertops, stainless steel appliances, NATURAL GAS range, custom backsplash and under-island detail, custom over/under cabinetry LED lighting & large pantry. ALL APPLIANCES STAY…including washer & dryer! ADDITIONAL SPECIAL FEATURES & UPGRADES INCLUDE…full yard wrought iron fencing with two (2) entrance gates, beautiful electric fireplace in family room with heat/light/colors, interior paint, custom wood blinds (whole home), laundry room cabinetry with custom backsplash & shelving, ceiling fans & chandelier in family room, custom glass shower door in first-floor bathroom, custom closets in primary bedroom, first-floor bedroom & garage and HVAC upgrades including new dual capacitor, new copper lines, new condenser and installation of upgraded U/V light system. The incredible LIFESTYLE COMMUNITY of Victoria Trails includes multiple resort style pools, clubhouse, fitness center, multiple parks & playgrounds, tennis & pickleball courts, walking & bicycle trails, access to the Victoria Hills Golf Club…PLUS your HOA fees include cable, high-speed internet and irrigation! The PERFECT location -- easy access to all conveniences (shopping/dining/medical), easy access & entrance to I-4 with direct connect to all major Central Florida roadways, just minutes from Stetson University and less than four miles from Downtown Historic DeLand...consistently ranked and awarded as one of America’s “BEST MAIN STREETS!” WELCOME HOME!
| 2 days ago | Listing updated with changes from the MLS® | |
| 2 days ago | Price changed to $443,000 | |
| 2 weeks ago | Listing first seen on site |

Listing information is provided by Participants of the Stellar MLS. IDX information is provided exclusively for personal, non-commercial use, and may not be used for any purpose other than to identify prospective properties consumers may be interested in purchasing. Information is deemed reliable but not guaranteed. Properties displayed may be listed or sold by various participants in the MLS Copyright 2026, Stellar MLS.
Last checked: 2026-10-10 06:37 PM EDT
Did you know? You can invite friends and family to your search. They can join your search, rate and discuss listings with you.