Email Now

info@greenerealtyfl.com

102 S Woodland Blvd

DeLand, FL 32720

MLS Search

Save
Ask
Tour
Hide
Share
$510,669
New Listing

680 BIRDSWILL LANE
DELAND, FL 32724

For Sale|Single Family Residence|Active
5
Beds
4
Total Baths
4
Full Baths
3,356
SqFt
$152
/SqFt
2026
Built
Subdivision:
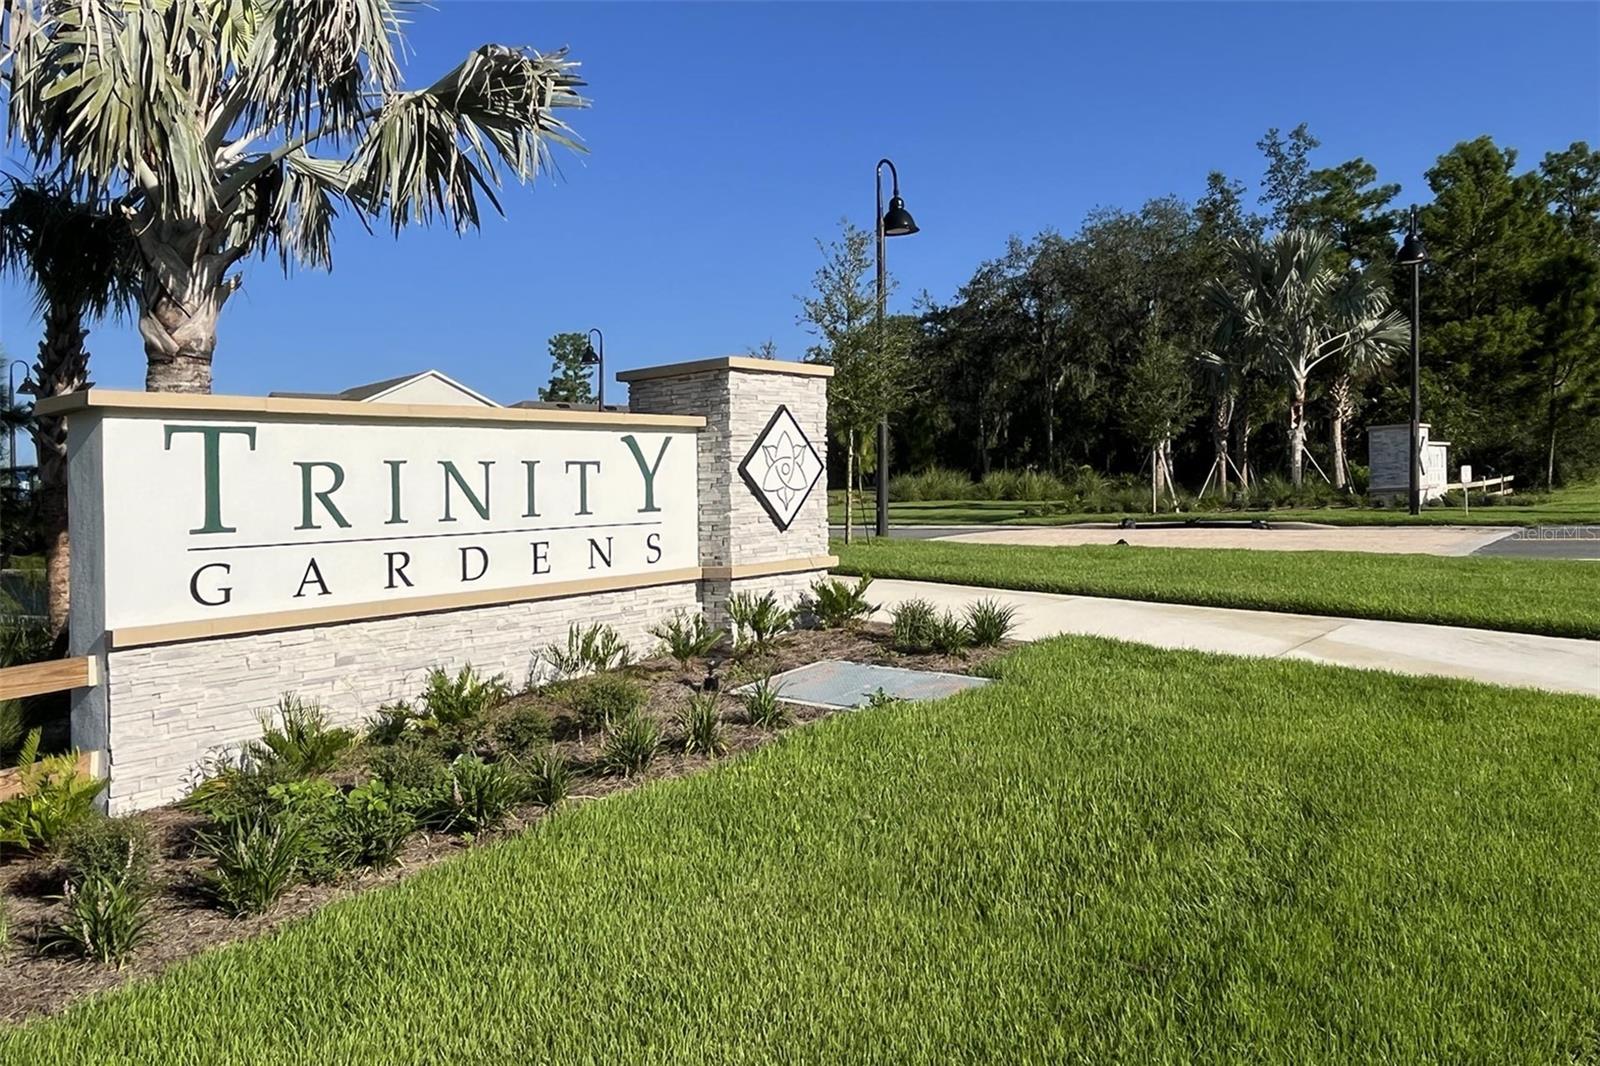
TRINITY GARDENS PHASE 1
County:
Volusia
Call Now: (386) 734-2200
Is this the listing for you? We can help make it yours.
(386) 734-2200
680 BIRDSWILL LANE680 BIRDSWILL LANE680 BIRDSWILL LANE680 BIRDSWILL LANE
Save
Ask
Tour
Hide
Share

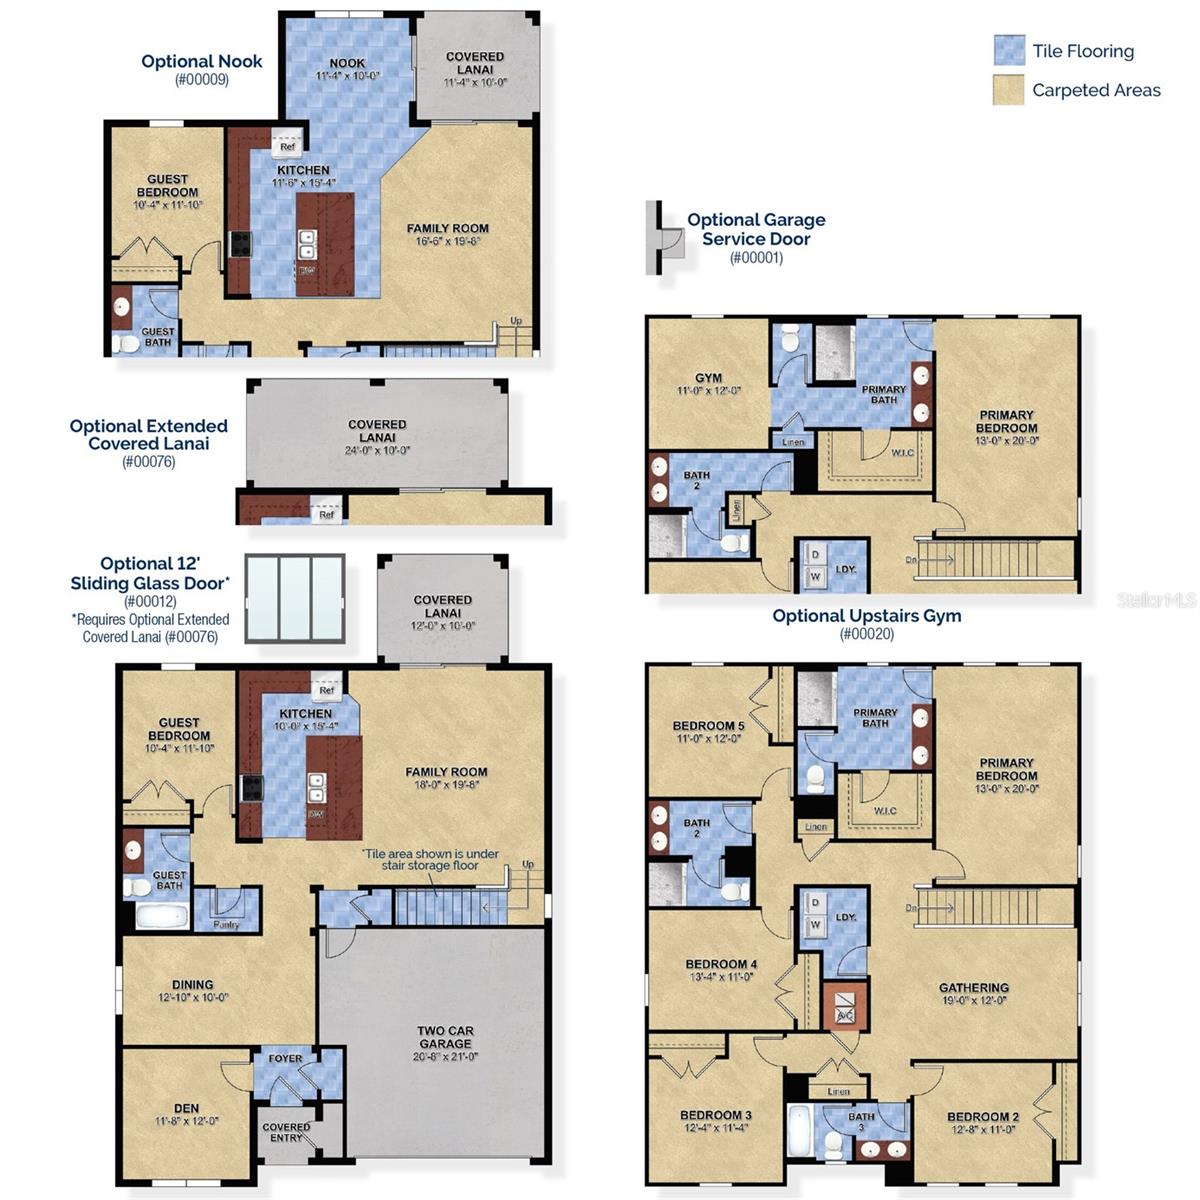
There's a bonus space in this Sims that most homes simply don't offer: a private retreat just off the primary suite, ready to become whatever life calls for next. A home gym for early mornings, a quiet reading nook, a nursery for a growing family, or simply extra room to expand your closet — the space flexes with you instead of the other way around. It's one of several details that set this 5 bedroom, 4 bath home apart, all wrapped in 3,356 square feet with a stone elevation that gives serious curb appeal from the moment you pull up. The kitchen carries the same level of thought, with solid surface countertops and 42" cabinetry anchoring an open layout built for real life. And when it's time to unwind for real, the primary suite delivers with the Trinity Luxury Retreat™ bath — frameless glass shower, eco-performance rainshower, the works. This is a floor plan that adapts as your life does.

Save
Ask
Tour
Hide
Share
Listing Snapshot
Price 
$510,669
Days On Site 
0 Days
Bedrooms 
5
Inside Area (SqFt) 
3,356 sqft
Total Baths 
4
Full Baths 
4
Partial Baths 
N/A
Lot Size 
0.14 Acres
Year Built 
2026
MLS® Number 
O6442049
Status 
Active
Property Tax 
N/A
HOA/Condo/Coop Fees 
$75 monthly
Sq Ft Source 
Builder
Friends & Family
Recent Activity
4 hours agoListing updated with changes from the MLS®
6 hours agoListing first seen on site
General Features
Acres 
0.14
Attached Garage 
Yes
Direction Faces 
East
Foundation 
Slab
Garage 
Yes
Garage Spaces 
2
Levels 
Two
Parking 
Attached
Pets 
Yes
Property Condition 
New Construction
Property Sub Type 
Single Family Residence
Sewer 
Public Sewer
SqFt Total 
3830
Style 
Contemporary
Utilities 
Cable AvailableSewer ConnectedUnderground Utilities
Water Source 
Public
Zoning 
RES
Interior Features
Appliances 
DishwasherDisposalElectric Water HeaterIce MakerMicrowaveRangeRefrigerator
Cooling 
Central Air
Flooring 
CarpetTile
Furnished 
Unfurnished
Heating 
CentralElectric
Interior 
Open Floorplan
Laundry Features 
Electric Dryer HookupInsideLaundry RoomWasher Hookup
Window Features 
Double Pane Windows
Bedroom 2 
Dimensions - 12x11Level - Second
Bedroom 3 
Dimensions - 12x11Level - Second
Bedroom 4 
Dimensions - 13x11Level - Second
Bedroom 5 
Dimensions - 12x11Level - Second
Den 
Dimensions - 12x11Level - First
Dining Room 
Dimensions - 12x10Level - First
Great Room 
Dimensions - 19x18Level - First
Kitchen 
Dimensions - 15x10Level - First
Loft 
Dimensions - 19x12Level - Second
Master Bedroom 
Dimensions - 20x13Level - Second
Save
Ask
Tour
Hide
Share
Exterior Features
Construction Details 
BlockCement SidingStuccoFrame
Lot Features 
LandscapedLevelPaved
Patio And Porch 
CoveredRear Porch
Roof 
Shingle
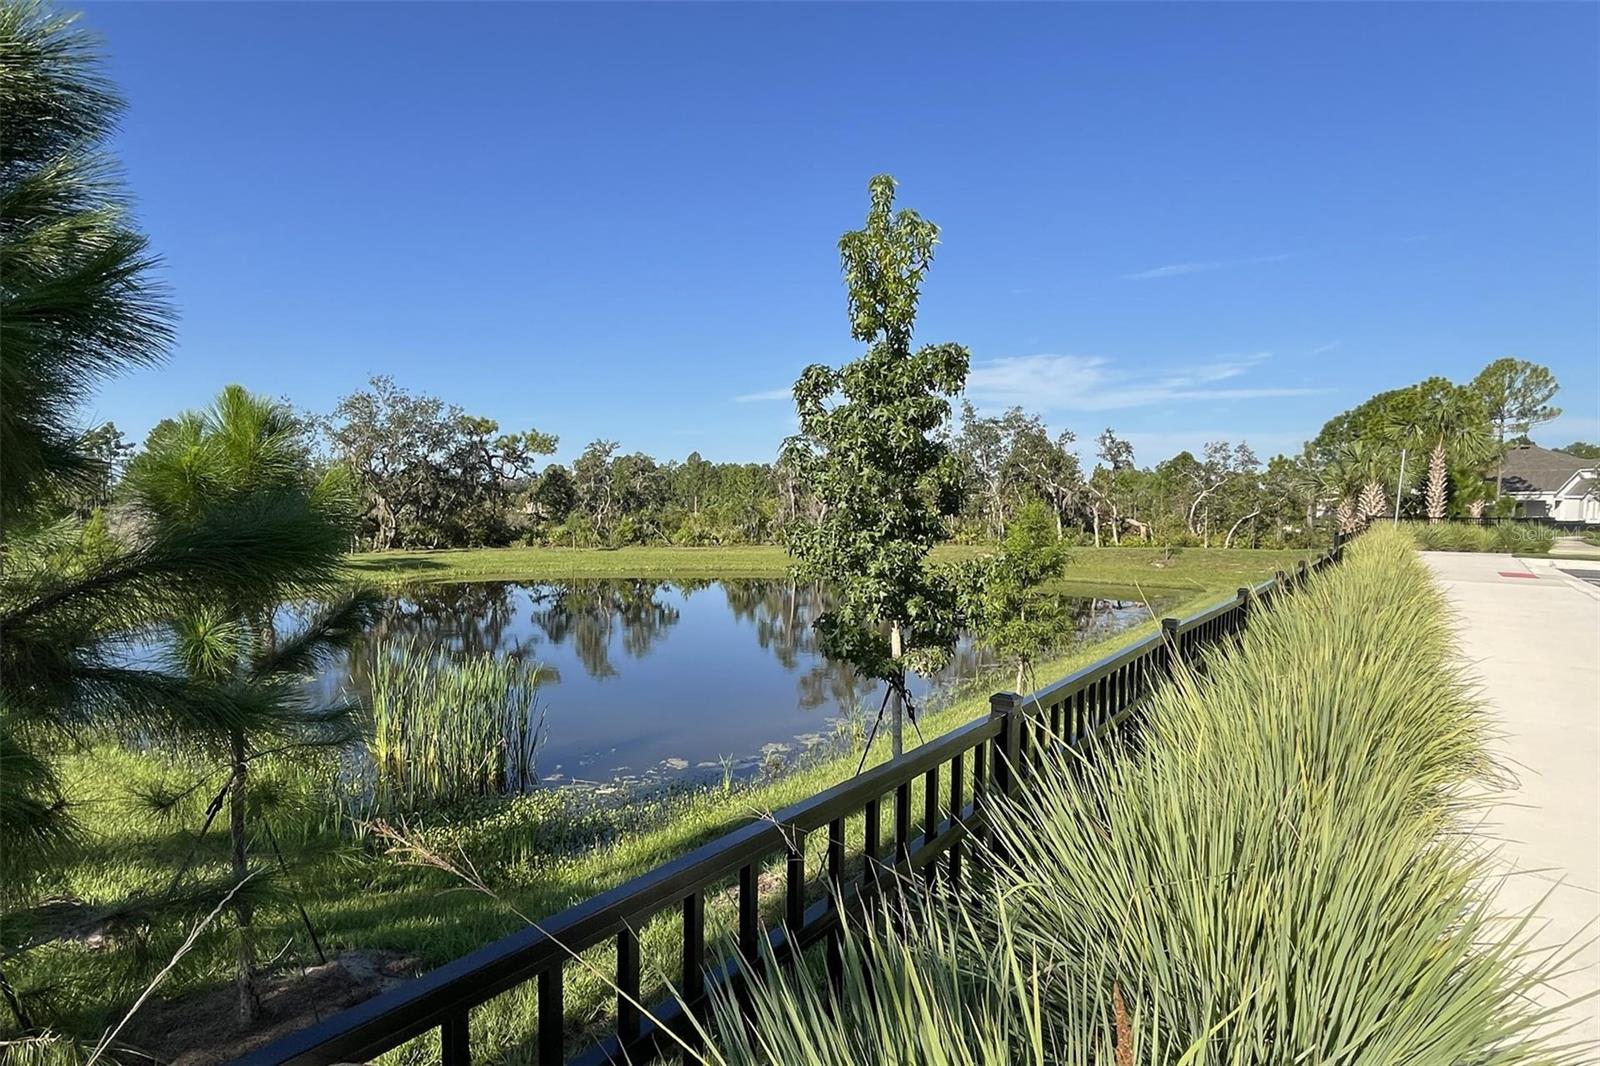
View 
Trees/Woods
Waterview 
Trees/Woods
Windows/Doors 
Double Pane Windows
Community Features
Association Amenities 
PlaygroundPool
Association Fee 
$75.0
Association Fee Frequency 
Monthly
Community Features 
PlaygroundPoolSidewalksStreet Lights
MLS Area 
32724 - Deland
Township 
17
Financing Terms Available 
CashConventionalFHAUSDA LoanVA Loan
Roads 
Paved
Schools
School District
Unknown
Elementary School
Citrus Grove Elementary
Middle School
Deland Middle
High School
Deland High
Listing courtesy of TRINITY FAMILY BUILDERS LLC (321) 231-2077


Listing information is provided by Participants of the Stellar MLS. IDX information is provided exclusively for personal, non-commercial use, and may not be used for any purpose other than to identify prospective properties consumers may be interested in purchasing. Information is deemed reliable but not guaranteed. Properties displayed may be listed or sold by various participants in the MLS Copyright 2026, Stellar MLS.
Last checked: 2026-09-15 07:16 PM EDT

Neighborhood & Commute
Source: Walkscore
Disclosure: Community information and market data powered by Constellation Data Labs. Information is deemed reliable but not guaranteed.
Save
Ask
Tour
Hide
Share
This field is hidden when viewing the form