Email Now

info@greenerealtyfl.com

102 S Woodland Blvd

DeLand, FL 32720

MLS Search

Save
Ask
Tour
Hide
Share
$439,404
New Listing

736 FARFIELDS STREET
DELAND, FL 32724

For Sale|Single Family Residence|Active
3
Beds
3
Total Baths
3
Full Baths
2,151
SqFt
$204
/SqFt
2026
Built
Subdivision:
TRINITY GARDENS PHASE 1
County:
Volusia
Call Now: (386) 734-2200
Is this the listing for you? We can help make it yours.
(386) 734-2200
736 FARFIELDS STREET736 FARFIELDS STREET736 FARFIELDS STREET736 FARFIELDS STREET
Save
Ask
Tour
Hide
Share

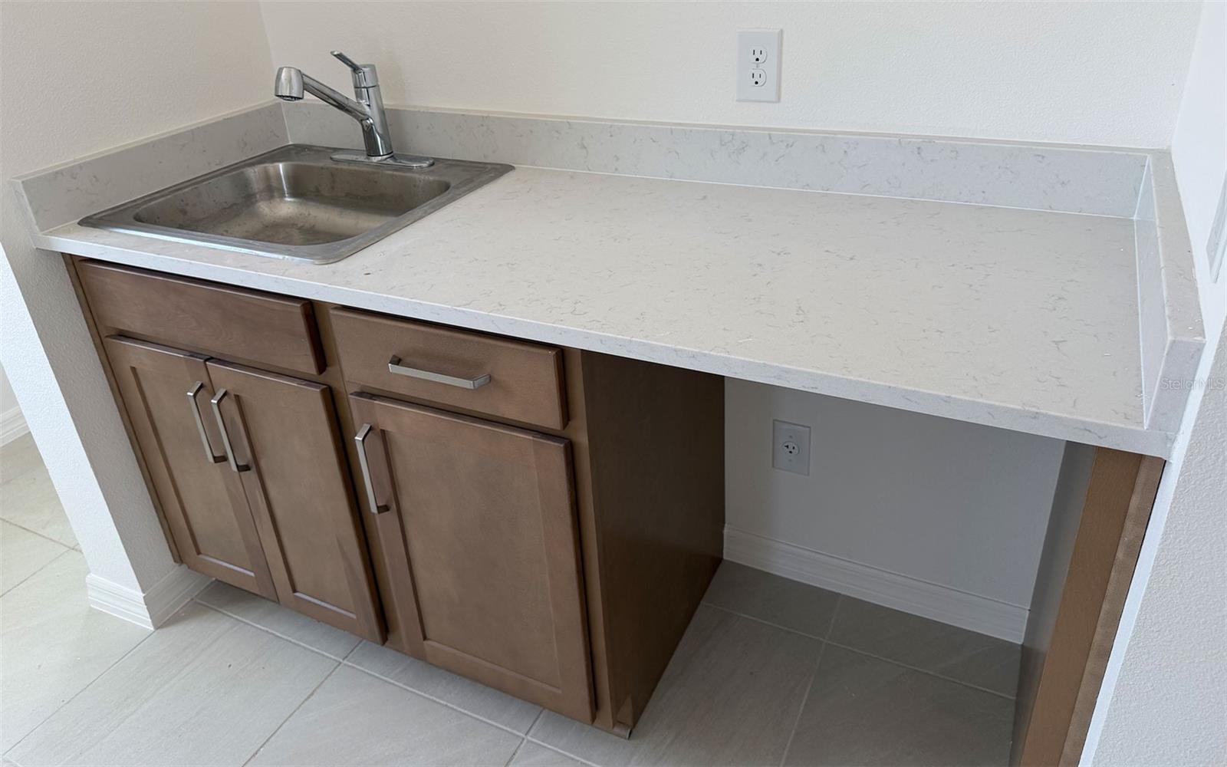
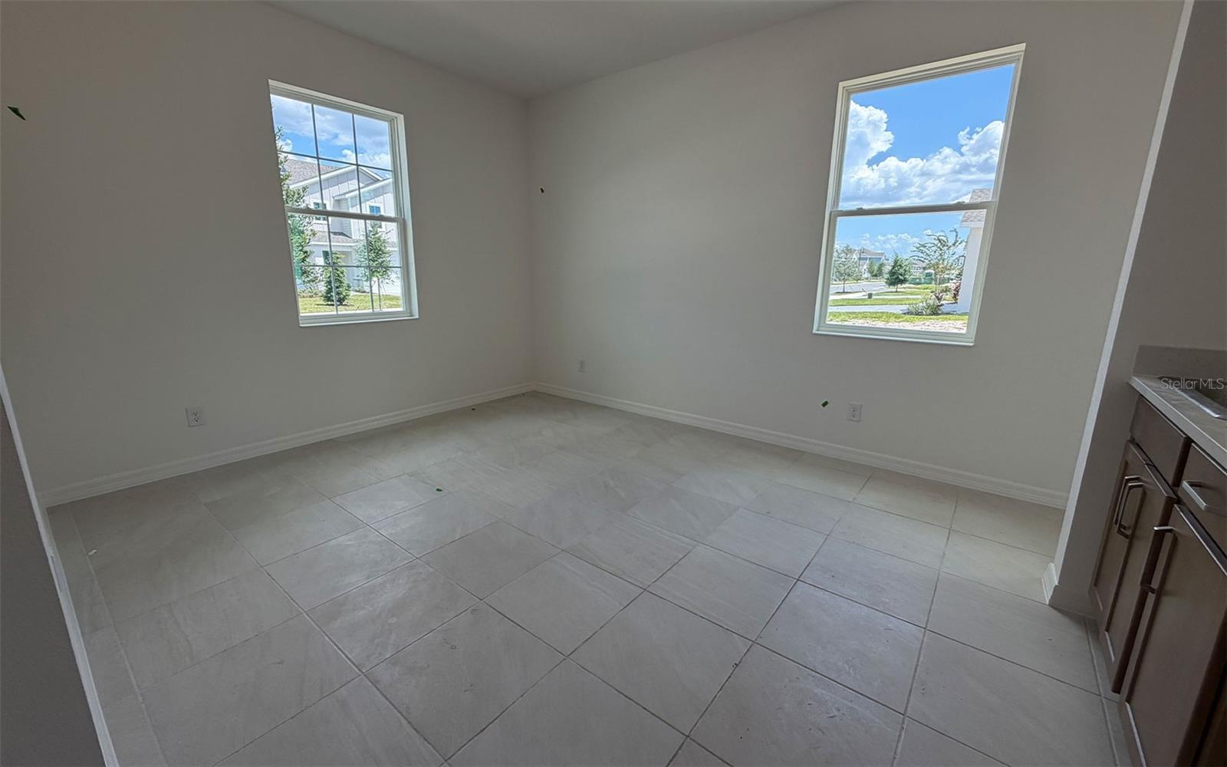
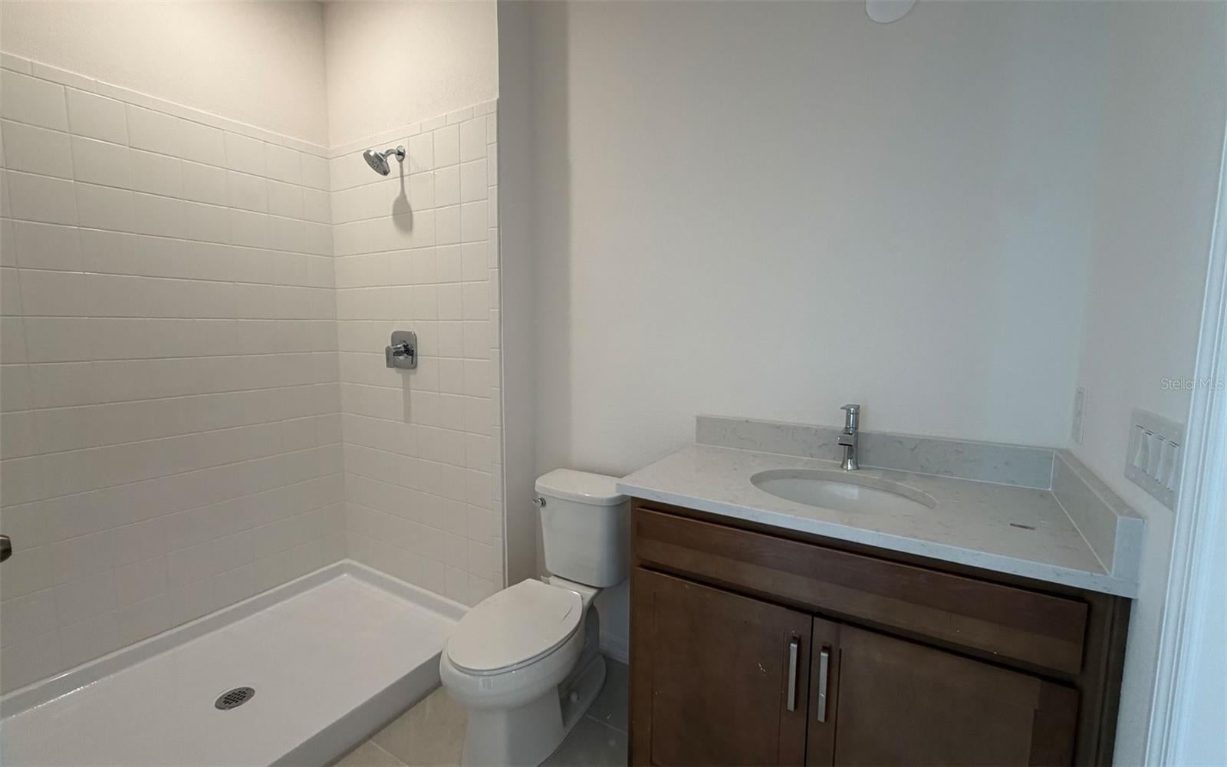
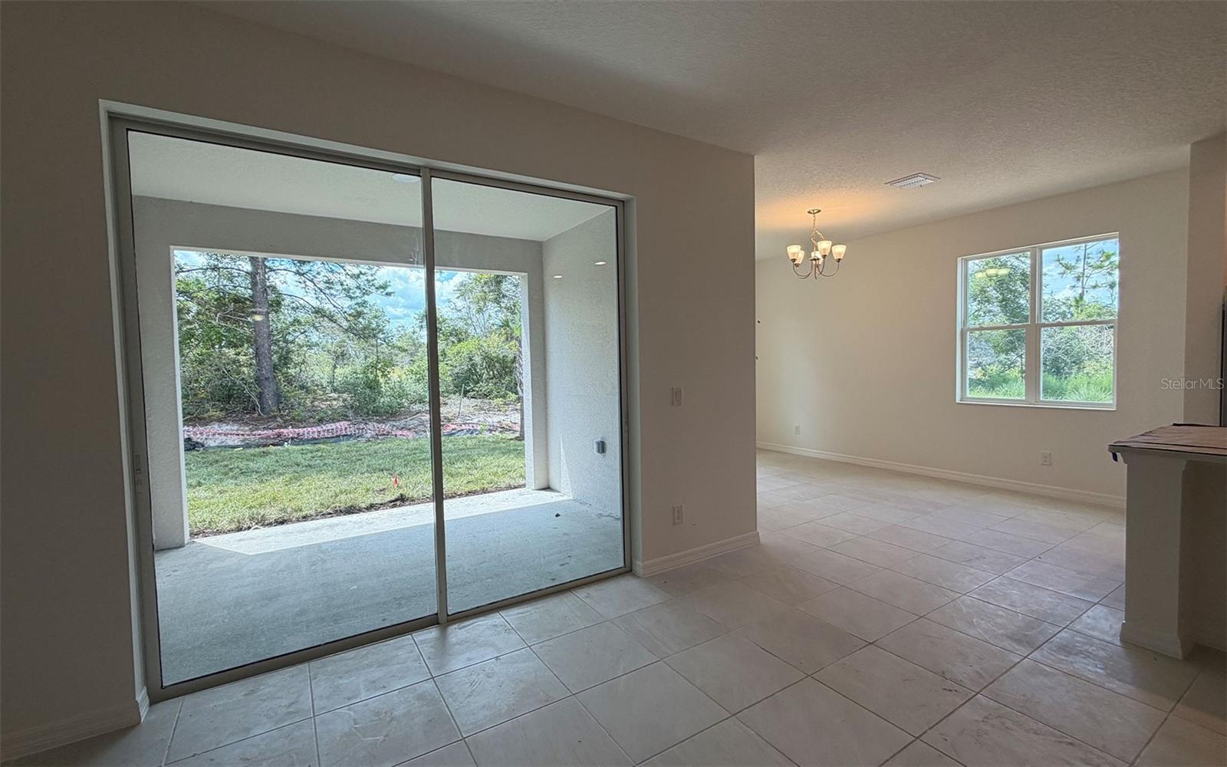
Tucked against a backdrop of mature trees with no one behind you, this Hayden Max Flex homesite is the kind of setting that's hard to come by. Step inside and the layout does something clever: a private-entry suite sits apart from the main living space, giving whoever lives there — parents, adult kids, long-term guests — a true sense of independence rather than a converted bedroom. The rest of the home keeps pace, with 3 bedrooms and 3 baths total in 2,151 square feet, a kitchen dressed in solid surface counters and 42" cabinetry, and a primary suite that leans into the Trinity Luxury Retreat™ bath for a quiet end-of-day reset. Add a stone elevation out front for curb appeal that doesn't quit, and you've got a home built for two households to share — without either one giving anything up.

Save
Ask
Tour
Hide
Share
Listing Snapshot
Price 
$439,404
Days On Site 
0 Days
Bedrooms 
3
Inside Area (SqFt) 
2,151 sqft
Total Baths 
3
Full Baths 
3
Partial Baths 
N/A
Lot Size 
0.13 Acres
Year Built 
2026
MLS® Number 
O6442029
Status 
Active
Property Tax 
N/A
HOA/Condo/Coop Fees 
$75 monthly
Sq Ft Source 
Builder
Friends & Family
Recent Activity
5 hours agoListing updated with changes from the MLS®
5 hours agoListing first seen on site
General Features
Acres 
0.13
Attached Garage 
Yes
Direction Faces 
East
Foundation 
Slab
Garage 
Yes
Garage Spaces 
2
Levels 
One
Parking 
Attached
Pets 
Yes
Property Condition 
Under ConstructionNew Construction
Property Sub Type 
Single Family Residence
Sewer 
Public Sewer
SqFt Total 
2791
Style 
Contemporary
Water Source 
Public
Zoning 
RES
Interior Features
Appliances 
DishwasherDisposalElectric Water HeaterIce MakerMicrowaveRangeRefrigerator
Cooling 
Central Air
Flooring 
CarpetCeramic TileTile
Furnished 
Unfurnished
Heating 
CentralElectric
Interior 
Open FloorplanWalk-In Closet(s)In-Law Floorplan
Laundry Features 
InsideLaundry Room
Bedroom 2 
Dimensions - 11x11Level - First
Bedroom 3 
Dimensions - 13x9Level - First
Dining Room 
Dimensions - 15x10Level - First
Great Room 
Dimensions - 23x15Level - First
Kitchen 
Dimensions - 13x9Level - First
Master Bedroom 
Dimensions - 14x14Level - First
Save
Ask
Tour
Hide
Share
Exterior Features
Construction Details 
BlockStuccoVinyl Siding
Patio And Porch 
CoveredRear Porch
Roof 
Shingle
View 
PondWater
Waterview 
PondWater
Community Features
Association Amenities 
PlaygroundPool
Association Fee 
$75.0
Association Fee Frequency 
Monthly
Community Features 
PlaygroundPoolSidewalksStreet Lights
MLS Area 
32724 - Deland
Township 
30
Financing Terms Available 
CashConventionalFHAUSDA LoanVA Loan
Roads 
ConcretePaved
Schools
School District
Unknown
Elementary School
Citrus Grove Elementary
Middle School
Deland Middle
High School
Deland High
Listing courtesy of TRINITY FAMILY BUILDERS LLC (321) 231-2077


Listing information is provided by Participants of the Stellar MLS. IDX information is provided exclusively for personal, non-commercial use, and may not be used for any purpose other than to identify prospective properties consumers may be interested in purchasing. Information is deemed reliable but not guaranteed. Properties displayed may be listed or sold by various participants in the MLS Copyright 2026, Stellar MLS.
Last checked: 2026-09-15 06:29 PM EDT

Neighborhood & Commute
Source: Walkscore
Disclosure: Community information and market data powered by Constellation Data Labs. Information is deemed reliable but not guaranteed.
Save
Ask
Tour
Hide
Share
This field is hidden when viewing the form