Email Now

info@greenerealtyfl.com

102 S Woodland Blvd

DeLand, FL 32720

MLS Search

Save
Ask
Tour
Hide
Share
$414,990
New Listing

1166 MAJESTY PALM CIRCLE
DELAND, FL 32720

For Sale|Single Family Residence|Active
4
Beds
3
Total Baths
2
Full Baths
1
Partial Bath
2,610
SqFt
$159
/SqFt
2026
Built
Subdivision:
BERESFORD WOODS PHASE 2
County:
Volusia
Call Now: (386) 734-2200
Is this the listing for you? We can help make it yours.
(386) 734-2200
1166 MAJESTY PALM CIRCLE1166 MAJESTY PALM CIRCLE1166 MAJESTY PALM CIRCLE1166 MAJESTY PALM CIRCLE
Save
Ask
Tour
Hide
Share

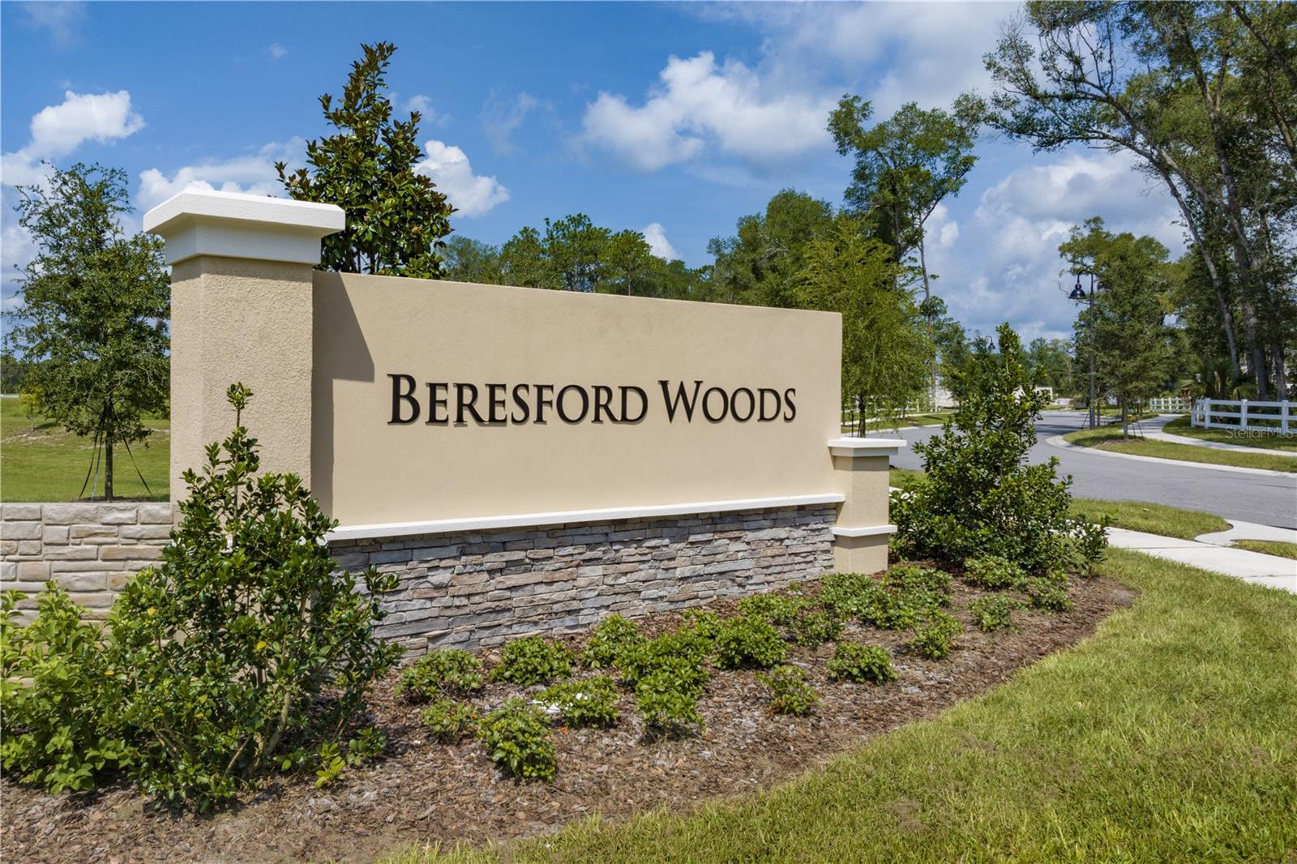
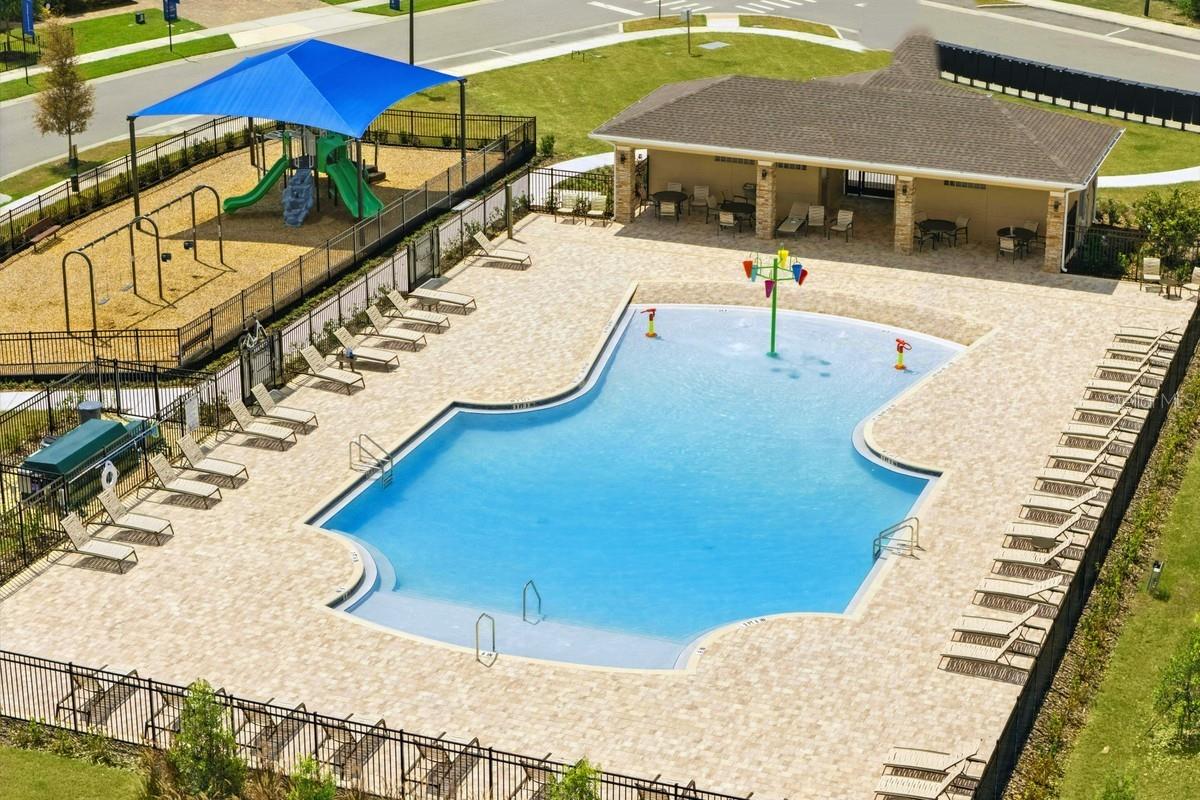
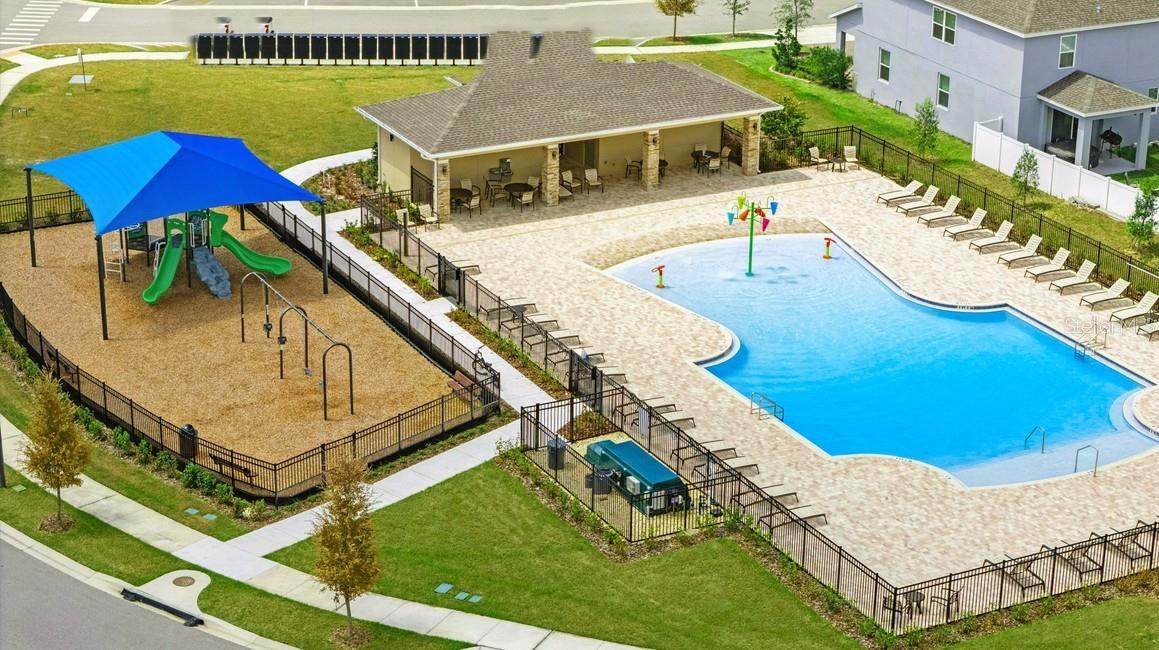
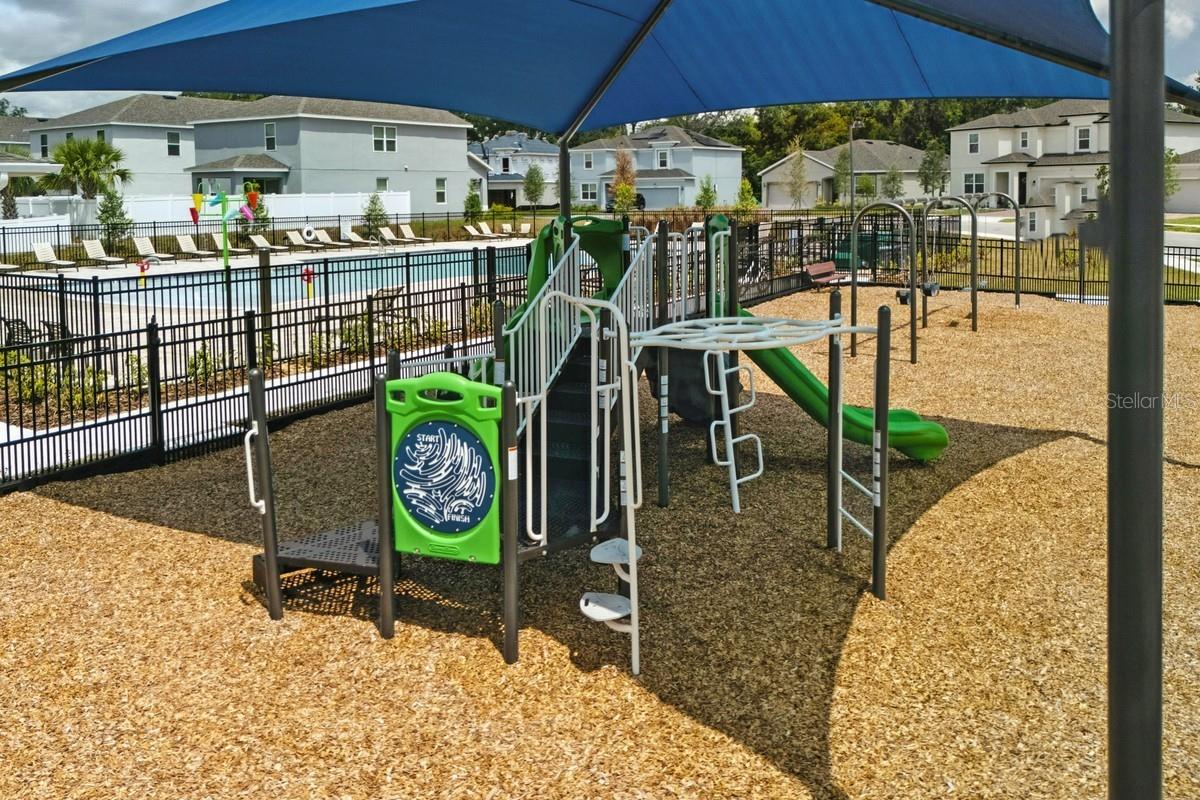
Under Construction. Discover the spacious Driftwood at Beresford Woods, featuring four bedrooms, two-and-a-half bathrooms, a versatile den, and an open-concept layout designed for comfortable living and entertaining. The stylish kitchen features granite countertops and flows seamlessly into the bright main living areas, complete with ceramic tile flooring. The spacious primary suite offers a generously sized en-suite bathroom and two separate walk-in closets, providing exceptional comfort and storage. Granite countertops in all bathrooms add a polished touch throughout the home, while the covered lanai creates an inviting space to relax and enjoy the Florida weather. Located just seven minutes from Downtown DeLand, Beresford Woods offers spacious homesites, smart-home features, energy-efficient design, and convenient access to I-4, SR 429, SunRail, and nearby beaches. Community amenities include a zero-entry pool with a splash area, playground, BBQ area, and walking paths connecting to the zoned Woodward Elementary School. With a low HOA and no CDD, this home brings together modern comfort, community amenities, and everyday convenience.

Save
Ask
Tour
Hide
Share
Listing Snapshot
Price 
$414,990
Days On Site 
0 Days
Bedrooms 
4
Inside Area (SqFt) 
2,610 sqft
Total Baths 
3
Full Baths 
2
Partial Baths 
1
Lot Size 
0.1 Acres
Year Built 
2026
MLS® Number 
O6442026
Status 
Active
Property Tax 
$962.5
HOA/Condo/Coop Fees 
$120 monthly
Sq Ft Source 
Builder
Friends & Family
Recent Activity
41 minutes agoListing updated with changes from the MLS®
6 hours agoListing first seen on site
General Features
Acres 
0.1
Attached Garage 
Yes
Direction Faces 
West
Foundation 
Slab
Garage 
Yes
Garage Spaces 
2
Levels 
Two
Parking 
DrivewayGarage Door OpenerAttached
Pets 
Yes
Property Condition 
Under ConstructionNew Construction
Property Sub Type 
Single Family Residence
Security 
Smoke Detector(s)
Sewer 
Public Sewer
SqFt Total 
3139
Style 
Contemporary
Utilities 
Cable AvailableElectricity ConnectedSewer ConnectedUnderground UtilitiesWater Connected
Water Source 
Public
Zoning 
RES
Interior Features
Appliances 
DishwasherDisposalMicrowaveRange
Cooling 
Central Air
Flooring 
CarpetCeramic Tile
Furnished 
Unfurnished
Heating 
CentralElectric
Interior 
Open FloorplanStone CountersWalk-In Closet(s)
Laundry Features 
InsideLaundry Room
Window Features 
Double Pane WindowsInsulated Windows
Bedroom 2 
Dimensions - 11x13Level - Second
Bedroom 3 
Dimensions - 11x12Level - Second
Bedroom 4 
Dimensions - 13x10Level - Second
Den 
Dimensions - 11x10Level - First
Dinette 
Dimensions - 11x10Level - First
Great Room 
Dimensions - 17x20Level - First
Kitchen 
Dimensions - 28x10Level - FirstFeatures - Kitchen Island
Loft 
Dimensions - 12x19Level - Second
Master Bedroom 
Dimensions - 16x14Level - Second
Save
Ask
Tour
Hide
Share
Exterior Features
Construction Details 
BlockCement SidingStuccoFrame
Lot Features 
Paved
Patio And Porch 
CoveredRear Porch
Roof 
Shingle
Windows/Doors 
Double Pane WindowsInsulated Windows
Community Features
Association Amenities 
PlaygroundPool
Association Fee 
$120.0
Association Fee Frequency 
Monthly
Community Features 
PlaygroundPoolSidewalksStreet Lights
MLS Area 
32720 - Deland
Township 
17
Financing Terms Available 
CashConventionalFHAVA Loan
Roads 
Paved
Schools
School District
Unknown
Elementary School
Woodward Avenue Elem-VO
Middle School
Southwestern Middle
High School
Deland High
Listing courtesy of RISEWELL HOMES FLORIDA LLC (321) 231-2077


Listing information is provided by Participants of the Stellar MLS. IDX information is provided exclusively for personal, non-commercial use, and may not be used for any purpose other than to identify prospective properties consumers may be interested in purchasing. Information is deemed reliable but not guaranteed. Properties displayed may be listed or sold by various participants in the MLS Copyright 2026, Stellar MLS.
Last checked: 2026-09-15 07:16 PM EDT

Neighborhood & Commute
Source: Walkscore
Disclosure: Community information and market data powered by Constellation Data Labs. Information is deemed reliable but not guaranteed.
Save
Ask
Tour
Hide
Share
This field is hidden when viewing the form