

Save
Ask
Tour
Hide
$515,519
1 Day On Site
716 FARFIELDS STREETDELAND, FL 32724
For Sale|Single Family Residence|Active
6
Beds
4
Total Baths
4
Full Baths
3,230
SqFt
$160
/SqFt
2026
Built
Subdivision:
TRINITY GARDENS PHASE 1
County:
Volusia
Call Now: (386) 734-2200
Is this the listing for you? We can help make it yours.
(386) 734-2200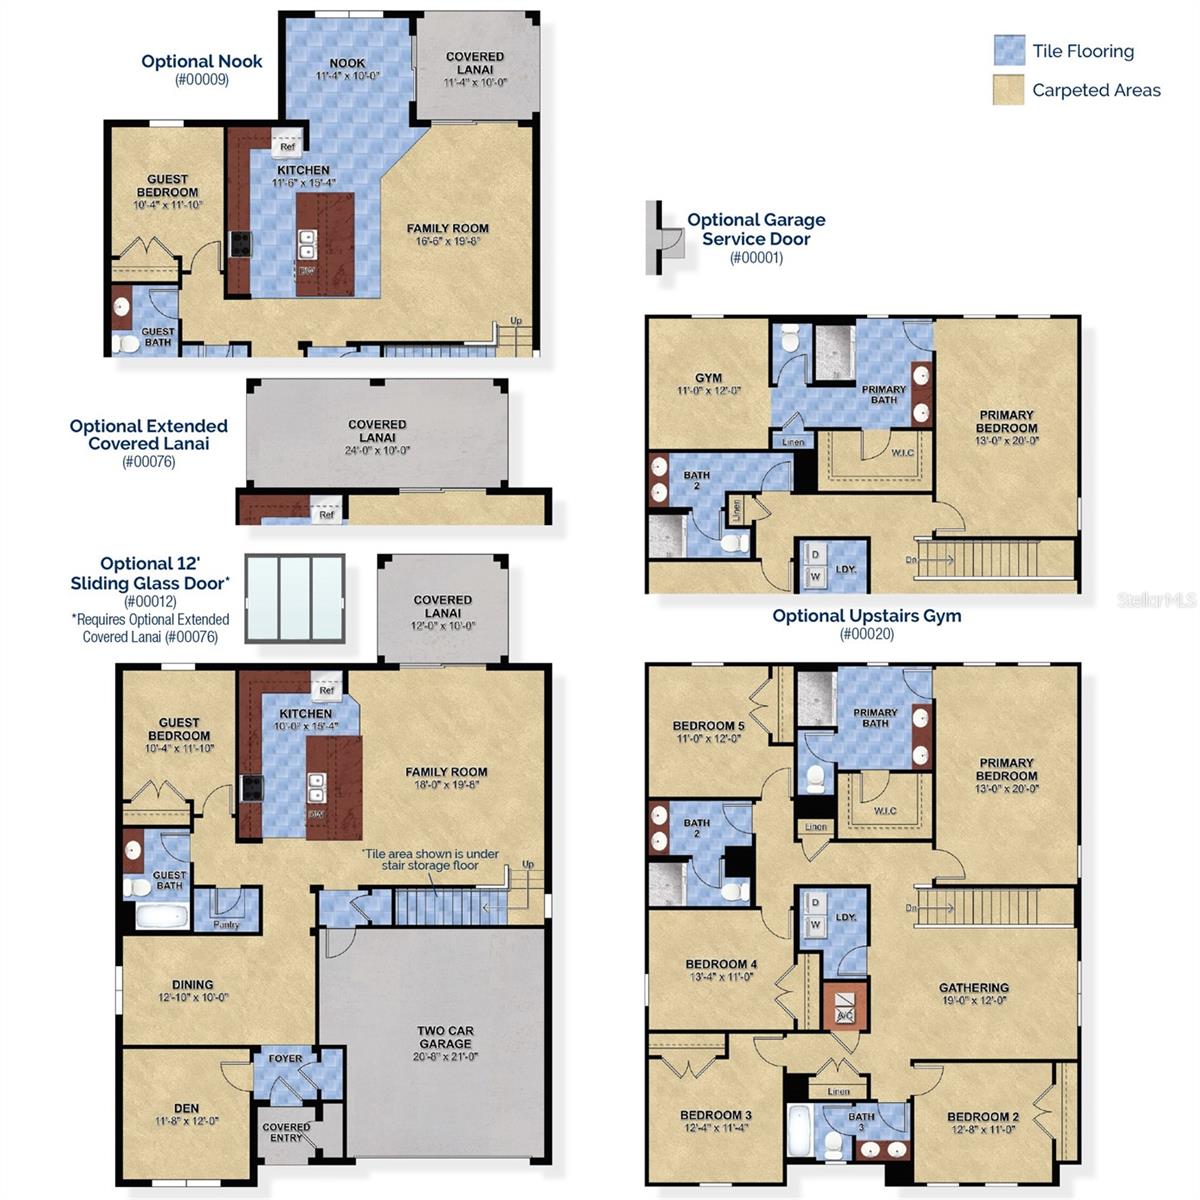
Save
Ask
Tour
Hide
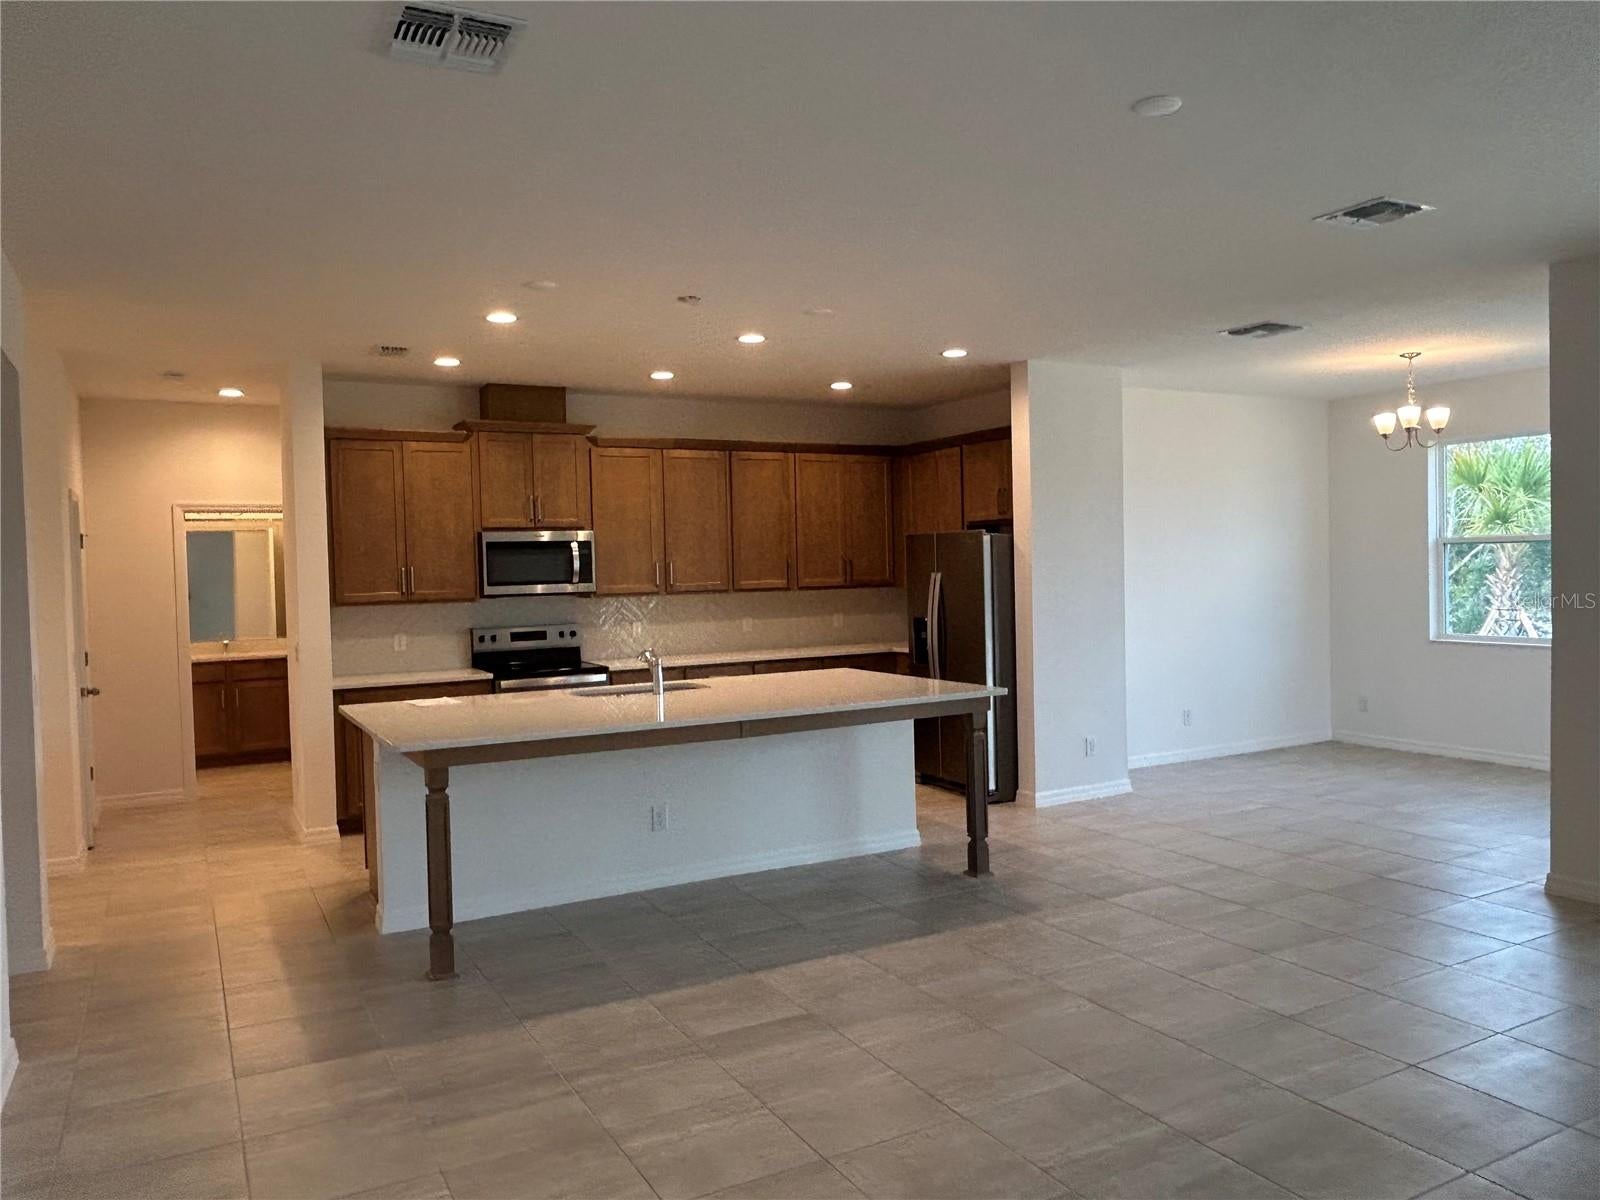
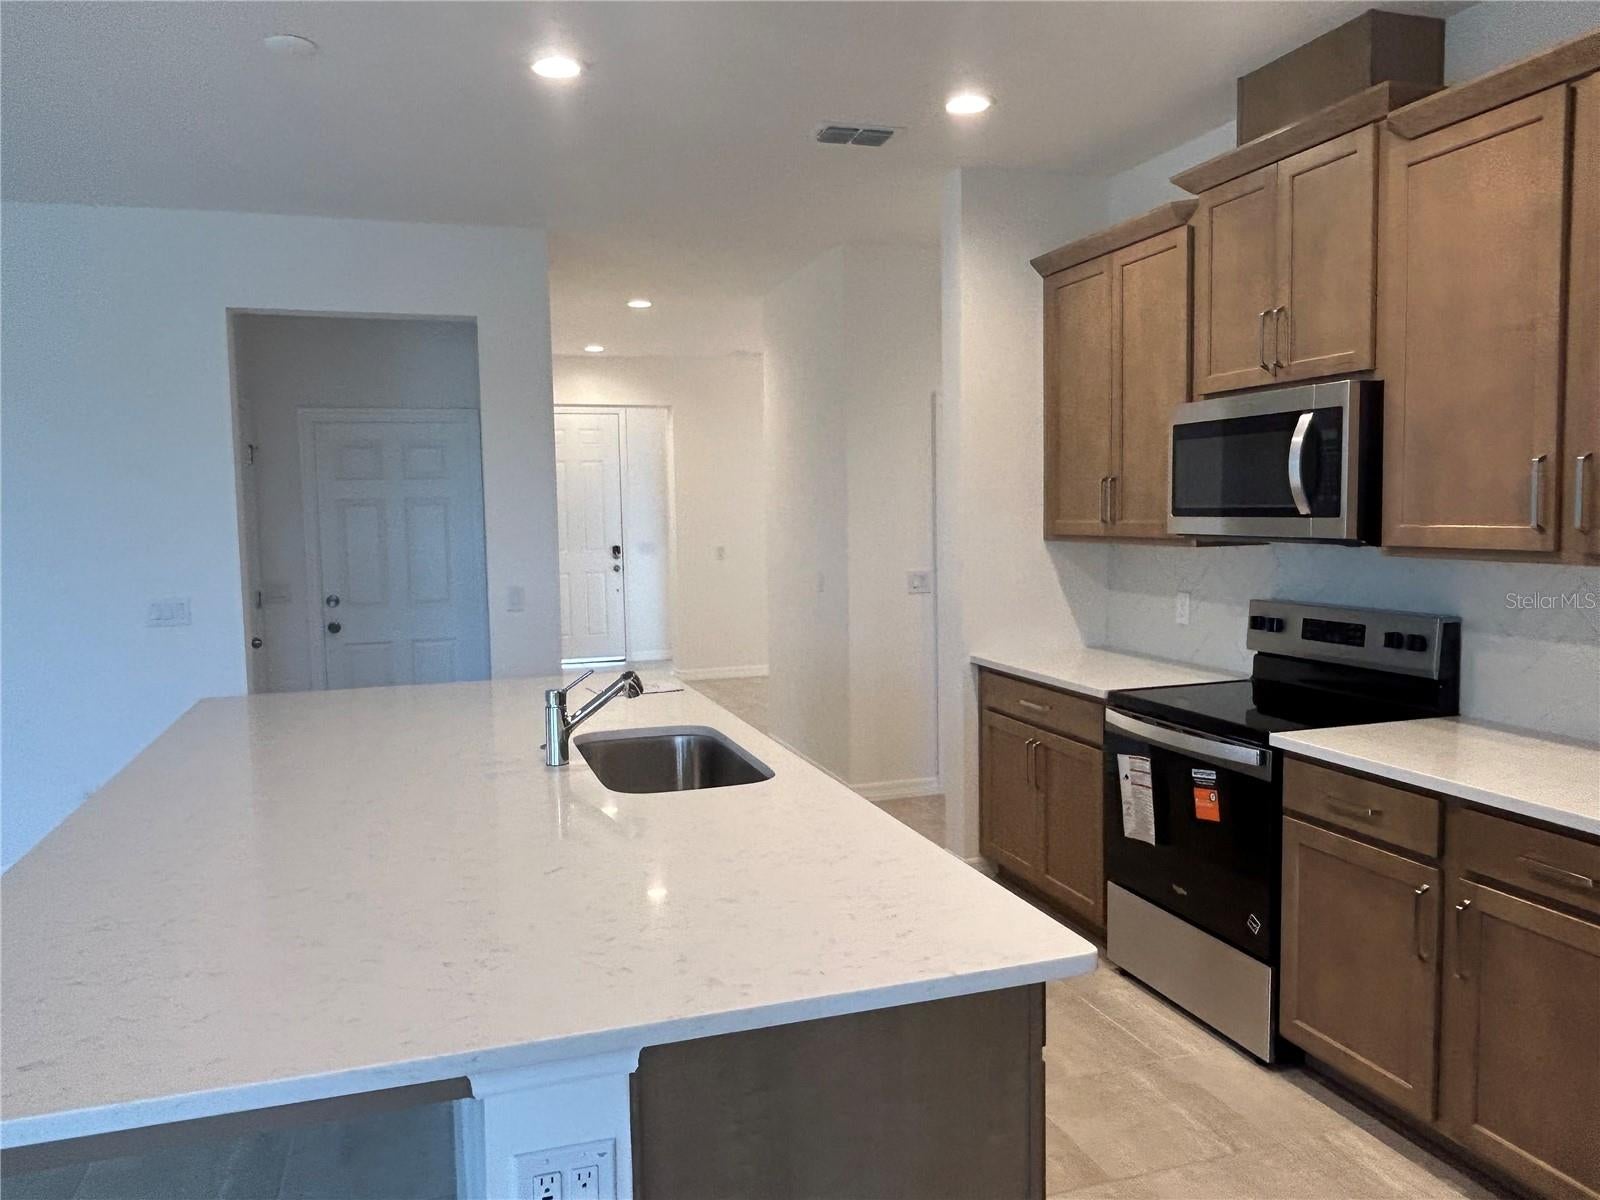
Welcome to the Sims — six bedrooms, four baths, and 3,230 square feet of thoughtfully designed living space, set on a private homesite with no rear neighbors overlooking the walking trails. A first-floor bedroom and private den make it easy to host guests or work from home, while the open kitchen and optional nook create even more room to gather. Five more bedrooms upstairs give the whole family space to spread out, and the primary suite's Trinity Luxury Retreat™ bath is the perfect place to unwind. Trail views, flexible living, and space for everyone — this one has it all.
Save
Ask
Tour
Hide
Listing Snapshot
Price
$515,519
Days On Site
1 Day
Bedrooms
6
Inside Area (SqFt)
3,230 sqft
Total Baths
4
Full Baths
4
Partial Baths
N/A
Lot Size
0.14 Acres
Year Built
2026
MLS® Number
O6434909
Status
Active
Property Tax
N/A
HOA/Condo/Coop Fees
$75 monthly
Sq Ft Source
Builder
Friends & Family
Recent Activity
| 13 hours ago | Listing updated with changes from the MLS® | |
| yesterday | Listing first seen on site |
General Features
Acres
0.14
Attached Garage
Yes
Direction Faces
East
Foundation
Slab
Garage
Yes
Garage Spaces
2
Levels
Two
Parking
Attached
Pets
Yes
Property Condition
New Construction
Property Sub Type
Single Family Residence
Sewer
Public Sewer
SqFt Total
3830
Style
Contemporary
Utilities
Cable AvailableSewer ConnectedUnderground Utilities
Water Source
Public
Zoning
RES
Interior Features
Appliances
DishwasherDisposalElectric Water HeaterIce MakerMicrowaveRangeRefrigerator
Cooling
Central Air
Flooring
CarpetTile
Furnished
Unfurnished
Heating
CentralElectric
Interior
Open Floorplan
Laundry Features
Electric Dryer HookupInsideLaundry RoomWasher Hookup
Window Features
Double Pane Windows
Additional Bedroom
Dimensions - 11x10Level - Second
Bedroom 2
Dimensions - 12x11Level - Second
Bedroom 3
Dimensions - 12x11Level - Second
Bedroom 4
Dimensions - 13x11Level - Second
Bedroom 5
Dimensions - 12x11Level - Second
Den
Dimensions - 12x11Level - First
Dining Room
Dimensions - 12x10Level - First
Great Room
Dimensions - 19x18Level - First
Kitchen
Dimensions - 15x10Level - First
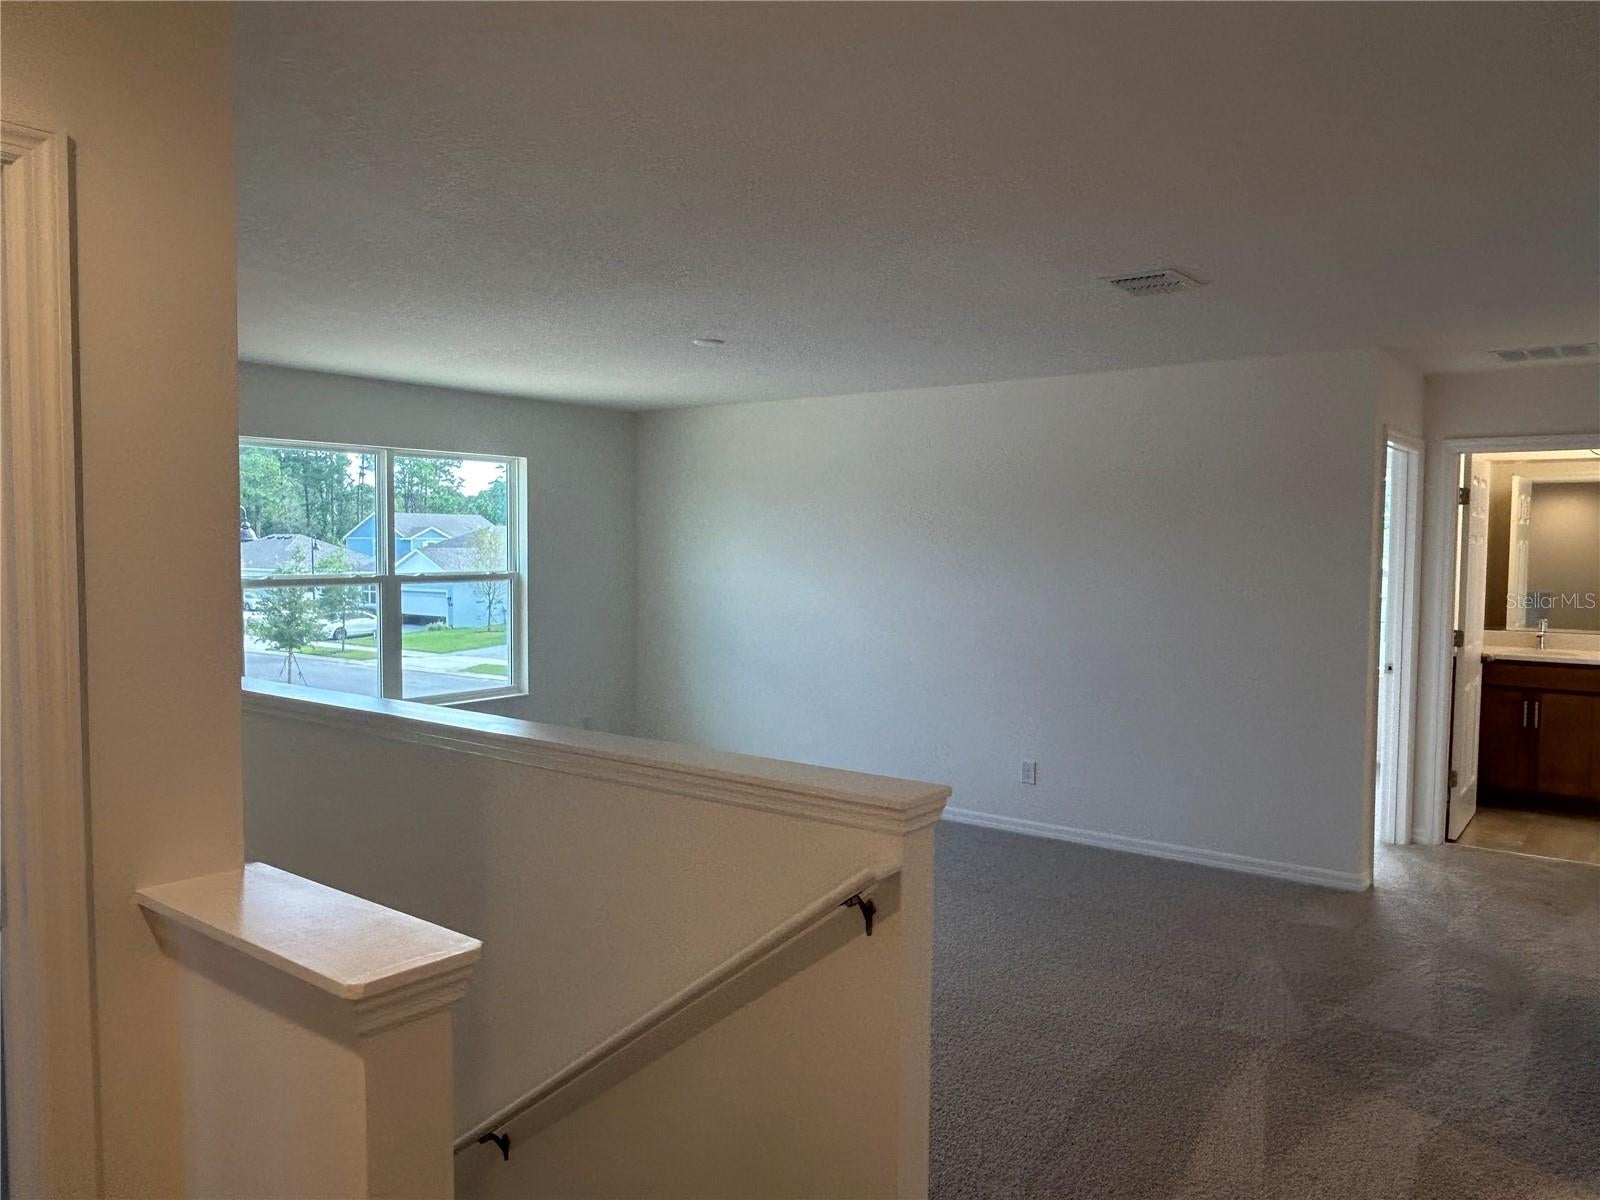
Loft
Dimensions - 19x12Level - Second
Master Bedroom
Dimensions - 20x13Level - Second
Save
Ask
Tour
Hide
Exterior Features
Construction Details
BlockCement SidingStuccoFrame
Lot Features
LandscapedLevelPaved
Patio And Porch
CoveredRear Porch
Roof
Shingle
View
Trees/Woods
Waterview
Trees/Woods
Windows/Doors
Double Pane Windows
Community Features
Association Amenities
PlaygroundPool
Association Fee
$75.0
Association Fee Frequency
Monthly
Community Features
PlaygroundPoolSidewalksStreet Lights
MLS Area
32724 - Deland
Township
17
Financing Terms Available
CashConventionalFHAUSDA LoanVA Loan
Roads
Paved
Schools
School District
Unknown
Elementary School
Citrus Grove Elementary
Middle School
Deland Middle
High School
Deland High
Listing courtesy of TRINITY FAMILY BUILDERS LLC (321) 231-2077

Listing information is provided by Participants of the Stellar MLS. IDX information is provided exclusively for personal, non-commercial use, and may not be used for any purpose other than to identify prospective properties consumers may be interested in purchasing. Information is deemed reliable but not guaranteed. Properties displayed may be listed or sold by various participants in the MLS Copyright 2026, Stellar MLS.
Last checked: 2026-09-15 07:21 PM EDT
Listing information is provided by Participants of the Stellar MLS. IDX information is provided exclusively for personal, non-commercial use, and may not be used for any purpose other than to identify prospective properties consumers may be interested in purchasing. Information is deemed reliable but not guaranteed. Properties displayed may be listed or sold by various participants in the MLS Copyright 2026, Stellar MLS.
Last checked: 2026-09-15 07:21 PM EDT
Neighborhood & Commute
Source: Walkscore
Disclosure: Community information and market data powered by Constellation Data Labs. Information is deemed reliable but not guaranteed.
Save
Ask
Tour
Hide
Did you know? You can invite friends and family to your search. They can join your search, rate and discuss listings with you.