

Save
Ask
Tour
Hide
$349,000
New Listing
2117 YORKSHIRE DRIVEDELAND, FL 32724
For Sale|Single Family Residence|Active
3
Beds
2
Total Baths
2
Full Baths
1,818
SqFt
$192
/SqFt
1977
Built
Subdivision:
COUNTRY CLUB ESTATES
County:
Volusia
Call Now: (386) 734-2200
Is this the listing for you? We can help make it yours.
(386) 734-2200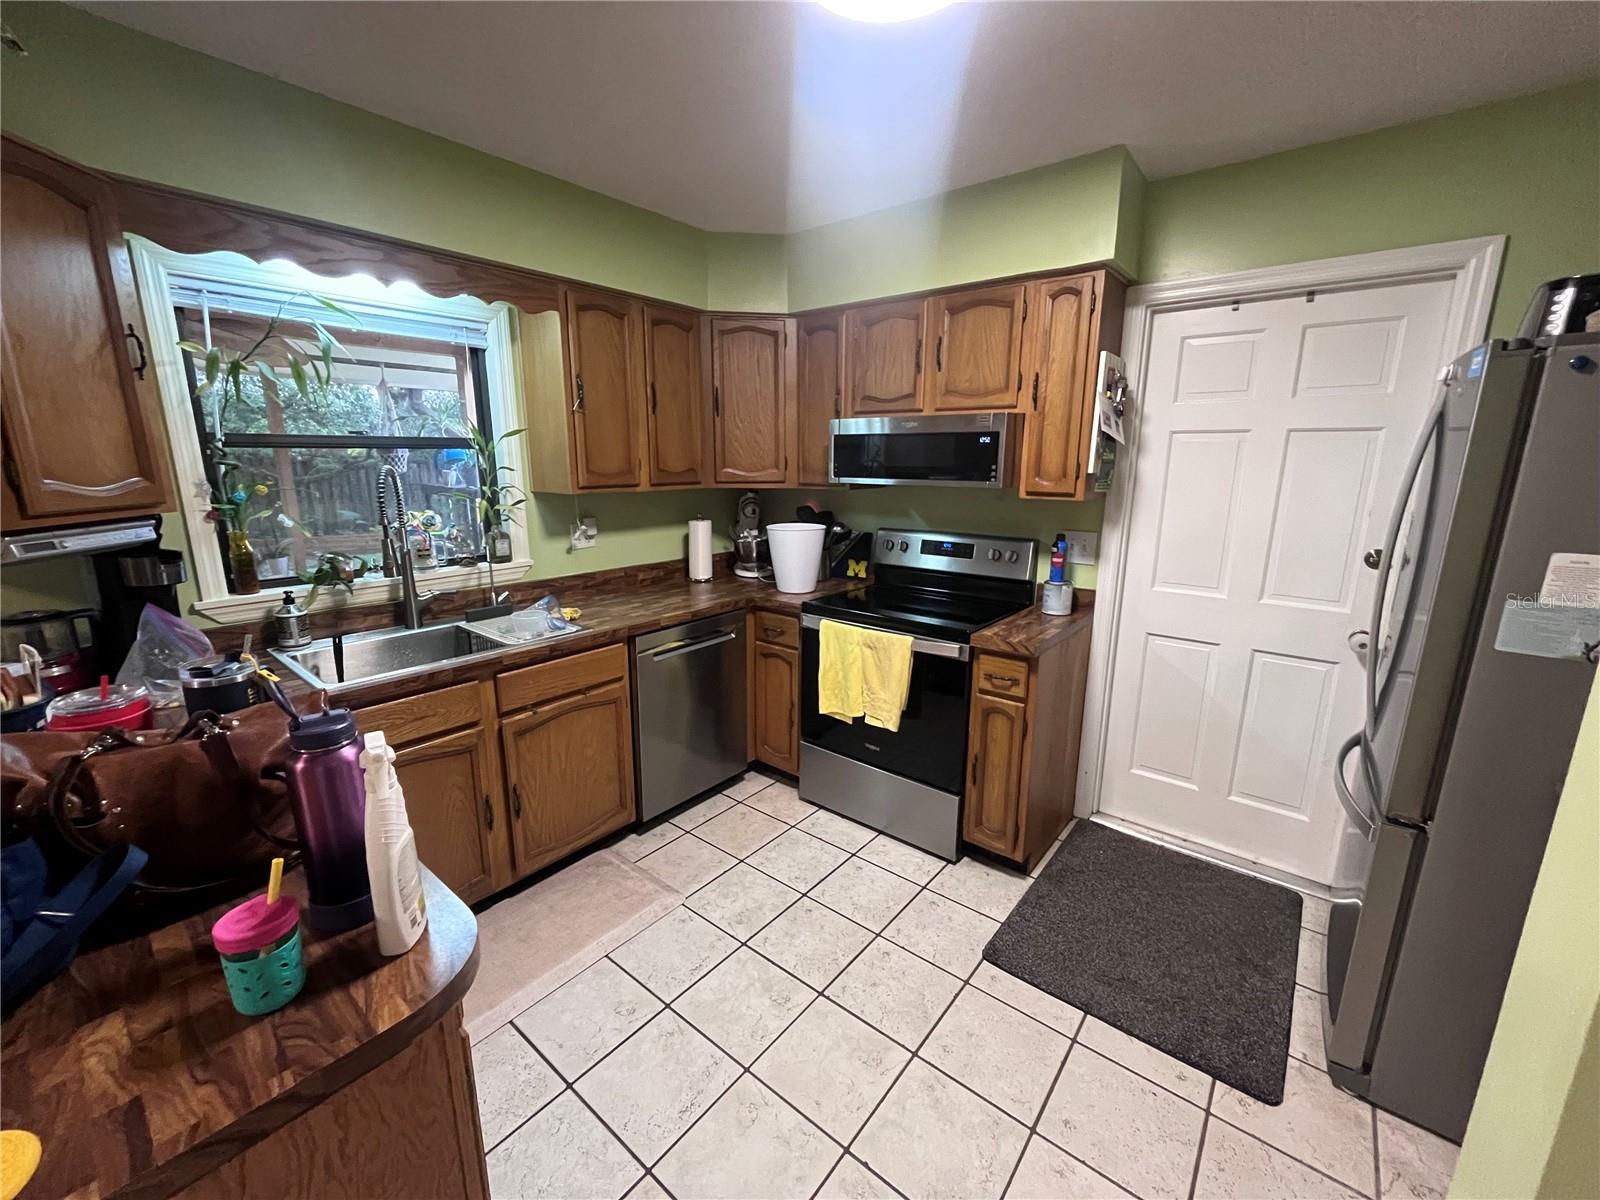
Save
Ask
Tour
Hide
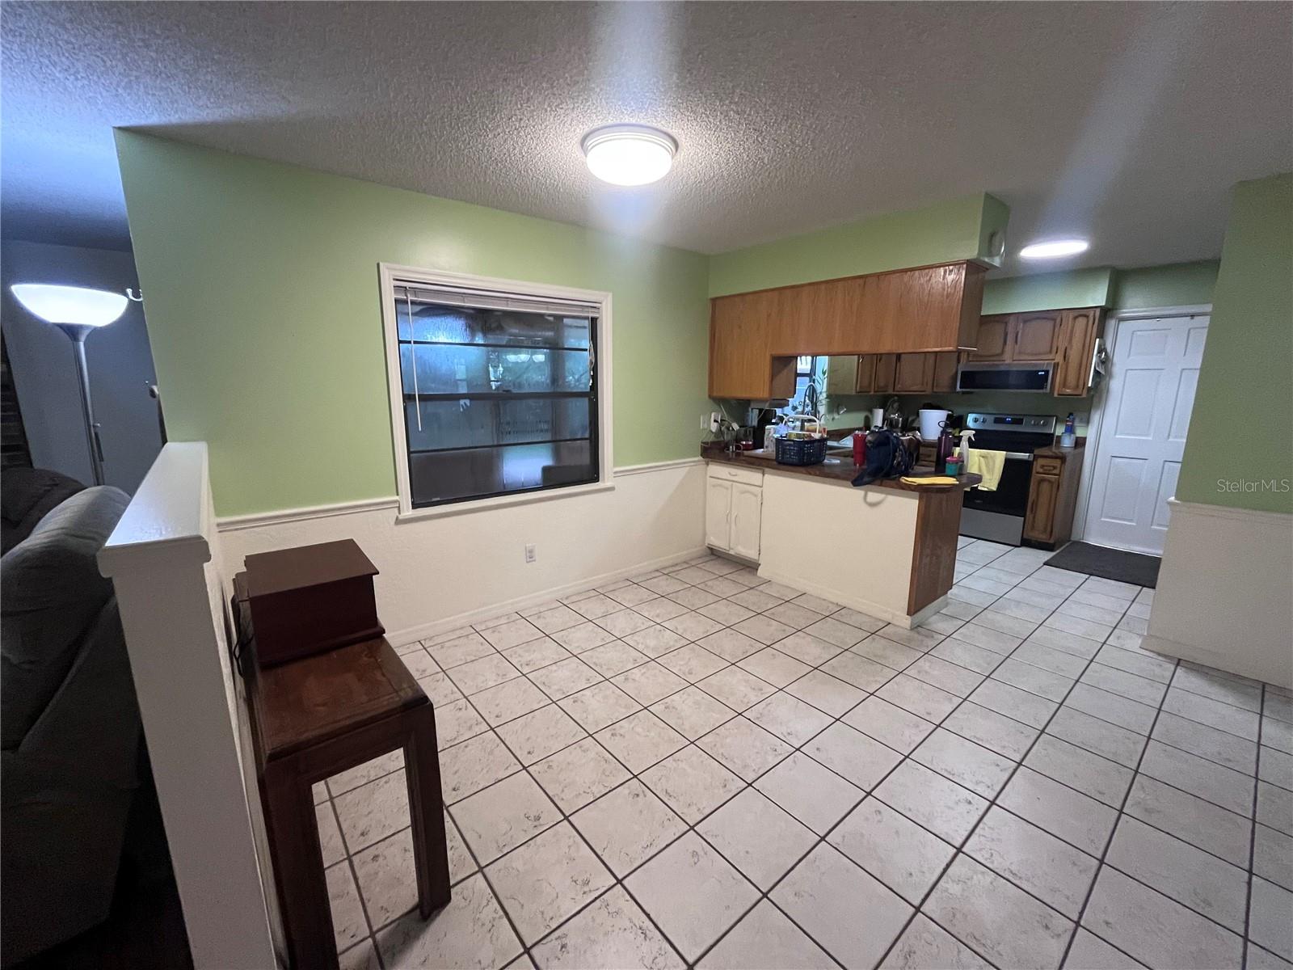
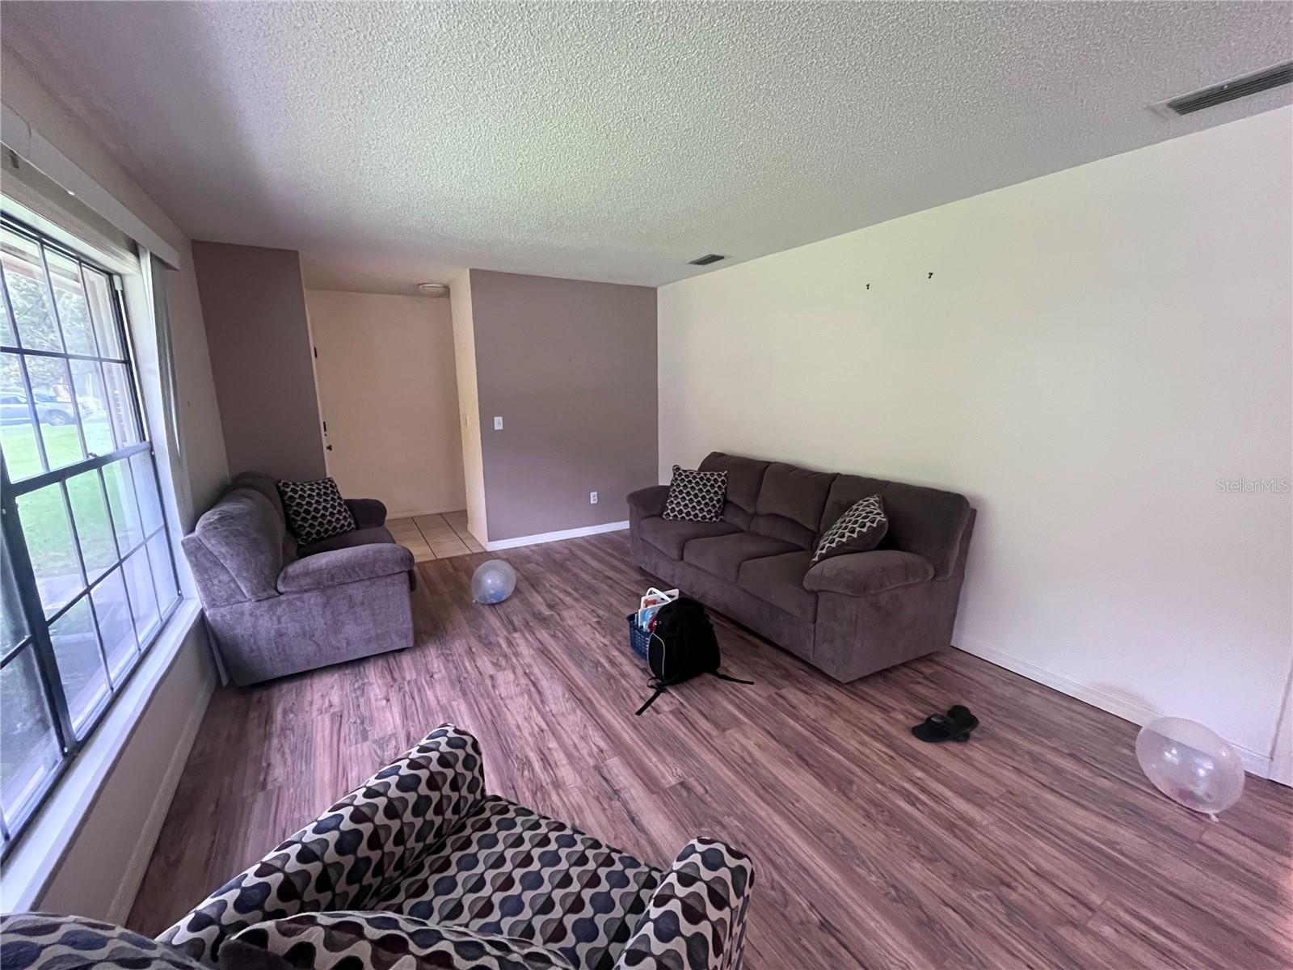
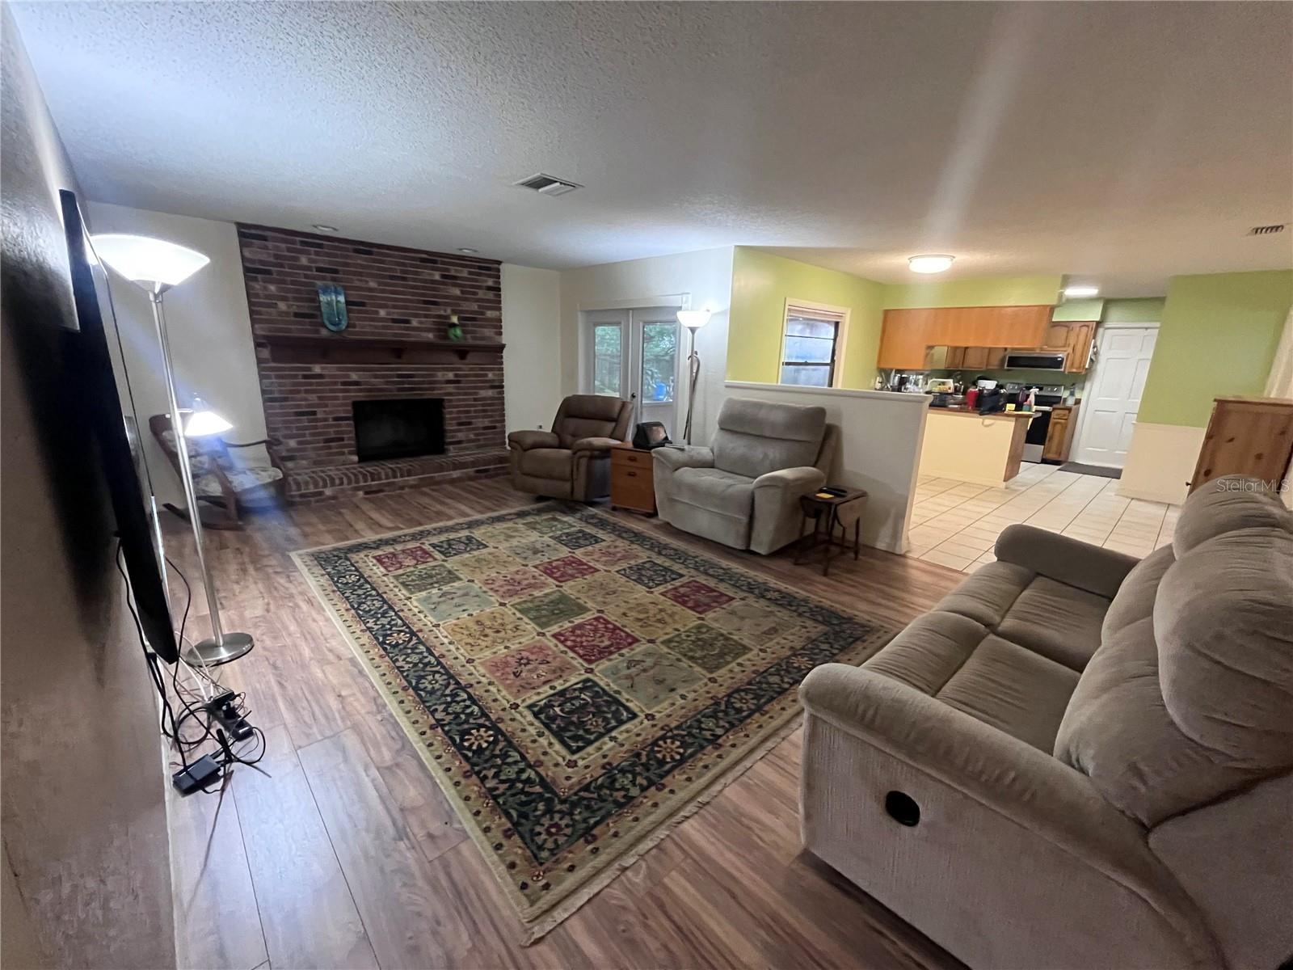
Well Maintained 3/2/2 boasting over 1,800 sq ft. of living space as well as an under roof, screened 20x10 lanai. Major systems are all newer (Roof - 2024, HVAC - 2018, Water Heater - 2023) and the Electrical Panel is up to code. (Square D) Amenities include a fully paid off roof solar package done in 2021, a whole house replumb in 2024 and a complete garage door and assembly replacement in 2018. No HOA and a well for irrigating the nearly half acre yard aid significantly in keeping bills low.
Save
Ask
Tour
Hide
Listing Snapshot
Price
$349,000
Days On Site
0 Days
Bedrooms
3
Inside Area (SqFt)
1,818 sqft
Total Baths
2
Full Baths
2
Partial Baths
N/A
Lot Size
0.44 Acres
Year Built
1977
MLS® Number
O6431868
Status
Active
Property Tax
$2,835.62
HOA/Condo/Coop Fees
N/A
Sq Ft Source
Public Records
Friends & Family
Recent Activity
| 14 minutes ago | Listing updated with changes from the MLS® | |
| 8 hours ago | Listing first seen on site |
General Features
Acres
0.44
Attached Garage
Yes
Direction Faces
West
Energy Features
Solar
Foundation
Slab
Garage
Yes
Garage Spaces
2
Green Energy Efficient
Roof
Levels
One
Number Of Stories
1
Parking
Attached
Property Sub Type
Single Family Residence
Sewer
Septic Tank
SqFt Total
2612
Utilities
Cable AvailableElectricity ConnectedWater Connected
Water Source
PrivatePublicWell
Zoning
01R3
Interior Features
Appliances
CooktopDishwasherDryerFreezerRefrigeratorWasher
Cooling
Central Air
Fireplace
Yes
Fireplace Features
Family RoomMasonry
Flooring
Tile
Furnished
Unfurnished
Heating
Electric
Interior
Eat-in Kitchen
Laundry Features
In Garage
Bathroom 2
Dimensions - 7x5Level - First
Bedroom 2
Dimensions - 15x11Level - First
Bedroom 3
Dimensions - 11x11Level - First
Dinette
Dimensions - 11x13Level - First
Dining Room
Dimensions - 12x11Level - First
Family Room
Dimensions - 22x14Level - First
Kitchen
Dimensions - 11x11Level - First
Living Room
Dimensions - 20x12Level - First
Master Bathroom
Dimensions - 7x5Level - First
Master Bedroom
Dimensions - 16x12Level - First
Save
Ask
Tour
Hide
Exterior Features
Construction Details
Wood Siding
Exterior
Private EntrancePrivate YardRain Gutters
Roof
Shingle
Community Features
Community Features
Street Lights
MLS Area
32724 - Deland
Roads
AsphaltPaved
Township
17S
Listing courtesy of XCELLENCE (386) 589-7456

Listing information is provided by Participants of the Stellar MLS. IDX information is provided exclusively for personal, non-commercial use, and may not be used for any purpose other than to identify prospective properties consumers may be interested in purchasing. Information is deemed reliable but not guaranteed. Properties displayed may be listed or sold by various participants in the MLS Copyright 2026, Stellar MLS.
Last checked: 2026-08-08 01:18 AM EDT
Listing information is provided by Participants of the Stellar MLS. IDX information is provided exclusively for personal, non-commercial use, and may not be used for any purpose other than to identify prospective properties consumers may be interested in purchasing. Information is deemed reliable but not guaranteed. Properties displayed may be listed or sold by various participants in the MLS Copyright 2026, Stellar MLS.
Last checked: 2026-08-08 01:18 AM EDT
Neighborhood & Commute
Source: Walkscore
Disclosure: Community information and market data powered by Constellation Data Labs. Information is deemed reliable but not guaranteed.
Save
Ask
Tour
Hide