Email Now

info@greenerealtyfl.com

102 S Woodland Blvd

DeLand, FL 32720

MLS Search

Save
Ask
Tour
Hide
Share
$2,200,000
37 Days On Site

736 LAKE WINNEMISSETT DRIVE
DELAND, FL 32724

For Sale|Single Family Residence|Active
4
Beds
6
Total Baths
4
Full Baths
2
Partial Baths
5,144
SqFt
$428
/SqFt
2008
Built
Subdivision:
ASSESSORS WINNEMISSETT
County:
Volusia
Call Now: (386) 734-2200
Is this the listing for you? We can help make it yours.
(386) 734-2200
736 LAKE WINNEMISSETT DRIVE736 LAKE WINNEMISSETT DRIVE736 LAKE WINNEMISSETT DRIVE736 LAKE WINNEMISSETT DRIVE
Save
Ask
Tour
Hide
Share

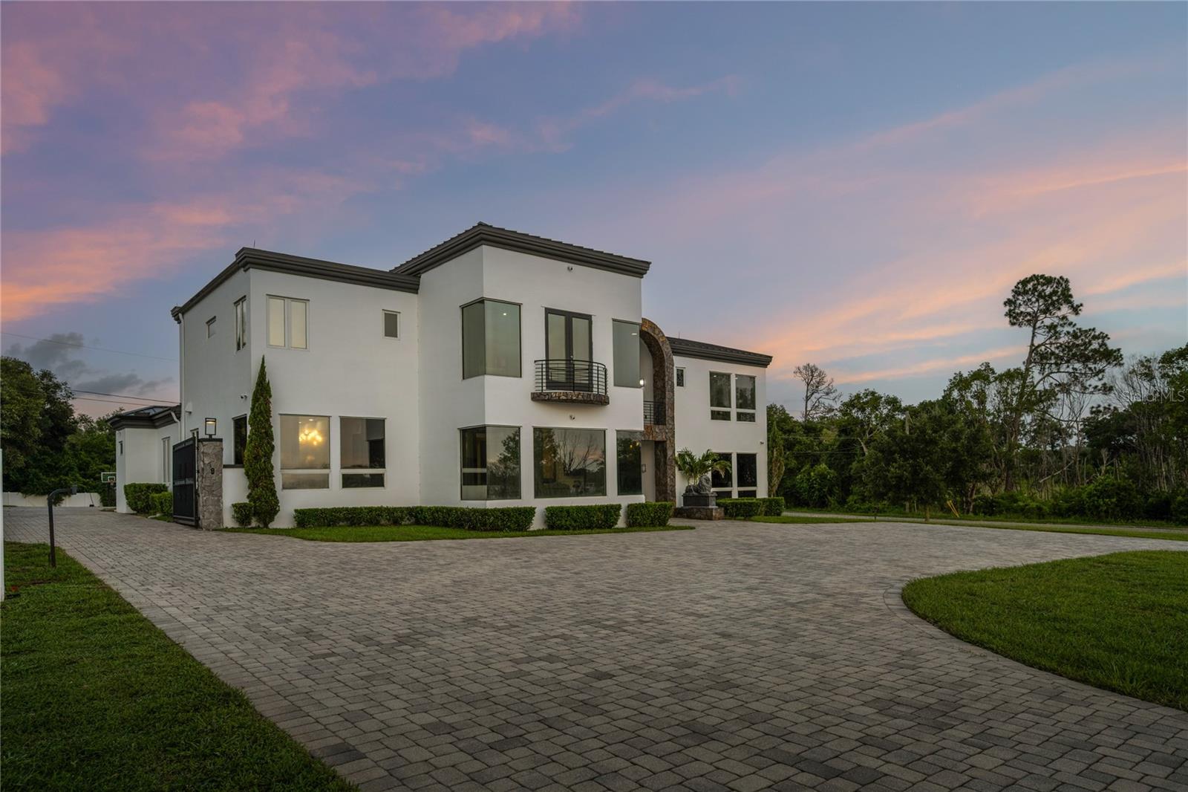
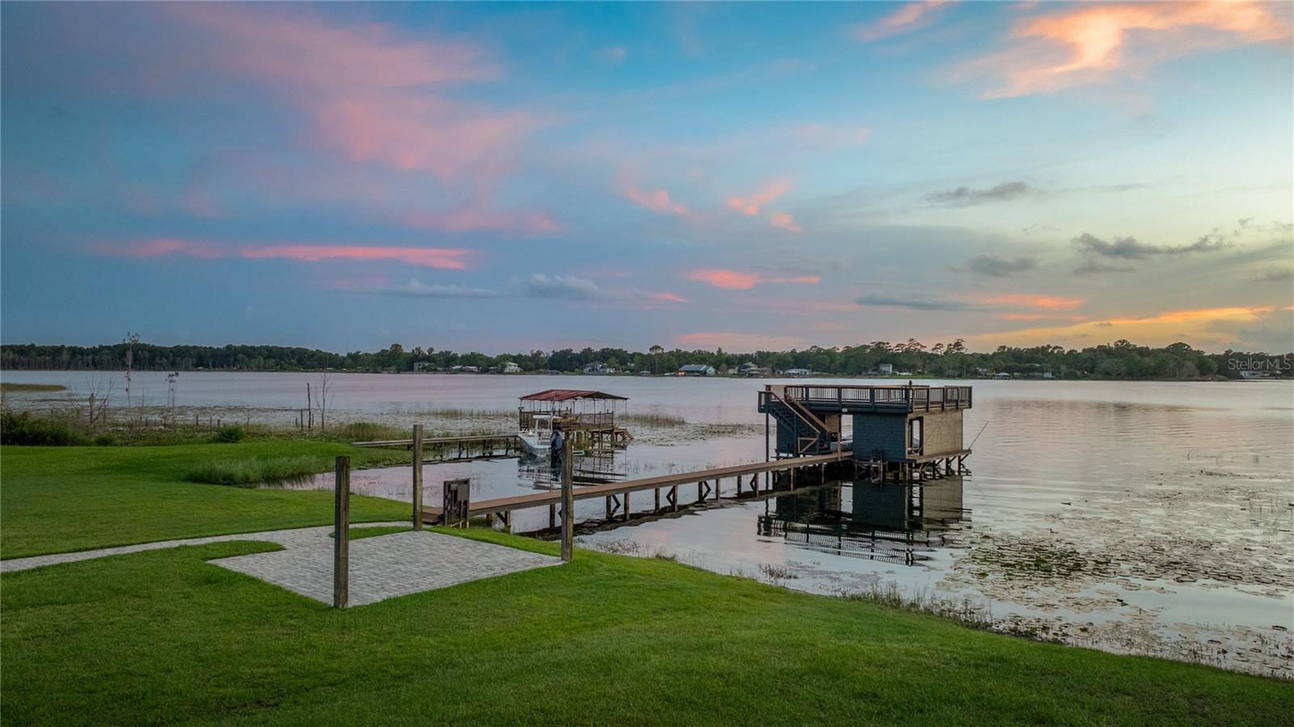
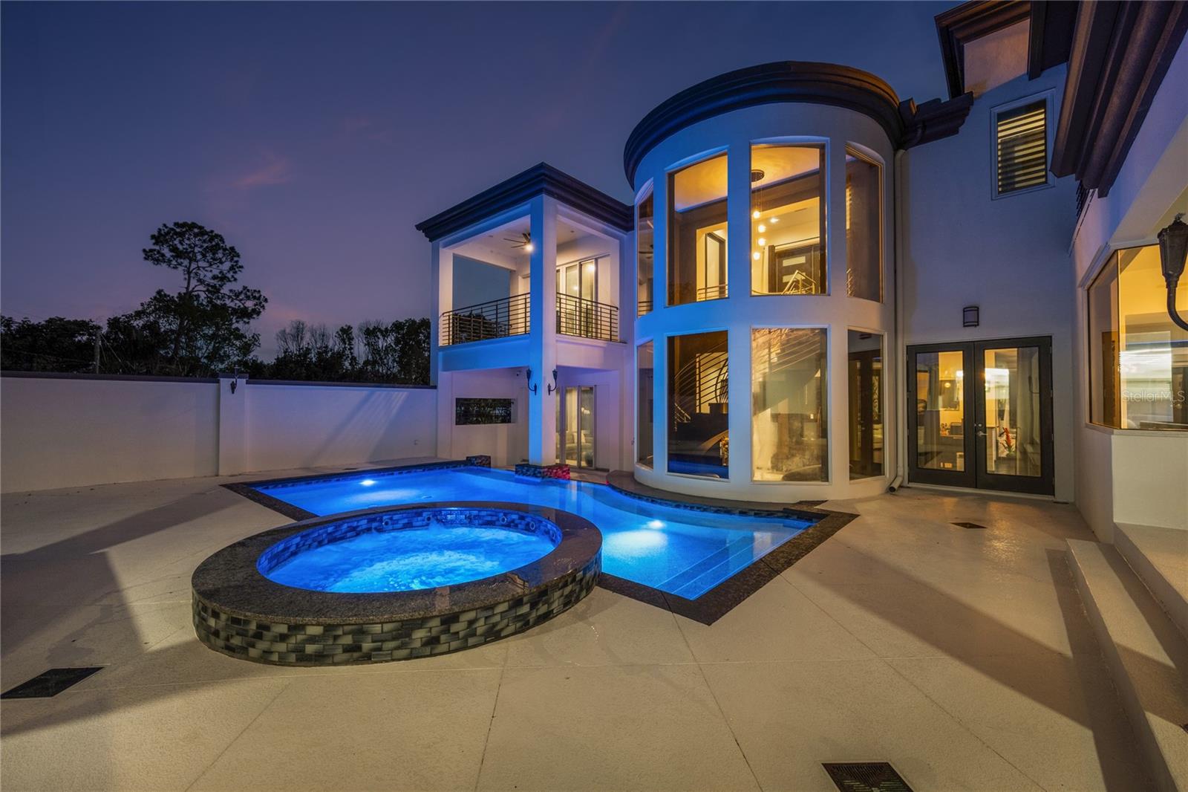
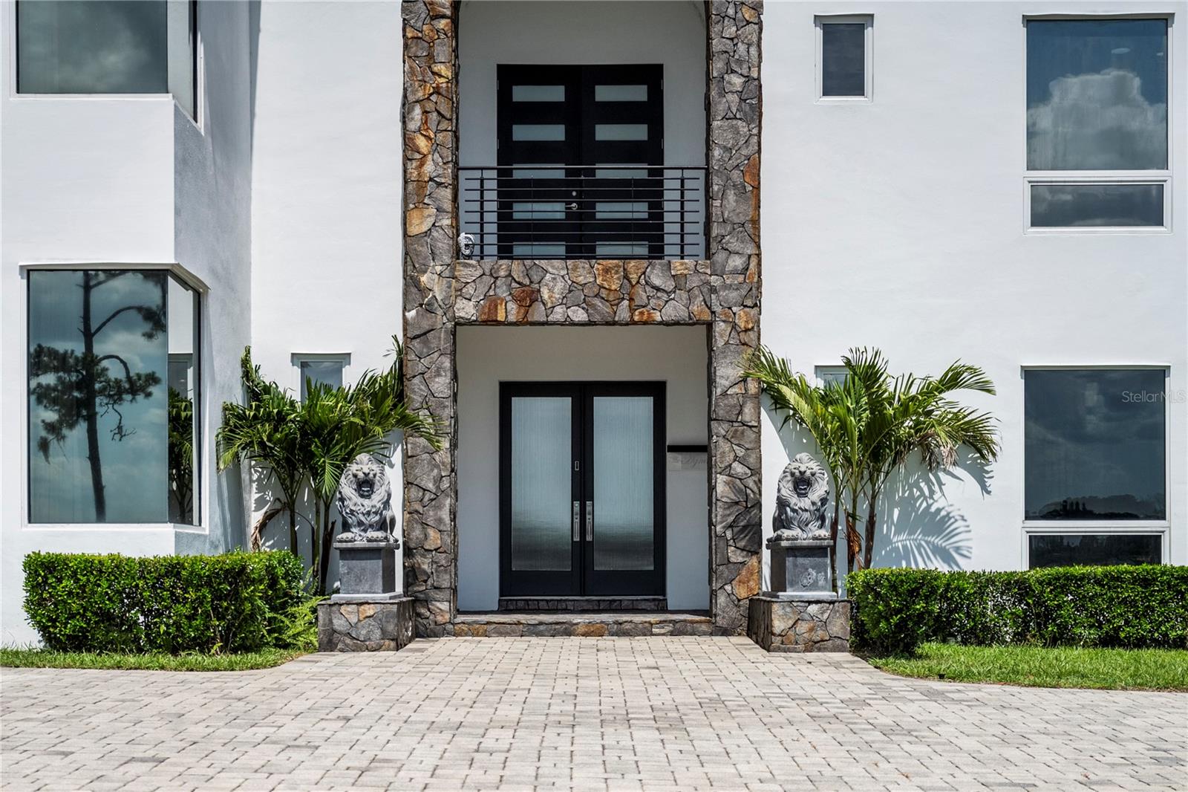
There are homes that impress, and then there are estates that become part of a family's legacy. Welcome to one of DeLand's most exceptional private lakefront estates, where contemporary architecture, cutting-edge technology, and resort-style living come together on nearly 3 acres along the shores of one of Central Florida's best-kept secrets, completely private Lake Winnemissett. With no public boat ramp, the lake remains uncrowded and crystal clear, making it one of the area's premier lakes for waterskiing, wakeboarding, and boating. Residents even enjoy a hidden sandy shoreline known locally as "South Beach." Designed for both grand entertaining and everyday luxury, this custom estate showcases soaring ceilings, walls of glass, expansive lake views, and a seamless indoor-outdoor floor plan centered around a resort-style pool and spa. Multiple primary suites, spacious guest accommodations, and thoughtfully designed living spaces provide exceptional comfort and privacy. Technology enthusiasts will appreciate the updated Crestron Smart Home system with in-wall iPads in each room, whole-house audio, integrated lighting and climate controls, updated theater equipment, and modern smart-home automation throughout. Significant recent improvements include four new HVAC systems, updated pool automation, a premium standing-seam metal roof, and a whole-house generator powered by a 1,000-gallon underground propane tank capable of operating the home for approximately one week during power outages. Outside, enjoy nearly three acres of beautifully maintained grounds with direct lake frontage, a permitted dock and boathouse, and a boat lift designed for a 24-foot wake boat, making lake life effortless. Automotive enthusiasts, collectors, and hobbyists will love the detached 1,200 soft climate-controlled showroom/garage complete with vehicle lift, offering endless possibilities for a premium collection, workshop, or recreational space. This is a rare opportunity to own one of Central Florida's finest private waterfront estates—where luxury, technology, privacy, and recreation come together in an extraordinary setting.

Save
Ask
Tour
Hide
Share
Listing Snapshot
Price 
$2,200,000
Days On Site 
37 Days
Bedrooms 
4
Inside Area (SqFt) 
5,144 sqft
Total Baths 
6
Full Baths 
4
Partial Baths 
2
Lot Size 
2.6 Acres
Year Built 
2008
MLS® Number 
O6423636
Status 
Active
Property Tax 
$17,419.13
HOA/Condo/Coop Fees 
N/A
Sq Ft Source 
Appraiser
Friends & Family
Recent Activity
4 weeks agoListing updated with changes from the MLS®
a month agoListing first seen on site
General Features
Acres 
2.6
Attached Garage 
Yes
Direction Faces 
Northeast
Foundation 
Slab
Garage 
Yes
Garage Spaces 
2
Levels 
Two
Parking 
BoatElectric Vehicle Charging Station(s)Garage Door OpenerGarage Faces RearGuestOversizedRV GarageWorkshop in GarageAttached
Pets 
Yes
Property Sub Type 
Single Family Residence
Security 
Secured Garage/ParkingSecurity GateSecurity System
Sewer 
Septic Tank
SqFt Total 
6578
Style 
ContemporaryCustom
Utilities 
Electricity ConnectedOtherWater Connected
Water Source 
PrivateWell
Zoning 
01R3
Interior Features
Appliances 
Bar FridgeConvection OvenCooktopDishwasherDryerExhaust FanMicrowaveRange HoodRefrigeratorWasherWater PurifierWater SoftenerWine Refrigerator
Cooling 
Central Air
Flooring 
MarbleTileWood
Furnished 
Negotiable
Heating 
Central
Interior 
Open FloorplanSmart HomeWalk-In Closet(s)Wet Bar
Laundry Features 
Laundry Room
Spa 
Yes
Window Features 
BlindsDouble Pane WindowsDrapesENERGY STAR Qualified WindowsInsulated Windows
Kitchen 
Dimensions - 22x12Level - First
Living Room 
Dimensions - 40x32Level - First
Master Bedroom 
Dimensions - 16x12Level - First
Save
Ask
Tour
Hide
Share
Exterior Features
Construction Details 
BlockConcreteStucco
Exterior 
BalconyLightingOutdoor GrillOutdoor KitchenOutdoor ShowerDock
Fencing 
FencedMasonryOtherVinyl
Lot Features 
LevelPavedWaterfront
Other Structures 
Boat HouseOtherOutdoor KitchenShed(s)Workshop
Patio And Porch 
CoveredDeckPatioPorch
Pool Features 
In GroundSalt WaterPrivate
Private Pool 
Yes
Roof 
Metal
Spa 
Yes
Spa Features 
HeatedIn Ground
View 
LakeWaterPoolTrees/Woods
Waterfront 
Yes
Waterfront Features 
Lake PrivilegesLake Front
Waterview 
LakeWaterPoolTrees/Woods
Windows/Doors 
BlindsDouble Pane WindowsDrapesENERGY STAR Qualified WindowsInsulated Windows
Community Features
Financing Terms Available 
CashConventional
MLS Area 
32724 - Deland
Roads 
Asphalt
Township 
17
Listing courtesy of ENGEL & VOLKERS NEW SMYRNA (407) 620-7874


Listing information is provided by Participants of the Stellar MLS. IDX information is provided exclusively for personal, non-commercial use, and may not be used for any purpose other than to identify prospective properties consumers may be interested in purchasing. Information is deemed reliable but not guaranteed. Properties displayed may be listed or sold by various participants in the MLS Copyright 2026, Stellar MLS.
Last checked: 2026-08-17 06:32 AM EDT

Neighborhood & Commute
Source: Walkscore
Disclosure: Community information and market data powered by Constellation Data Labs. Information is deemed reliable but not guaranteed.
Save
Ask
Tour
Hide
Share
This field is hidden when viewing the form