

925 11TH AVENUEDELAND, FL 32724
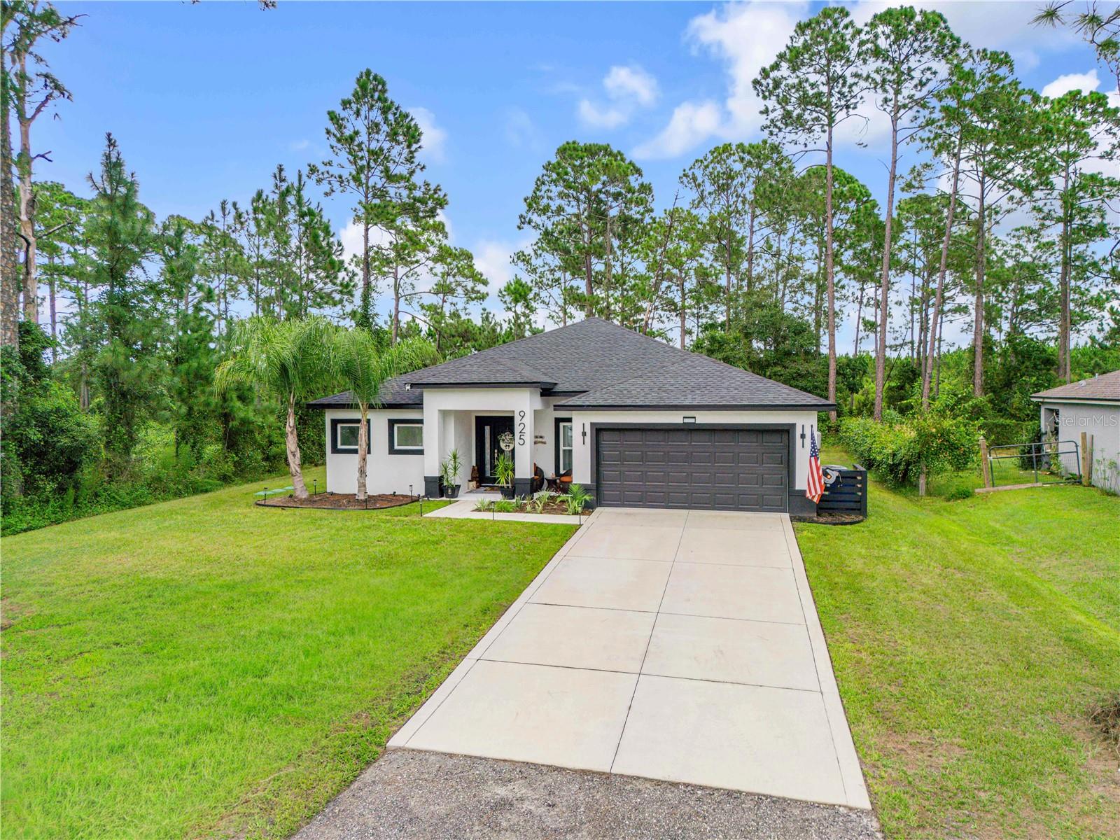
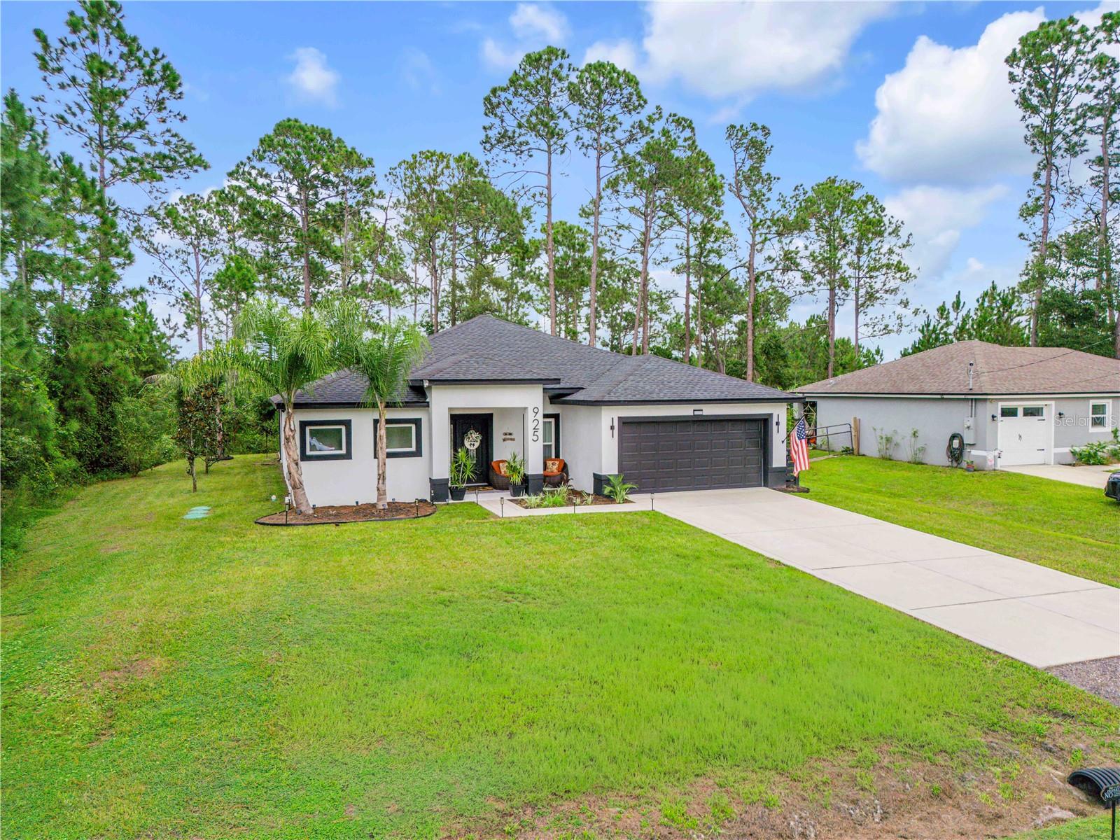
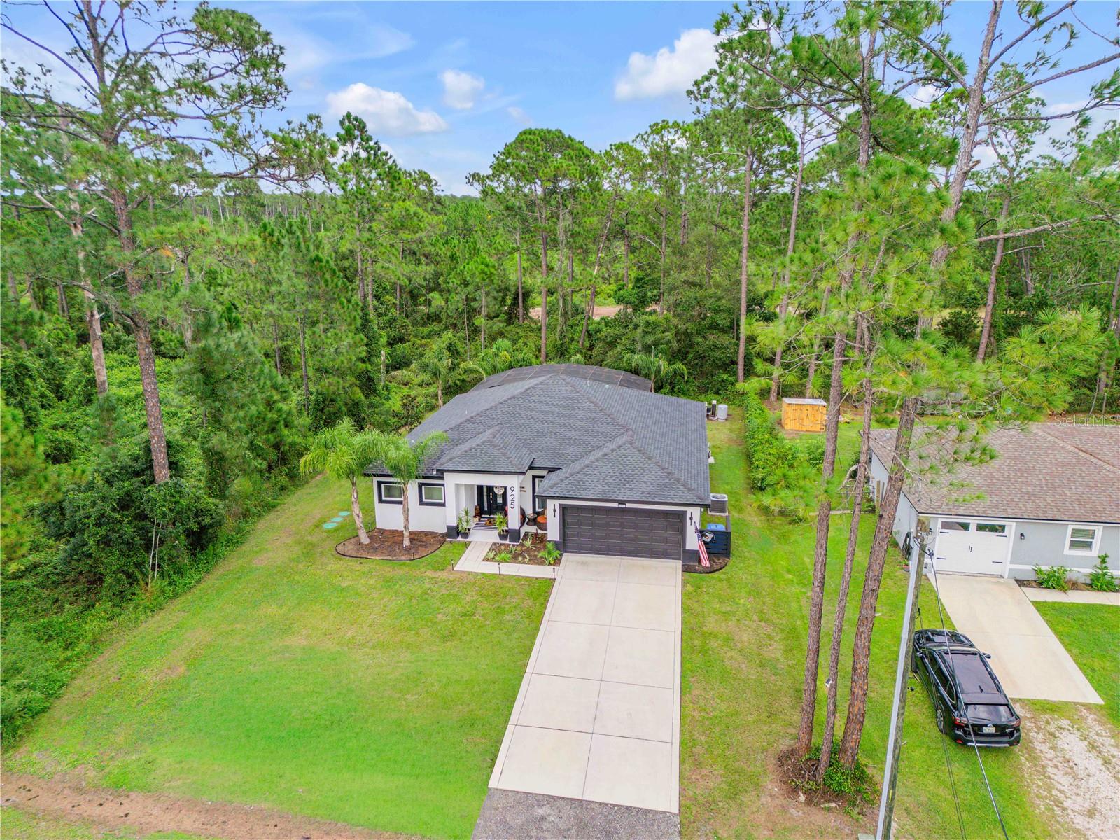
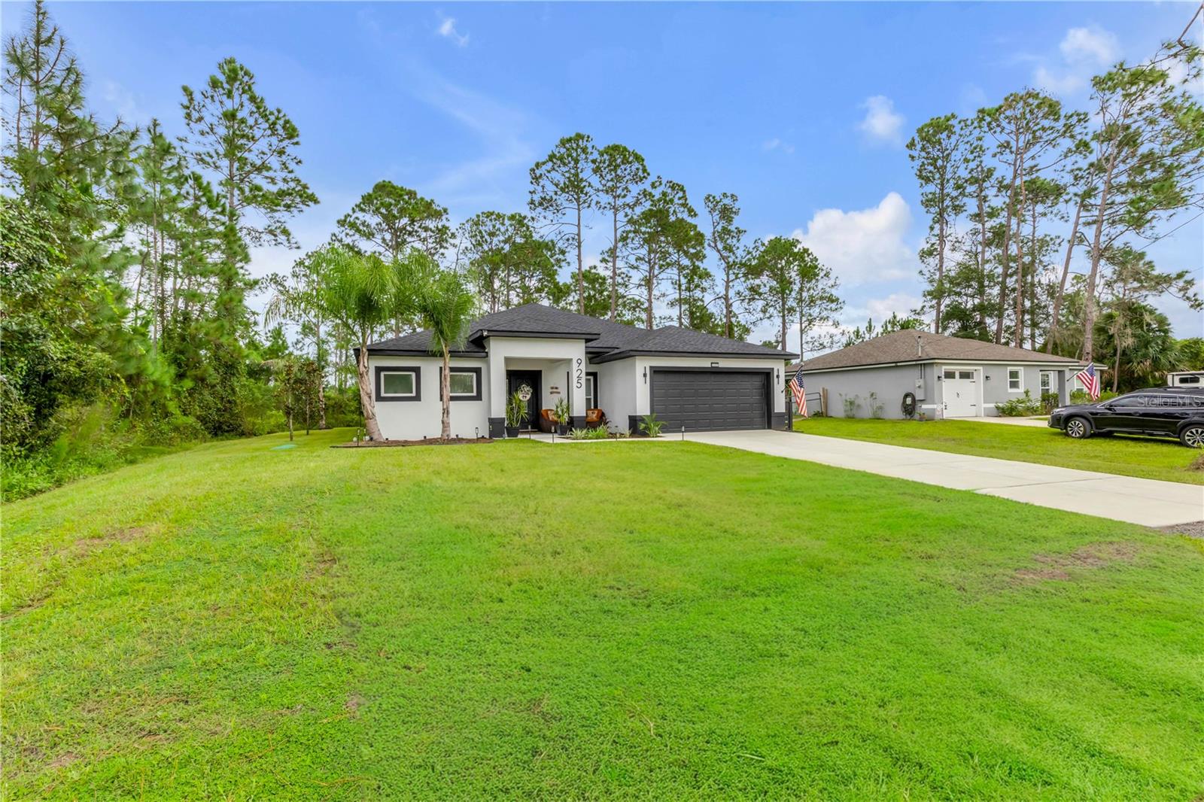
2025-BUILT POOL HOME | PRIVATE BACKYARD OASIS | OUTDOOR KITCHEN | NO HOA | EXTENSIVE CUSTOM UPGRADES Why settle for a basic new construction home when you can have one that’s already been upgraded inside and out? Welcome to this beautifully customized 2025-built home in Daytona Park Estates, offering 3 bedrooms, 2 bathrooms, 1,607 square feet of living space, and a spacious 0.26-acre lot with NO HOA! YOUR OWN PRIVATE FLORIDA RETREAT The backyard is the true showstopper! Enjoy your own private gunite swimming pool with a sun shelf, surrounded by a full screened enclosure and complemented by an outdoor kitchen. Whether you’re relaxing poolside, entertaining friends, or enjoying Florida’s beautiful weather, this backyard is designed to feel like your own personal resort. A KITCHEN THAT STANDS OUT Inside, you’ll find a beautifully upgraded kitchen featuring quartz countertops, custom finishes, a statement range hood, and modern design details. The open living area features a custom electric fireplace with a stone surround and mantel, creating an inviting centerpiece for the home. THOUGHTFUL UPGRADES THROUGHOUT This home offers much more than builder-standard finishes, including: Custom chair rail, decorative accent walls, and upgraded lighting Two separate walk-in closets in the primary suite Whole-home water softener and UV water treatment system Dedicated electric vehicle charging station Security camera system Additional laundry room cabinetry Ceiling-mounted garage storage racks Upgraded landscaping with six added Queen palm trees NEWER CONSTRUCTION. RESORT-STYLE LIVING. NO HOA. Enjoy the benefits of a nearly new home without the hassle and expense of completing major upgrades yourself. From the custom interior finishes to the fully completed backyard retreat, this home offers a move-in-ready lifestyle that’s difficult to find in standard new construction. Explore the available 3D virtual tour and floor plan, then schedule your private showing to experience this home in person!
| 11 hours ago | Listing updated with changes from the MLS | |
| 11 hours ago | Price changed to $450,000 | |
| a month ago | Listing first seen on site |

Listing information is provided by Participants of the Stellar MLS. IDX information is provided exclusively for personal, non-commercial use, and may not be used for any purpose other than to identify prospective properties consumers may be interested in purchasing. Information is deemed reliable but not guaranteed. Properties displayed may be listed or sold by various participants in the MLS Copyright 2026, Stellar MLS.
Last checked: 2026-10-28 04:22 AM EDT