Email Now

info@greenerealtyfl.com

102 S Woodland Blvd

DeLand, FL 32720

MLS Search

Save
Ask
Tour
Hide
Share
$949,000
18 Days On Site

1515 RAMBLING OAKS LANE
DELAND, FL 32720

For Sale|Single Family Residence|Active
4
Beds
4
Total Baths
3
Full Baths
1
Partial Bath
3,264
SqFt
$291
/SqFt
2017
Built
County:
Volusia
Call Now: (386) 734-2200
Is this the listing for you? We can help make it yours.
(386) 734-2200
1515 RAMBLING OAKS LANE1515 RAMBLING OAKS LANE1515 RAMBLING OAKS LANE1515 RAMBLING OAKS LANE
Save
Ask
Tour
Hide
Share

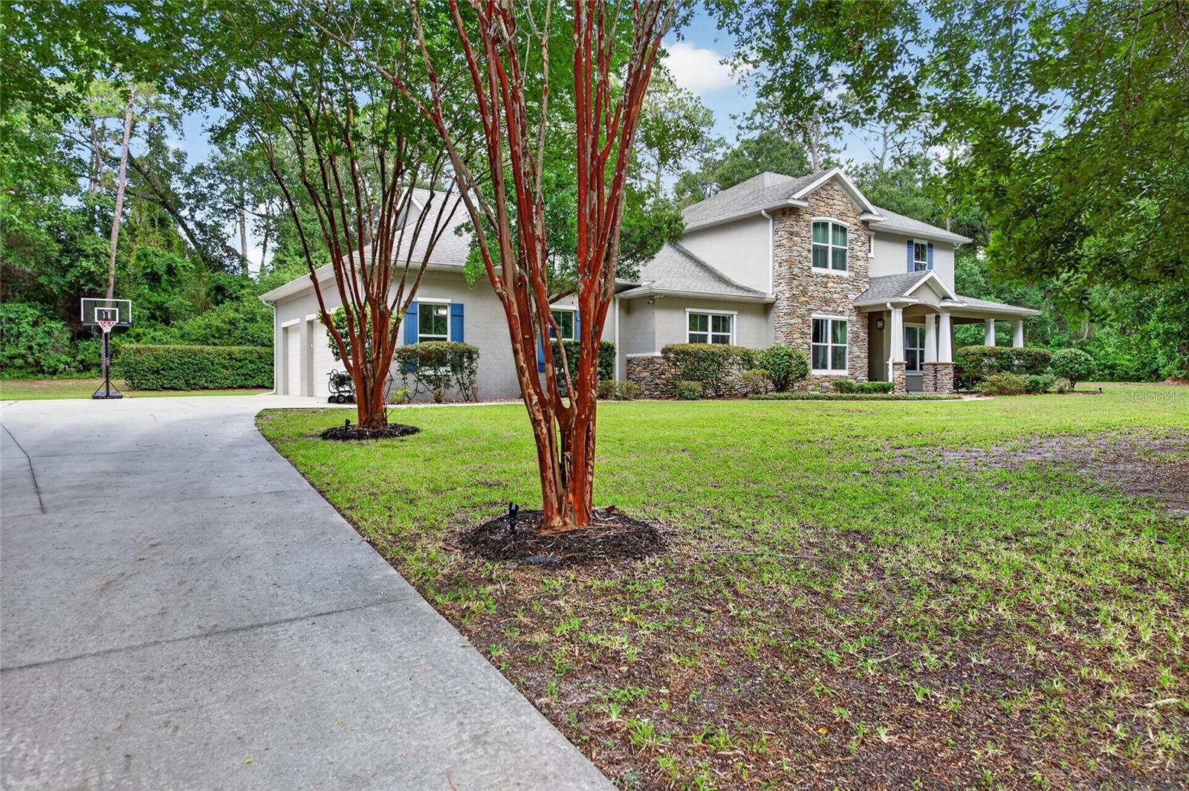
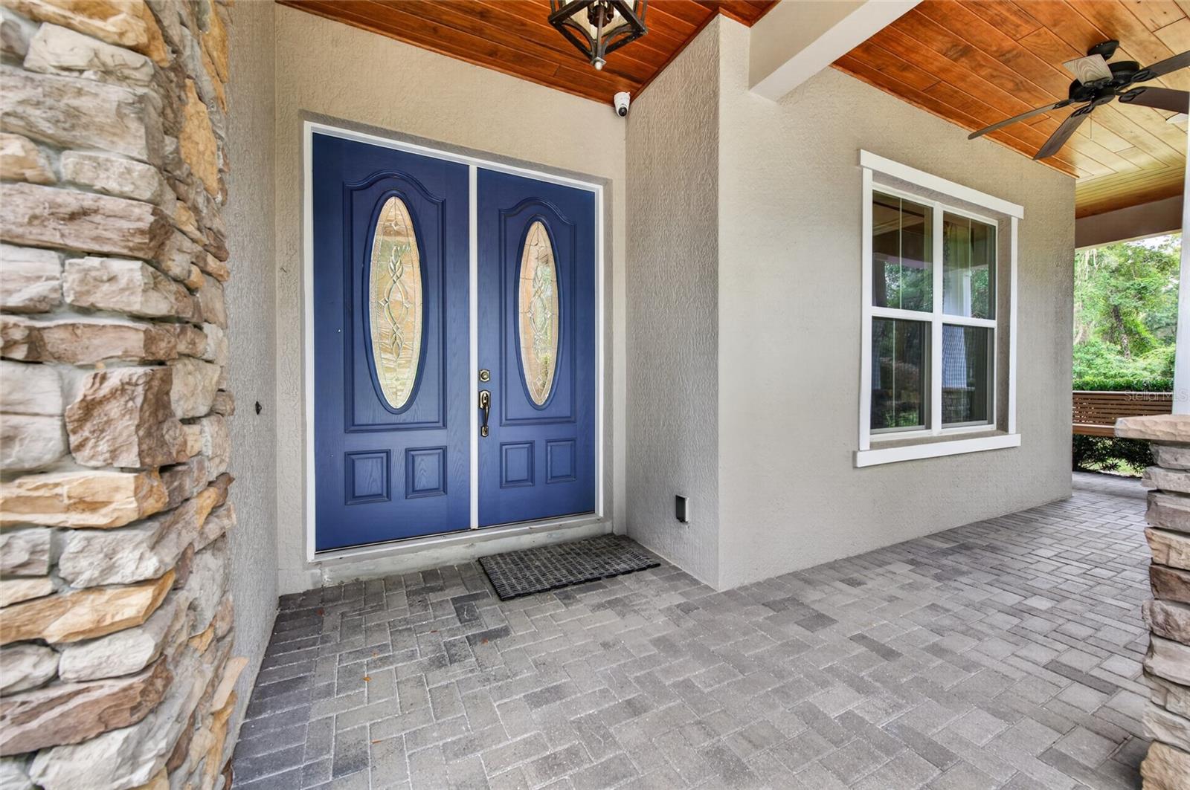
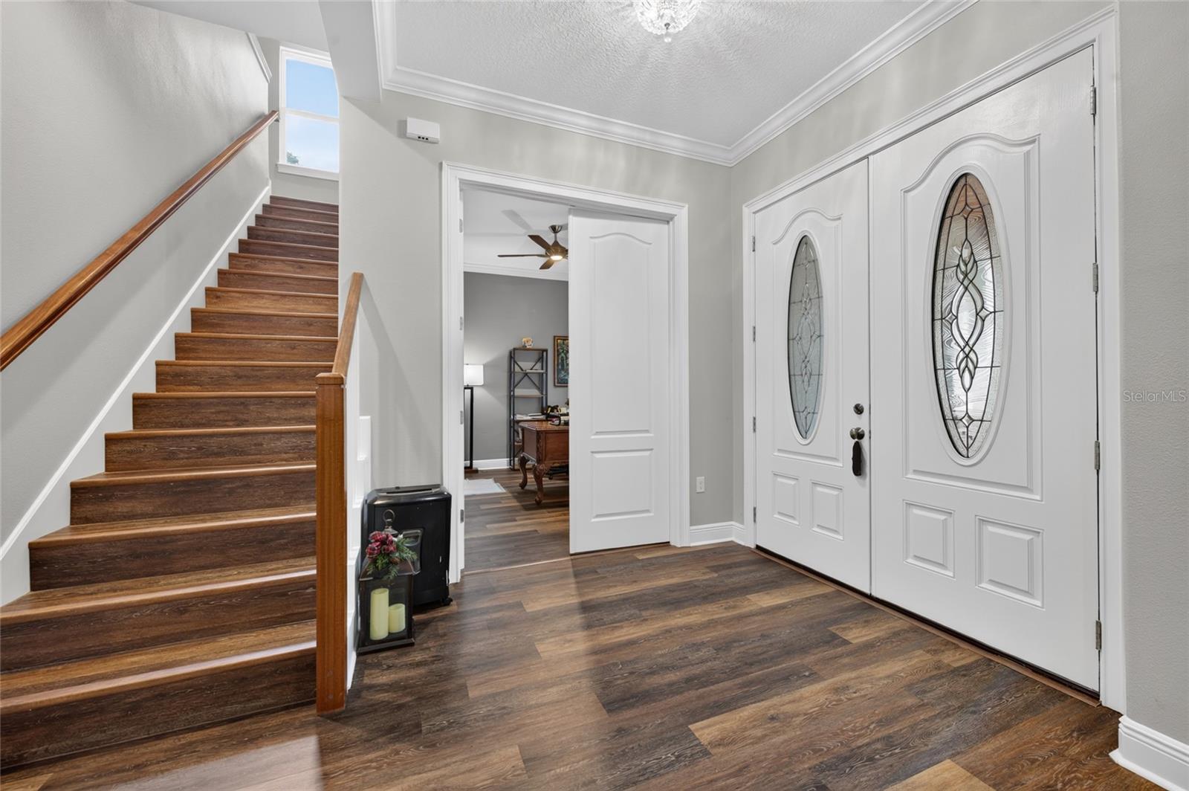
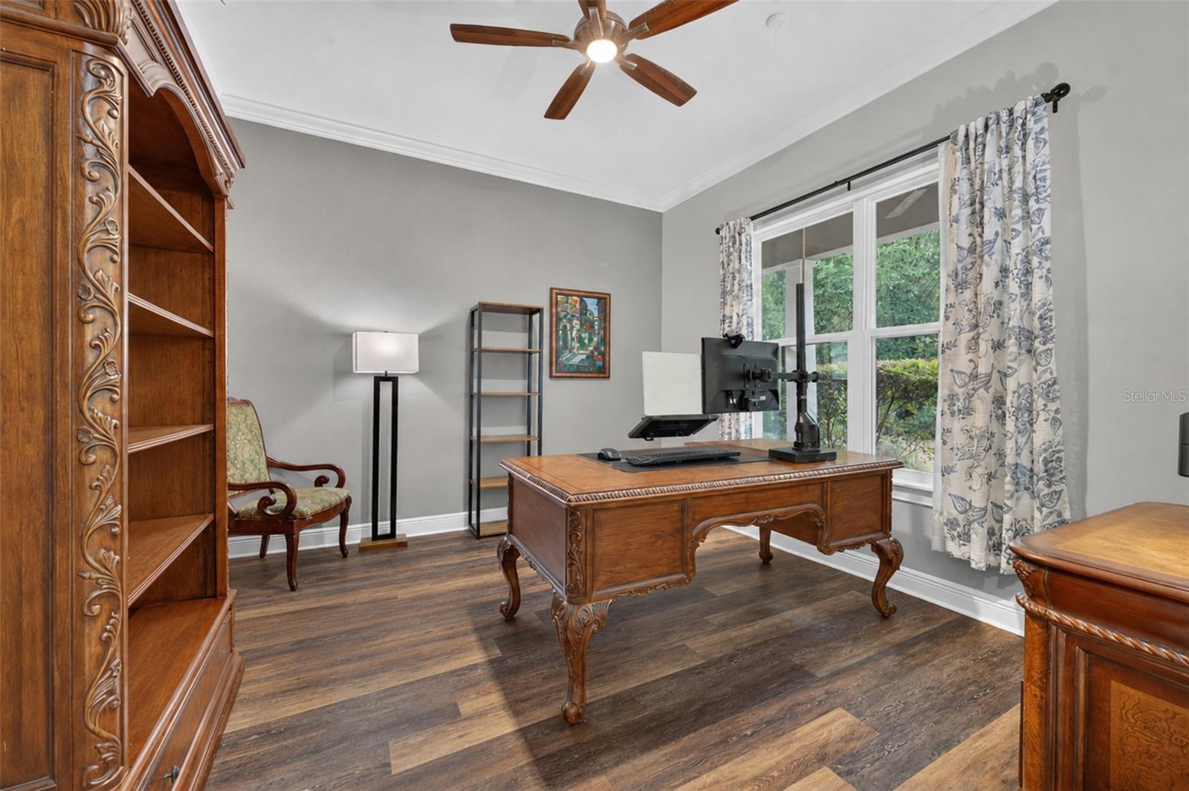
Experience exceptional craftsmanship and modern luxury in this stunning two-story custom home designed for both everyday living and effortless entertaining. Offering 4 spacious bedrooms, 3.5 beautifully appointed bathrooms, a dedicated home office, and an oversized unfinished bonus storage room, a 3-car garage all on 2.53 acres, this residence provides the perfect balance of elegance, functionality, and future flexibility. The heart of the home is a chef-inspired kitchen featuring premium Thermador and Bosch appliances, complemented by high-end finishes and thoughtful design throughout. Smart home technology enhances convenience with SmartThings-controlled smart switches, a CAT6 wired network throughout the home, and prewired Klipsch in-wall and in-ceiling speakers ready for a whole-home audio experience. Step outside to your private backyard retreat featuring an outdoor kitchen with a DCS grill and ventilation system, all overlooking a spacious enclosed screened patio ideal for year-round entertaining. The landscaped grounds showcase mature landscaping enhanced by low-voltage landscape lighting as well as permanent outdoor lighting for exceptional curb appeal day and night. Built with comfort, efficiency, and peace of mind in mind, the home includes a Rinnai tankless water heater, water softener, 500-gallon propane tank, 400-amp electrical service, and a 30-amp transfer switch for convenient generator hookup. Security is top-notch with a complete alarm system and Swann security cameras. The extended-height garage door provides ample clearance for larger trucks and SUVs. This remarkable home combines luxury finishes, advanced technology, and practical upgrades in a thoughtfully designed floor plan that is truly move-in ready.

Save
Ask
Tour
Hide
Share
Listing Snapshot
Price 
$949,000
Days On Site 
18 Days
Bedrooms 
4
Inside Area (SqFt) 
3,264 sqft
Total Baths 
4
Full Baths 
3
Partial Baths 
1
Lot Size 
2.53 Acres
Year Built 
2017
MLS® Number 
NS1088851
Status 
Active
Property Tax 
$6,946
HOA/Condo/Coop Fees 
N/A
Sq Ft Source 
Public Records
Friends & Family
Recent Activity
3 weeks agoListing updated with changes from the MLS®
3 weeks agoListing first seen on site
General Features
Acres 
2.53
Attached Garage 
Yes
Direction Faces 
West
Foundation 
Slab
Garage 
Yes
Garage Spaces 
3
Levels 
Two
Parking 
Attached
Property Sub Type 
Single Family Residence
Sewer 
Septic Tank
SqFt Total 
5395
Utilities 
Cable AvailableElectricity AvailablePropaneWater Available
Water Source 
None
Zoning 
RR
Interior Features
Appliances 
DishwasherDryerMicrowaveRangeRange HoodRefrigeratorWasher
Cooling 
Central Air
Fireplace 
Yes
Fireplace Features 
Living RoomStone
Flooring 
Tile
Furnished 
Unfurnished
Heating 
CentralHeat Pump
Interior 
Built-in FeaturesDry BarHigh CeilingsOpen FloorplanStone CountersWalk-In Closet(s)
Laundry Features 
InsideLaundry Room
Balcony/Porch/Lanai 
Dimensions - 32.4x19.2Level - First
Bedroom 2 
Dimensions - 17.5x12.6Level - Second
Bedroom 3 
Dimensions - 12.1x17.1Level - Second
Bedroom 4 
Dimensions - 14.4x11.4Level - Second
Bonus Room 
Dimensions - 32x12.11Level - Second
Dining Room 
Dimensions - 12.4x10.1Level - First
Family Room 
Dimensions - 13.1x12.8Level - Second
Kitchen 
Dimensions - 32.4x19.2Level - First
Laundry 
Dimensions - 15x6.6Level - First
Living Room 
Dimensions - 17.1x22Level - First
Master Bathroom 
Dimensions - 14.5x20.9Level - First
Master Bedroom 
Dimensions - 28.2x19.2Level - First
Office 
Dimensions - 14.4x12.7Level - First
Save
Ask
Tour
Hide
Share
Exterior Features
Construction Details 
BlockStuccoFrame
Exterior 
Outdoor Kitchen
Roof 
Shingle
Community Features
Financing Terms Available 
CashConventional
MLS Area 
32720 - Deland
Roads 
Gravel
Township 
17
Listing courtesy of LOCAL LIVING REALTY GROUP (386) 847-1609


Listing information is provided by Participants of the Stellar MLS. IDX information is provided exclusively for personal, non-commercial use, and may not be used for any purpose other than to identify prospective properties consumers may be interested in purchasing. Information is deemed reliable but not guaranteed. Properties displayed may be listed or sold by various participants in the MLS Copyright 2026, Stellar MLS.
Last checked: 2026-08-17 06:49 AM EDT

Neighborhood & Commute
Source: Walkscore
Disclosure: Community information and market data powered by Constellation Data Labs. Information is deemed reliable but not guaranteed.
Save
Ask
Tour
Hide
Share
This field is hidden when viewing the form