

300 OMEGA RANCH ROADNEW SMYRNA BEACH, FL 32168
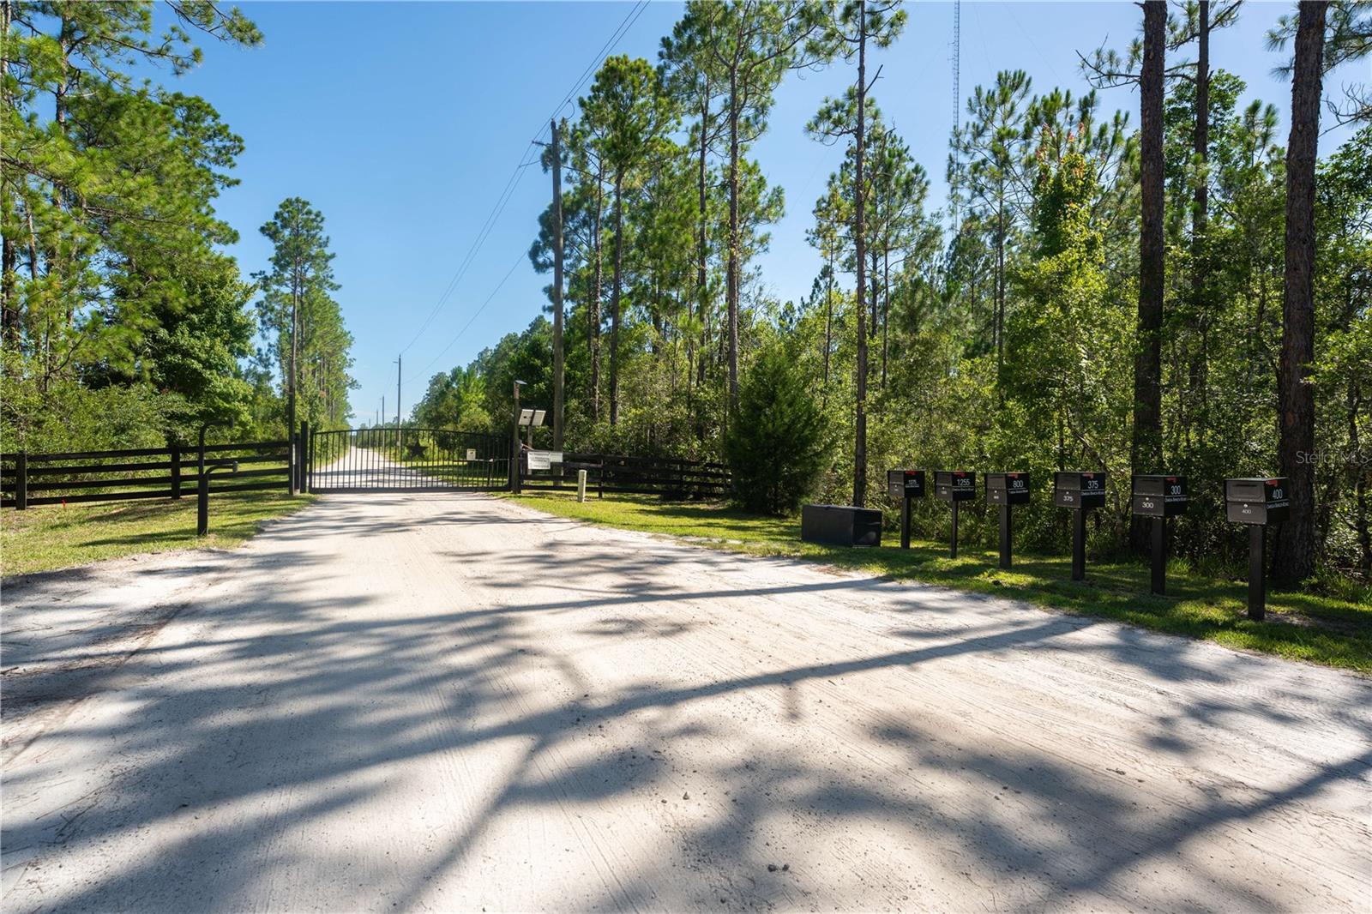
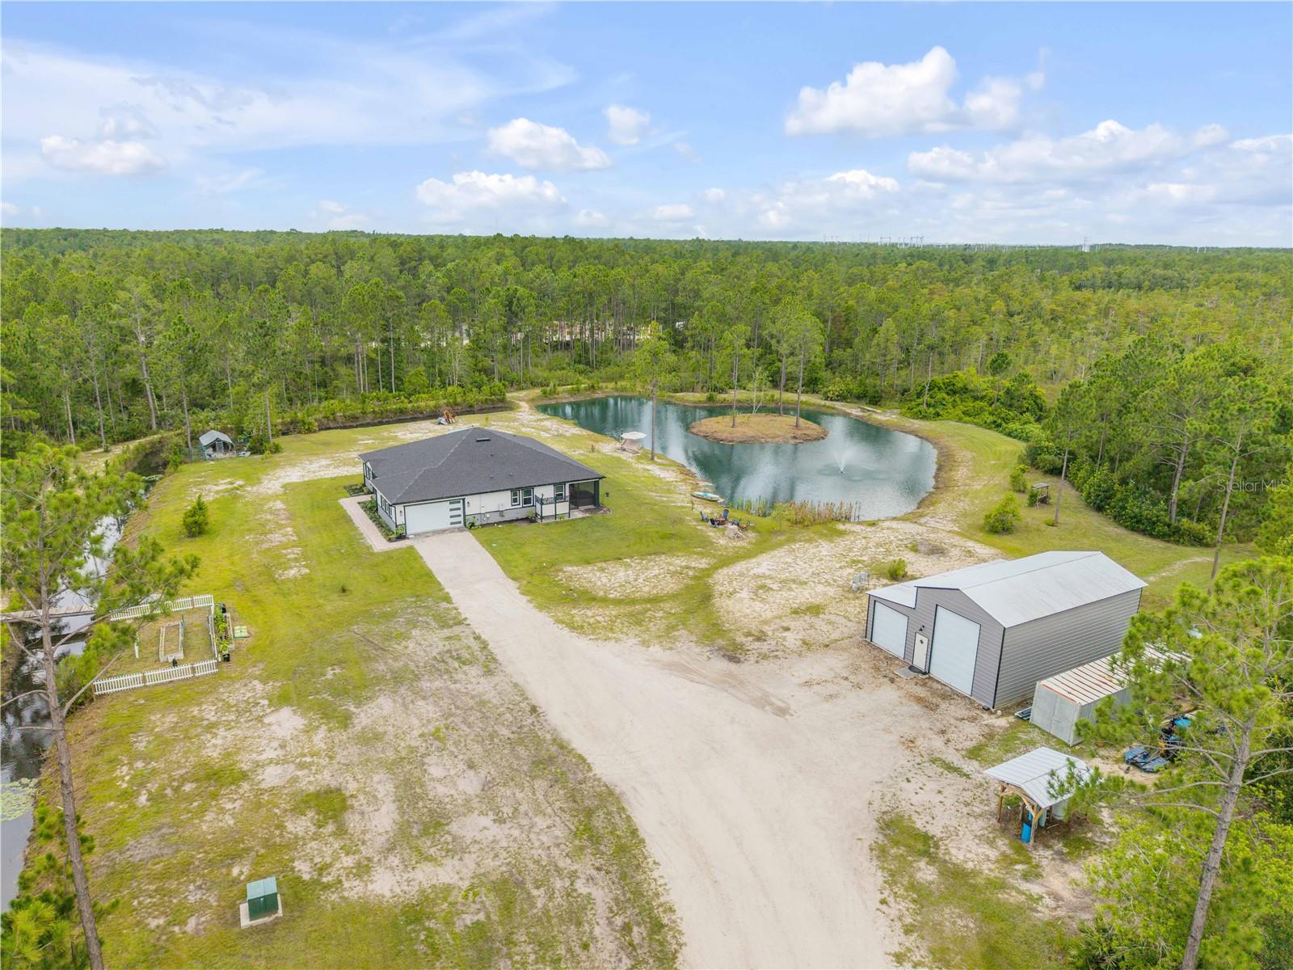
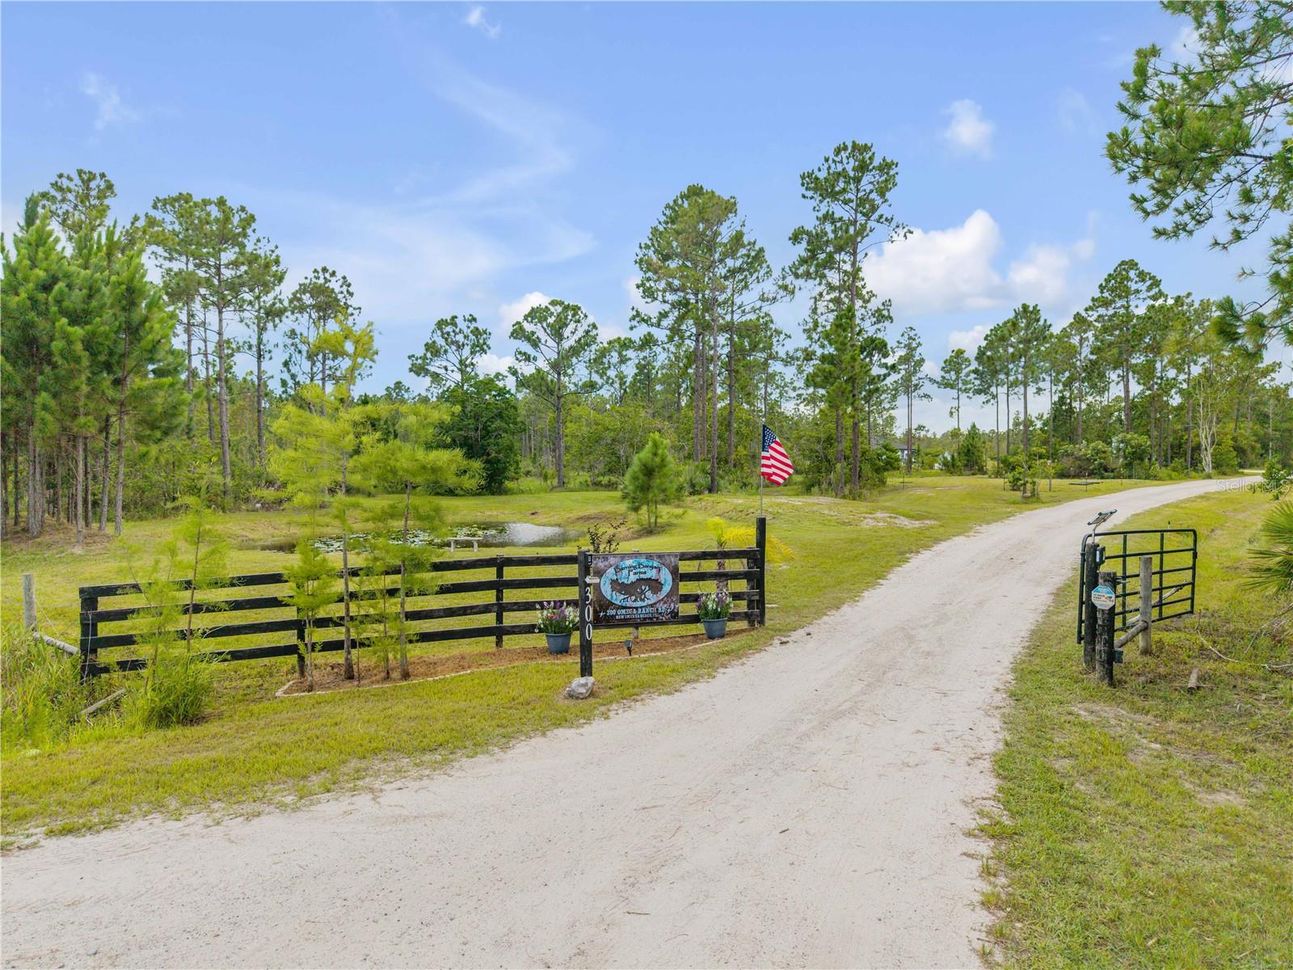
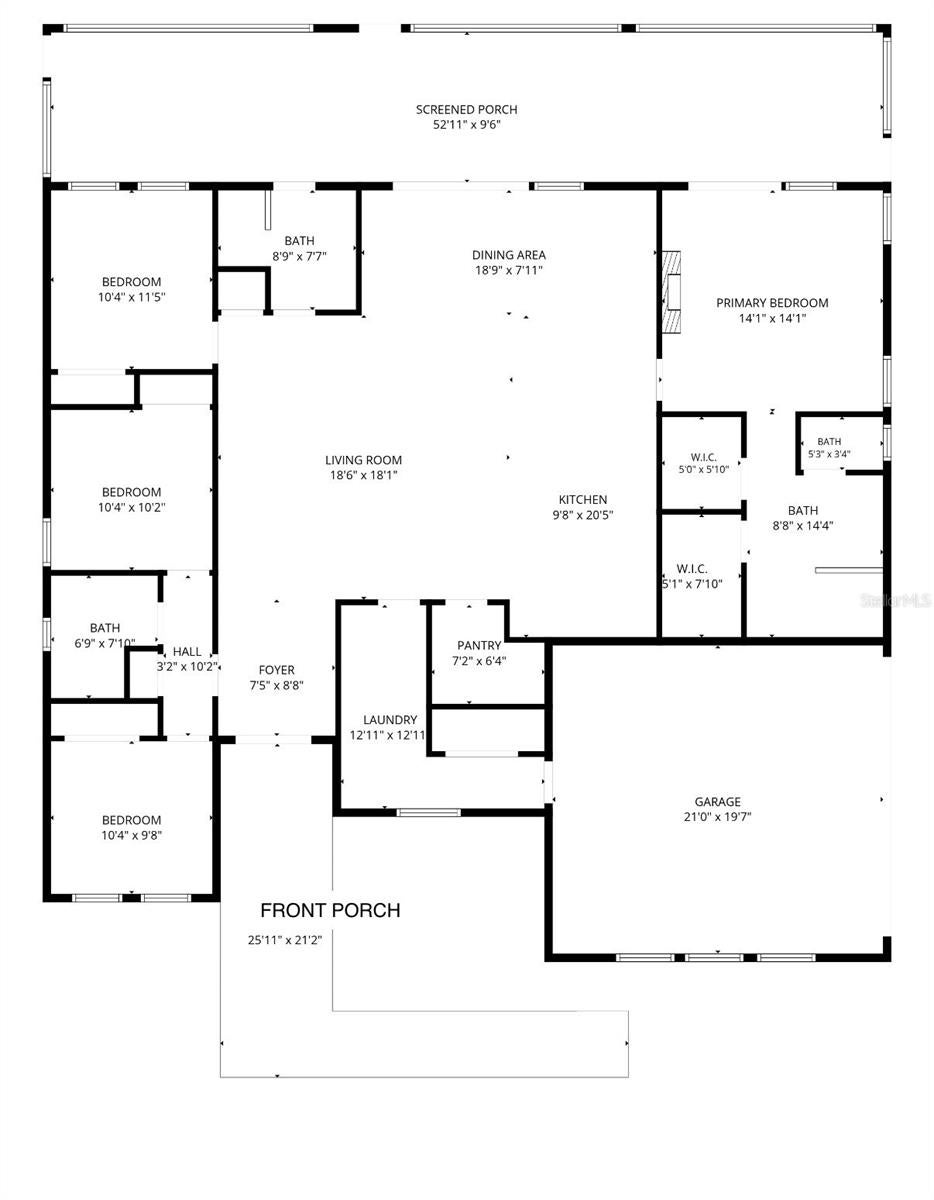
NOW OFFERED WITH A $50,000 PRICE IMPROVEMENT! More than 20 acres, a luxury residence, and separate private quarters create an opportunity for multigenerational living. Behind the gated community entry, this private ranch brings loved ones closer while preserving personal space and independence. Imagine Sunday dinners together, grandparents nearby, or extended family staying comfortably. The main residence and separate quarters offer flexibility for connection, privacy, and life’s changing needs, subject to permitted use. The separate quarters feature tile flooring, a full bathroom, kitchenette, and independent living space—a retreat for parents or adult family members, visiting loved ones, or a studio or workspace. With four bedrooms and three bathrooms in the main home, there’s room to gather and recharge. As harvest season arrives, picture cooler mornings on the porch, tending a vegetable garden, and gathering generations around the table. Explore possibilities for raised beds, fruit trees, recreation, and hobbies, subject to community and land-use requirements. The property currently benefits from an agricultural exemption through an existing beekeeping arrangement—and here’s the sweet part: the owners also receive honey! Buyers should verify the arrangement and requirements for continuing the agricultural classification. A shell driveway and paver walkway lead to a CBS residence with Hardie Plank siding, Low-E PGT windows and sliders, and a screened front porch with a haint blue ceiling. Inside, an open floor plan, luxury vinyl plank flooring, tray ceilings, surround sound, custom accent walls, and five-panel shaker doors create a polished yet comfortable setting. Large sliding glass doors connect to the screened lanai for indoor-outdoor gatherings. The kitchen welcomes everyday meals and a full house during the holidays. White 42-inch shaker cabinetry, quartzite countertops, a blue-gray tile backsplash, under-cabinet lighting, Samsung Bespoke appliances, a gas cooktop, built-in microwave, and an oversized walk-in pantry combine finishes with everyday function. The primary suite offers a retreat with an electric fireplace, tray ceiling, and oversized walk-in closets. The spa-inspired bath features quartz countertops, vessel sinks, designer finishes, and a walk-in shower with black vertical stack tile. Three additional bedrooms and two beautifully appointed guest baths provide flexibility for family, visitors, offices, or creative pursuits. The screened lanai overlooks a picturesque pond with a fountain, setting the scene for coffee, family dinners, and relaxed evenings. An outdoor shower and Big Green Egg cooking station add to the Florida lifestyle, while the acreage invites you to explore, garden, play, and create traditions. A buried propane tank, whole-house water treatment system, and whole-house generator add comfort and convenience. The approximately 32-by-40-foot detached metal building features oversized roll-up doors, epoxy flooring, multiple 220V connections, 300-amp electrical service, and a 50-amp RV hookup with sewer dump. From a workshop or vehicle collection to equipment and recreational gear, there’s space for everyone’s interests. With a $50,000 price improvement, this estate offers an opportunity to shape your family’s next chapter. A luxury home, separate private quarters, and more than 20 acres give you room to live together, maintain independence, and make memories across generations.
| 6 hours ago | Listing updated with changes from the MLS® | |
| 6 hours ago | Price changed to $1,249,999 | |
| 3 months ago | Listing first seen on site |

Listing information is provided by Participants of the Stellar MLS. IDX information is provided exclusively for personal, non-commercial use, and may not be used for any purpose other than to identify prospective properties consumers may be interested in purchasing. Information is deemed reliable but not guaranteed. Properties displayed may be listed or sold by various participants in the MLS Copyright 2026, Stellar MLS.
Last checked: 2026-10-06 05:20 PM EDT